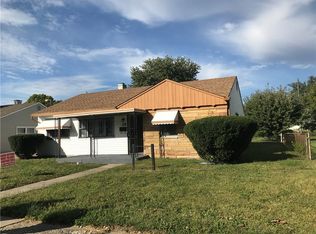
Amazing remodel near downtown Indianapolis! High end finishes throughout this one story home. The heart of this home truly shines within its kitchen, a space crafted for both culinary exploration and convivial gatherings. Granite countertops provide an expansive surface for meal preparation, complemented by stylish shaker cabinets offering ample storage. A prominent large kitchen island and a practical kitchen peninsula create versatile areas for dining or casual conversation, while a custom range hood adds a touch of custom design, completing this inviting culinary setting. Each bathroom gives spa like energy with the main bathroom having a shower and separate tub option. A luxurious shower promises a refreshing start or a tranquil end to any day, embodying a sense of refined practicality. This design allows for seamless living, creating versatile zones for various activities. This property offers four bedrooms, providing abundant personal retreats throughout the home. Beyond the central living spaces, practical considerations have been thoughtfully addressed, including a dedicated laundry room for daily convenience. This single-story layout ensures effortless accessibility throughout the entire home. This property offers an exceptional opportunity to embrace a lifestyle of comfort and refined living within a welcoming environment.
Sold
$225,000
2842 Sangster Ave, Indianapolis, IN 46218
4beds
1,520sqft
Residential, Single Family Residence
Built in 1961
6,969 Square Feet Lot
$225,700 Zestimate®
$148/sqft
$1,512 Estimated rent
Home value
$225,700
$214,000 - $237,000
$1,512/mo
Zestimate® history
Owner options
List your home for rent
$1,512/mo
Rent Zestimate®
Find your next renter with Zillow Rental Manager. Plus, with online applications, you can quickly screen prospective tenants – for free.
$1,512/mo
Rent Zestimate®
Refinance and save
$1,487/mo
Est. payment
Refinancing to a lower rate could help reduce your monthly payments and save thousands over the life of the loan.
$1,487/mo
Est. payment
Explore your selling options
Work with a Zillow partner agent
Leverage their expertise and Zillow's premium Showcase listings to get your home seen by more buyers.
Get startedList with your own agent
Get your home in front of millions of buyers by listing it on Zillow.
Learn how to do itSell it yourself
Take full control of how buyers see your home on Zillow by listing For Sale by Owner (FSBO).
List your homeWhat's special
Stylish shaker cabinetsFour bedroomsLuxurious showerGranite countertopsHigh end finishes throughoutKitchen peninsulaDedicated laundry room
Zillow last checked:
Listing updated:
Listed by:
Julien Mills 317-414-7723,
Ocean Air Realty
Bought with:
Aaron Gourdouze
Redfin Corporation
Source: MIBOR as distributed by MLS GRID,MLS#: 22093295
Facts & features
Interior
Bedrooms & bathrooms
- Bedrooms: 4
- Bathrooms: 2
- Full bathrooms: 2
- Main level bathrooms: 2
- Main level bedrooms: 4
Primary bedroom
- Level: Main
- Area: 144 Square Feet
- Dimensions: 12x12
Bedroom 2
- Level: Main
- Area: 90 Square Feet
- Dimensions: 10x9
Bedroom 3
- Level: Main
- Area: 90 Square Feet
- Dimensions: 10x9
Bedroom 4
- Level: Main
- Area: 168 Square Feet
- Dimensions: 14x12
Kitchen
- Level: Main
- Area: 180 Square Feet
- Dimensions: 10x18
Living room
- Level: Main
- Area: 324 Square Feet
- Dimensions: 18x18
Heating
- Forced Air
Cooling
- Central Air
Appliances
- Included: Double Oven, Refrigerator, Range Hood
- Laundry: Sink, Laundry Room
Features
- Attic Access, Hardwood Floors, Breakfast Bar, Kitchen Island
- Flooring: Hardwood
- Has basement: No
- Attic: Access Only
Interior area
- Total structure area: 1,520
- Total interior livable area: 1,520 sqft
Property
Parking
- Parking features: Alley Access, Converted Garage, Gravel
Features
- Levels: One
- Stories: 1
- Patio & porch: Porch
- Has view: Yes
- View description: Neighborhood
Lot
- Size: 6,969 Square Feet
- Features: Mature Trees, See Remarks
Details
- Parcel number: 490730114080000101
- Horse amenities: None
Construction
Type & style
- Home type: SingleFamily
- Architectural style: Ranch
- Property subtype: Residential, Single Family Residence
Materials
- Stone, Vinyl Siding, Wood Siding
- Foundation: Slab
Condition
- Fixer
- New construction: No
- Year built: 1961
Utilities & green energy
- Electric: 100 Amp Service
- Water: Public
- Utilities for property: Sewer Connected, Water Connected
Community & HOA
Community
- Security: Smoke Detector(s)
- Subdivision: Sangster Harrison
HOA
- Has HOA: No
Location
- Region: Indianapolis
Financial & listing details
- Price per square foot: $148/sqft
- Tax assessed value: $94,800
- Annual tax amount: $516
- Date on market: 4/4/2026
- Cumulative days on market: 9 days
Price history
| Date | Event | Price |
|---|---|---|
| 5/20/2026 | Sold | $225,000+2.3%$148/sqft |
Source:  MIBOR as distributed by MLS GRID #22093295 Report a problem MIBOR as distributed by MLS GRID #22093295 Report a problem | ||
| 4/22/2026 | Pending sale | $219,900$145/sqft |
Source: MIBOR as distributed by MLS GRID #22093295 Report a problem | ||
| 4/14/2026 | Listed for sale | $219,900$145/sqft |
Source: MIBOR as distributed by MLS GRID #22093295 Report a problem | ||
| 4/5/2026 | Pending sale | $219,900$145/sqft |
Source: MIBOR as distributed by MLS GRID #22093295 Report a problem | ||
| 4/4/2026 | Listed for sale | $219,900+107.5%$145/sqft |
Source: MIBOR as distributed by MLS GRID #22093295 Report a problem | ||
| 6/16/2025 | Sold | $106,000+32.5%$70/sqft |
Source: MIBOR as distributed by MLS GRID #22036081 Report a problem | ||
| 5/6/2025 | Pending sale | $80,000$53/sqft |
Source: MIBOR as distributed by MLS GRID #22036081 Report a problem | ||
| 5/1/2025 | Listed for sale | $80,000$53/sqft |
Source: MIBOR as distributed by MLS GRID #22036081 Report a problem | ||
Public tax history
| Year | Property taxes | Tax assessment |
|---|---|---|
| 2025 | $517 +2.4% | $94,800 +25.6% |
| 2024 | $505 -18.3% | $75,500 -2.5% |
| 2023 | $618 +39.5% | $77,400 -8.3% |
| 2022 | $443 +45% | $84,400 +20.4% |
| 2021 | $305 +10.4% | $70,100 +34.5% |
| 2020 | $277 -3.4% | $52,100 +9.2% |
| 2019 | $286 +16.7% | $47,700 -0.4% |
| 2018 | $245 -5.7% | $47,900 +13% |
| 2017 | $260 +17.2% | $42,400 +6.5% |
| 2016 | $222 -14.5% | $39,800 -15.5% |
| 2014 | $260 -34.8% | $47,100 +6.3% |
| 2013 | $398 | $44,300 -25.2% |
| 2012 | $398 | $59,200 +3.5% |
| 2011 | -- | $57,200 |
| 2010 | $356 +11.4% | $57,200 |
| 2009 | $320 | $57,200 -4.8% |
| 2007 | -- | $60,100 |
Find assessor info on the county website
Neighborhood: Martindale-Brightwood
Nearby homes
- $93,1002 bd-- ba1k sqft2836 Sangster Ave, Indianapolis, IN 46218Off Market
- $115,2003 bd-- ba1k sqft2848 Sangster Ave, Indianapolis, IN 46218Off Market
- $144,5003 bd1 ba1.1k sqft2832 Sangster Ave, Indianapolis, IN 46218Off Market
- $103,7003 bd-- ba1k sqft2852 Sangster Ave, Indianapolis, IN 46218Off Market
- $93,5002 bd-- ba1k sqft2841 Schofield Ave, Indianapolis, IN 46218Off Market
- $87,3002 bd-- ba977 sqft2847 Schofield Ave, Indianapolis, IN 46218Off Market
- $110,0003 bd-- ba1k sqft2853 Schofield Ave, Indianapolis, IN 46218Off Market
- $127,7003 bd1 ba1k sqft2826 Sangster Ave, Indianapolis, IN 46218Off Market
Nearby schools
GreatSchools rating
- 4/10Francis W. Parker School 56Grades: PK-8Distance: 0.6 mi
- 2/10Shortridge High SchoolGrades: 9-12Distance: 1.6 mi
- NAJoyce Kilmer School 69Grades: 6Distance: 0.9 mi
Get a cash offer in 3 minutes
Find out how much your home could sell for in as little as 3 minutes with a no-obligation cash offer.
Estimated market value
$225,700
Get a cash offer in 3 minutes
Find out how much your home could sell for in as little as 3 minutes with a no-obligation cash offer.
Estimated market value
$225,700
- Indiana
- Marion County
- Indianapolis
- 46218
- Martindale-Brightwood
- 2842 Sangster Ave
Nearby cities
Nearby neighborhoods
Nearby zip codes
Other Indianapolis Topics
