Did someone say Quail Hollow 4 Bedroom Ranch ?? Don't Miss this opportunity to scoop up an amazing home in highly desirable Quail Hollow neighborhood! This spacious 4 Bedroom, 3 Bath ranch has been refreshed and is ready for you to move in today and add your own designer touches as you go! Natural Light flows everywhere in this home full of large unique spaces, vaulted ceilings, and tons of potential. As if that's not enough, the major stuff is done! Major improvements include: New Class IV Roof, New Gutters, New 96% Efficient Furnace, New AC Condenser, New Carpet, New Interior Paint and New Exterior Paint. And it keeps getting better: No HOA and No Metro District! This home has fantastic spaces including the upstairs kitchen/dining/living room with vaulted ceilings, huge downstairs living room (so many possibilities!), den/office area, main floor laundry room with sink, and sun room/mud room/gardening porch room off the back of the home. The lot features a low maintenance back yard with garden beds, and a simple front yard with sprinkler system ready for your favorite flowers. Relax at home and play nearby at Spring Canyon Park, Horsetooth Reservoir, miles of trails, and quick access to CSU and Old Town. This West Ft Collins location fits so many great lifestyle activities. Welcome home!
For sale
$650,000
2842 Seccomb St, Fort Collins, CO 80526
4beds
3,116sqft
Single Family Residence
Built in 1989
6,834 Square Feet Lot
$-- Zestimate®
$209/sqft
$-- HOA
What's special
- 2 days
- 554
- 30
Zillow last checked:
Listing updated:
Listed by:
Scott VanDalen 970-214-2904,
eXp Realty LLC
Source: IRES as distributed by MLS GRID,MLS#: 1068129
Facts & features
Interior
Bedrooms & bathrooms
- Bedrooms: 4
- Bathrooms: 3
- Full bathrooms: 1
- 3/4 bathrooms: 2
- Main level bathrooms: 2
Rooms
- Room types: Media Room
Primary bedroom
- Description: Plank
- Features: Full Primary Bath
- Level: Main
- Area: 165 Square Feet
- Dimensions: 11 x 15
Bedroom 2
- Description: Carpet
- Level: Main
- Area: 154 Square Feet
- Dimensions: 14 x 11
Bedroom 3
- Description: Carpet
- Level: Basement
- Area: 180 Square Feet
- Dimensions: 15 x 12
Bedroom 4
- Description: Carpet
- Level: Basement
- Area: 154 Square Feet
- Dimensions: 11 x 14
Dining room
- Description: Plank
- Level: Main
- Area: 120 Square Feet
- Dimensions: 12 x 10
Family room
- Description: Carpet
- Level: Basement
- Area: 567 Square Feet
- Dimensions: 27 x 21
Kitchen
- Description: Plank
- Level: Main
- Area: 120 Square Feet
- Dimensions: 12 x 10
Laundry
- Description: Plank
- Level: Main
- Area: 77 Square Feet
- Dimensions: 11 x 7
Living room
- Description: Plank
- Level: Main
- Area: 357 Square Feet
- Dimensions: 17 x 21
Recreation room
- Description: Tile
- Level: Main
- Area: 147 Square Feet
- Dimensions: 7 x 21
Study
- Description: Carpet
- Level: Basement
- Area: 289 Square Feet
- Dimensions: 17 x 17
Heating
- Forced Air
Cooling
- Central Air
Appliances
- Included: Electric Range, Dishwasher, Refrigerator, Washer, Dryer, Disposal
- Laundry: Sink, Washer/Dryer Hookup
Features
- Separate Dining Room, Cathedral Ceiling(s), Open Floorplan, Natural Woodwork, Walk-In Closet(s), Theatre Room, Sun Room
- Windows: Bay or Bow Window
- Basement: Full,Partially Finished,Built-In Radon
- Has fireplace: Yes
- Fireplace features: Gas
Interior area
- Total structure area: 1,568
- Total interior livable area: 3,116 sqft
- Finished area above ground: 1,568
Video & virtual tour
Property
Parking
- Total spaces: 2
- Parking features: Attached
- Attached garage spaces: 2
- Details: Attached
Accessibility
- Accessibility features: Level Lot, Main Floor Bath, Accessible Bedroom, Stall Shower
Features
- Levels: One
- Stories: 1
- Patio & porch: Enclosed
- Fencing: Fenced,Wood
- Has view: Yes
- View description: Hills
Lot
- Size: 6,834 Square Feet
- Features: Evergreen Trees, Level, Paved, Curbs, Gutters, Sidewalks, Street Light
Details
- Parcel number: R1244752
- Zoning: RL
- Special conditions: Private Owner
Construction
Type & style
- Home type: SingleFamily
- Architectural style: Legal Conforming
- Property subtype: Single Family Residence
Materials
- Frame, Brick, Painted/Stained
- Roof: Composition
Condition
- New construction: No
- Year built: 1989
Utilities & green energy
- Electric: City of Ft Collins
- Gas: Xcel
- Sewer: Public Sewer
- Water: City
- Utilities for property: Natural Gas Available, Electricity Available
Green energy
- Energy efficient items: High Efficiency Furnace
Community & HOA
Community
- Features: Trail(s)
- Security: Fire Alarm
- Subdivision: Quail Hollow PUD
HOA
- Has HOA: No
Location
- Region: Fort Collins
Financial & listing details
- Price per square foot: $209/sqft
- Tax assessed value: $627,700
- Annual tax amount: $3,287
- Date on market: 9/6/2026
- Listing terms: Cash,Conventional,VA Loan
- Exclusions: Owners personal property. Staging/Decor items.
- Electric utility on property: Yes
- Road surface type: Asphalt
Estimated market value
Not available
Estimated sales range
Not available
Not available
Price history
| Date | Event | Price |
|---|---|---|
| 9/9/2026 | Listed for sale | $650,000+142.5%$209/sqft |
Source:  IRES as distributed by MLS GRID #1068129 Report a problem IRES as distributed by MLS GRID #1068129 Report a problem | ||
| 9/25/2006 | Sold | $268,000+11.7%$86/sqft |
Source: Public Record Report a problem | ||
| 5/7/2003 | Sold | $240,000$77/sqft |
Source: Public Record Report a problem | ||
Public tax history
| Year | Property taxes | Tax assessment |
|---|---|---|
| 2025 | $3,287 +4.2% | $39,232 -9.3% |
| 2024 | $3,155 +29.4% | $43,269 -1% |
| 2023 | $2,439 -1% | $43,688 +33.3% |
| 2022 | $2,465 -3% | $32,784 +23.4% |
| 2021 | $2,542 -21.2% | $26,576 -22.6% |
| 2020 | $3,225 +27.3% | $34,321 -4% |
| 2019 | $2,533 | $35,741 +28.6% |
| 2018 | $2,533 | $27,792 |
| 2017 | $2,533 +0.3% | $27,792 -2.9% |
| 2016 | $2,524 -2.7% | $28,632 +0% |
| 2015 | $2,595 +17.2% | $28,630 +18% |
| 2014 | $2,214 | $24,270 |
| 2013 | -- | $24,270 +0.7% |
| 2012 | -- | $24,100 |
| 2011 | -- | $24,100 +7.2% |
| 2010 | -- | $22,490 |
| 2009 | -- | $22,490 -2.8% |
| 2008 | -- | $23,140 |
| 2007 | -- | $23,140 +10.7% |
| 2006 | -- | $20,910 |
| 2005 | -- | $20,910 +5.2% |
| 2004 | -- | $19,880 +1.3% |
| 2002 | -- | $19,630 |
| 2001 | -- | $19,630 |
Find assessor info on the county website
Monthly payment
Est. payment
Payment breakdown
Explore the cost of this home by adjusting the details. Changes won't be saved.Climate risks
Neighborhood: Quail Hollow
Nearby schools
Schools provided by the listing agent
- Elementary: Olander
- Middle: Blevins
- High: Rocky Mountain
Source: IRES as distributed by MLS GRID. This data may not be complete. We recommend contacting the local school district to confirm school assignments for this home.


Similar homes
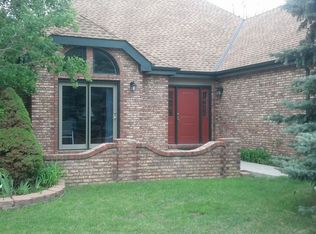
- $519,0005 bd3 ba2.3k sqft2124 Ayrshire Dr, Fort Collins, CO 80526For Sale

 MLS ID #1068133, Stephanie Woodard, eXp Realty LLC. IRES as distributed by MLS GRID
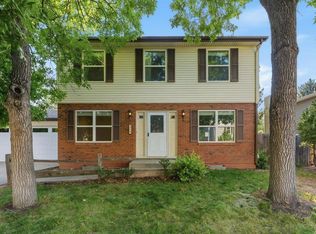
 - $595,0004 bd3 ba2k sqft2025 Sheffield Ct, Fort Collins, CO 80526For Sale
 MLS ID #1067908, Anna T. DiTorrice-Mull, Group Mulberry. IRES as distributed by MLS GRID
 - $580,0004 bd2 ba1.9k sqft2473 Wyandotte Dr, Fort Collins, CO 80526For Sale
 MLS ID #1058128, Stephanie Steward, Elevations Real Estate, LLC. IRES as distributed by MLS GRID
 - $619,0004 bd4 ba2.8k sqft2060 Bennington Cir, Fort Collins, CO 80526For Sale
 MLS ID #1062444, Dee Bundy, C3 Real Estate Solutions, LLC. IRES as distributed by MLS GRID
 - $595,0005 bd4 ba2.7k sqft2072 Huntington Cir, Fort Collins, CO 80526For SaleMLS ID #1066927, William Coleman, RE/MAX Advanced Inc.. IRES as distributed by MLS GRID
- $749,0004 bd3 ba2.1k sqft3504 Minuteman Dr, Fort Collins, CO 80526For SaleMLS ID #1067863, Laura Gippert, RE/MAX Alliance-FTC Dwtn. IRES as distributed by MLS GRID
- $725,0004 bd3 ba3.8k sqft4801 Langdale Ct, Fort Collins, CO 80526For SaleMLS ID #1067794, Matt Nesbitt, Group Mulberry. IRES as distributed by MLS GRID
- $640,0004 bd3 ba2.6k sqft3842 Tradition Dr, Fort Collins, CO 80526For SaleMLS ID #1065026, Frank Clifton Glenn, Group Mulberry. IRES as distributed by MLS GRID
- $785,0004 bd4 ba3k sqft2512 Fox Run Ct, Fort Collins, CO 80526For SaleMLS ID #1062403, Jennifer Kelly, Epique Realty. IRES as distributed by MLS GRID
- $580,0003 bd3 ba1.8k sqft906 Deer Creek Ln, Fort Collins, CO 80526For SaleMLS ID #1067901, Travis Annameier, C3 Real Estate Solutions, LLC. IRES as distributed by MLS GRID
- $660,0003 bd2 ba3.5k sqft4132 Westbrooke Dr, Fort Collins, CO 80526For SaleMLS ID #1066903, Kellen Harmon, Blueshift Real Estate Services Llc. IRES as distributed by MLS GRID
- $639,9003 bd2 ba3.6k sqft3926 Ridgeway Ct, Fort Collins, CO 80526For SaleMLS ID #1064925, Tanya Kensley, eXp Realty - Hub. IRES as distributed by MLS GRID
- $645,0005 bd4 ba2.4k sqft4507 Cliffside Ct, Fort Collins, CO 80526For SaleMLS ID #1058288, Christina Mueske, milehimodern - Boulder. IRES as distributed by MLS GRID
- $749,0005 bd5 ba3k sqft2762 Nottingham Square, Fort Collins, CO 80526For Sale
 MLS ID #3226601, Ashley Lowery, Lowery Group LLC. REcolorado as distributed by MLS GRID
 - $535,0005 bd3 ba2.2k sqft2225 Coventry Ct, Fort Collins, CO 80526For SaleMLS ID #1067793, Nicholas Sage, Kittle Real Estate. IRES as distributed by MLS GRID
- $635,0004 bd4 ba2.1k sqft2702 Bianco Dr, Fort Collins, CO 80521For SaleMLS ID #1067171, Laura Michaud, Kittle Real Estate. IRES as distributed by MLS GRID
- $769,9003 bd3 ba3.6k sqft2721 Moore Ln, Fort Collins, CO 80526For SaleMLS ID #1064296, Josh Dowling, Elevations Real Estate, LLC. IRES as distributed by MLS GRID
- $599,0004 bd2 ba1.6k sqft2018 Cheshire Street, Fort Collins, CO 80526For SaleMLS ID #9941741, Allison Pope, Coldwell Banker Realty 24. REcolorado as distributed by MLS GRID
- $574,9004 bd2 ba1.8k sqft2200 Suffolk St, Fort Collins, CO 80526For SaleMLS ID #1066453, Robin Steffens, RE/MAX Alliance-FTC South. IRES as distributed by MLS GRID
