Welcome to this elegant Historic Residence in Fox Park. This beautifully preserved 4+ bedroom home, ideally situated within walking distance of Fox Park and nearby businesses, offers generous living space and timeless architectural charm. With soaring ceilings and classic finishes this home retains its original character while seamlessly integrating modern comforts. Inside, you'll find original wood flooring, two graceful switchback staircases leading to the second and third floors, and four decorative fireplaces that add warmth and sophistication. The gourmet kitchen features granite countertops, stainless steel appliances, and pantry. A full bathroom is conveniently located on the main level. Upstairs you will find 3 bedrooms with a versatile dressing room with custom closet organizers that can easily be converted back into a bedroom. The expansive third floor is fully finished with abundant natural light, and flexible space suitable for entertaining, a home office, and bedroom. Additional amenities include a zoned HVAC system for efficient climate control, a detached two-car garage with an extra parking pad, and a separate storage building for added convenience. This distinguished home blends historic elegance with modern functionality—perfect for those seeking space, style, and a prime location.
Closed
Listed by: Janet McAfee Inc. • Jennifer E Butler • Contact: 314-494-4802
Bought with: Keller Williams Realty St. Louis
Price Unknown
2842 Shenandoah Ave, Saint Louis, MO 63104
4beds
2,385sqft
Single Family Residence
Built in 1892
4,700 Square Feet Lot
$398,600 Zestimate®
$--/sqft
$2,959 Estimated rent
Home value
$398,600
$355,000 - $446,000
$2,959/mo
Zestimate® history
Owner options
List your home for rent
$2,959/mo
Rent Zestimate®
Find your next renter with Zillow Rental Manager. Plus, with online applications, you can quickly screen prospective tenants – for free.
$2,959/mo
Rent Zestimate®
Refinance and save
Refinancing to a lower rate could help reduce your monthly payments and save thousands over the life of the loan.
Explore your selling options
Work with a Zillow partner agent
Leverage their expertise and Zillow's premium Showcase listings to get your home seen by more buyers.
Get startedList with your own agent
Get your home in front of millions of buyers by listing it on Zillow.
Learn how to do itSell it yourself
Take full control of how buyers see your home on Zillow by listing For Sale by Owner (FSBO).
List your homeWhat's special
Decorative fireplacesGranite countertopsGraceful switchback staircasesClassic finishesGenerous living spaceStainless steel appliancesFlexible space
Zillow last checked:
Listing updated:
Listed by:
Jennifer E Butler 314-494-4802,
Janet McAfee Inc.
Bought with:
Anne V Valenza, 2016038689
Keller Williams Realty St. Louis
Source: MARIS,MLS#: 25072620 Originating MLS: St. Louis Association of REALTORS
Originating MLS: St. Louis Association of REALTORSFacts & features
Interior
Bedrooms & bathrooms
- Bedrooms: 4
- Bathrooms: 2
- Full bathrooms: 2
- Main level bathrooms: 1
Primary bedroom
- Features: Floor Covering: Wood
- Level: Second
- Area: 196
- Dimensions: 14x14
Bedroom 2
- Features: Floor Covering: Wood
- Level: Second
- Area: 160
- Dimensions: 16x10
Bedroom 3
- Features: Floor Covering: Wood
- Level: Second
- Area: 88
- Dimensions: 11x8
Bedroom 4
- Features: Floor Covering: Wood
- Level: Second
- Area: 70
- Dimensions: 10x7
Dining room
- Features: Floor Covering: Wood
- Level: Main
- Area: 208
- Dimensions: 16x13
Great room
- Features: Floor Covering: Carpeting
- Level: Third
- Area: 432
- Dimensions: 27x16
Kitchen
- Features: Floor Covering: Wood
- Level: Main
- Area: 160
- Dimensions: 16x10
Living room
- Features: Floor Covering: Wood
- Level: Main
- Area: 208
- Dimensions: 16x13
Heating
- Forced Air, Natural Gas
Cooling
- Ceiling Fan(s), Central Air
Appliances
- Included: Stainless Steel Appliance(s), Dishwasher, Disposal, Microwave, Free-Standing Electric Oven, Free-Standing Refrigerator
- Laundry: In Basement
Features
- Ceiling Fan(s), Entrance Foyer, Open Floorplan, Recessed Lighting, Special Millwork
- Flooring: Carpet, Tile, Wood
- Basement: Storage Space,Walk-Up Access
- Number of fireplaces: 4
- Fireplace features: Bedroom, Dining Room, Living Room
Interior area
- Total structure area: 2,385
- Total interior livable area: 2,385 sqft
- Finished area above ground: 2,385
Property
Parking
- Total spaces: 2
- Parking features: Garage
- Garage spaces: 2
Features
- Levels: Three Or More
- Fencing: Back Yard,Fenced
Lot
- Size: 4,700 Square Feet
- Dimensions: 39 x 127
- Features: Back Yard, Some Trees
Details
- Parcel number: 20820000500
- Special conditions: Standard
Construction
Type & style
- Home type: SingleFamily
- Architectural style: Historic
- Property subtype: Single Family Residence
Materials
- Brick Veneer
- Foundation: Stone
- Roof: Architectural Shingle
Condition
- Year built: 1892
Utilities & green energy
- Electric: Ameren
- Sewer: Public Sewer
- Water: Public
- Utilities for property: Cable Available, Electricity Connected, Natural Gas Connected, Phone Available, Sewer Connected, Water Connected
Community & HOA
Community
- Subdivision: Nicholsons Compton Hill Add
HOA
- Has HOA: No
Location
- Region: Saint Louis
Financial & listing details
- Tax assessed value: $61,200
- Annual tax amount: $4,664
- Date on market: 10/30/2025
- Cumulative days on market: 118 days
- Listing terms: Cash,Conventional
- Electric utility on property: Yes
Price history
| Date | Event | Price |
|---|---|---|
| 2/26/2026 | Pending sale | $399,900$168/sqft |
Source:  MARIS #25072620 Report a problem MARIS #25072620 Report a problem | ||
| 2/25/2026 | Sold | -- |
Source: MARIS #25072620 Report a problem | ||
| 1/14/2026 | Contingent | $399,900$168/sqft |
Source: MARIS #25072620 Report a problem | ||
| 12/11/2025 | Price change | $399,900-4.6%$168/sqft |
Source: MARIS #25072620 Report a problem | ||
| 11/10/2025 | Price change | $419,000-4.6%$176/sqft |
Source: MARIS #25072620 Report a problem | ||
| 10/30/2025 | Listed for sale | $439,000+31%$184/sqft |
Source: MARIS #25072620 Report a problem | ||
| 2/25/2022 | Sold | -- |
Source: MARIS #21087425 Report a problem | ||
| 1/22/2022 | Pending sale | $335,000$140/sqft |
Source:  RE/MAX International #21087425 Report a problem RE/MAX International #21087425 Report a problem | ||
| 1/22/2022 | Contingent | $335,000$140/sqft |
Source: MARIS #21087425 Report a problem | ||
| 1/20/2022 | Listed for sale | $335,000$140/sqft |
Source: MARIS #21087425 Report a problem | ||
| 1/11/2022 | Pending sale | $335,000$140/sqft |
Source: MARIS #21087425 Report a problem | ||
| 1/7/2022 | Listed for sale | $335,000+34.1%$140/sqft |
Source: MARIS #21087425 Report a problem | ||
| 7/5/2017 | Listing removed | $249,900$105/sqft |
Source: Keller Williams Realty STL #17026937 Report a problem | ||
| 5/21/2017 | Pending sale | $249,900$105/sqft |
Source: Keller Williams Realty STL #17026937 Report a problem | ||
| 5/18/2017 | Price change | $249,900-3.8%$105/sqft |
Source: Keller Williams Realty STL #17026937 Report a problem | ||
| 5/3/2017 | Listed for sale | $259,900+13%$109/sqft |
Source: Keller Williams Realty STL #17026937 Report a problem | ||
| 4/30/2008 | Listing removed | $229,900$96/sqft |
Source: Z57 #726648 Report a problem | ||
| 4/23/2008 | Listed for sale | $229,900$96/sqft |
Source: Z57 #726648 Report a problem | ||
| 10/21/1999 | Sold | -- |
Source: Public Record Report a problem | ||
| 5/2/1997 | Sold | -- |
Source: Public Record Report a problem | ||
Public tax history
| Year | Property taxes | Tax assessment |
|---|---|---|
| 2025 | $5,038 +8% | $61,200 +10.5% |
| 2024 | $4,664 +5.1% | $55,380 |
| 2023 | $4,436 +7.2% | $55,380 +11.4% |
| 2022 | $4,138 +0.1% | $49,720 |
| 2021 | $4,132 +7.8% | $49,720 +6.6% |
| 2020 | $3,834 | $46,630 |
| 2019 | $3,834 | $46,630 +31.6% |
| 2018 | $3,834 +27.4% | $35,420 |
| 2017 | $3,010 +77.2% | $35,420 +77.7% |
| 2016 | $1,698 +10.2% | $19,930 |
| 2015 | $1,541 +3% | $19,930 |
| 2014 | $1,496 | $19,930 +2.9% |
| 2013 | $1,496 | $19,360 -15.9% |
| 2012 | -- | $23,030 |
| 2011 | -- | $23,030 |
| 2010 | -- | $23,030 -6.5% |
| 2009 | $1,664 0% | $24,620 |
| 2008 | $1,664 | $24,620 -10.1% |
| 2007 | $1,664 | $27,400 |
| 2006 | $1,664 +1% | $27,400 +17% |
| 2005 | $1,648 +22.6% | $23,410 +29.8% |
| 2004 | $1,344 +3% | $18,030 |
| 2003 | $1,306 +24.5% | $18,030 +28.2% |
| 2002 | $1,049 | $14,060 |
| 2001 | -- | $14,060 +23.6% |
| 2000 | -- | $11,380 |
Find assessor info on the county website
Neighborhood: Fox Park
Nearby homes
- $366,6003 bd2 ba2.6k sqft2838 Shenandoah Ave, Saint Louis, MO 63104Off Market
- $266,400-- bd1 ba1.8k sqft2846 Shenandoah Ave, Saint Louis, MO 63104Off Market
- $383,9004 bd3 ba2.7k sqft2834 Shenandoah Ave, Saint Louis, MO 63104Off Market
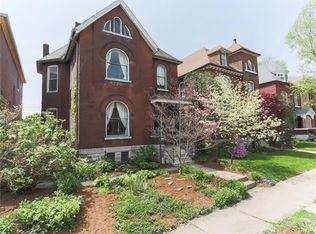
- $257,400-- bd1 ba1.9k sqft2850 Shenandoah Ave, Saint Louis, MO 63104Off Market
- $236,0004 bd1 ba1.9k sqft2832 Shenandoah Ave, Saint Louis, MO 63104Off Market
- $259,5001 bd1 ba742 sqft2852 Shenandoah Ave, Saint Louis, MO 63104Off Market
- $--1 bd1 ba740 sqft2852 Shenandoah Ave #1W, Saint Louis, MO 63104Off Market
- $--1 bd1 ba740 sqft2852 Shenandoah Ave APT 1E, Saint Louis, MO 63104Off Market
Nearby schools
GreatSchools rating
- 3/10Shenandoah Elementary SchoolGrades: PK-6Distance: 0.4 mi
- 3/10Long Middle Community Ed. CenterGrades: 6-8Distance: 2.8 mi
- 1/10Roosevelt High SchoolGrades: 9-12Distance: 0.7 mi
Schools provided by the listing agent
- Elementary: Shenandoah Elem.
- Middle: Fanning Middle Community Ed.
- High: Roosevelt High
Source: MARIS. This data may not be complete. We recommend contacting the local school district to confirm school assignments for this home.
Get a cash offer in 3 minutes
Find out how much your home could sell for in as little as 3 minutes with a no-obligation cash offer.
Estimated market value
$398,600
Get a cash offer in 3 minutes
Find out how much your home could sell for in as little as 3 minutes with a no-obligation cash offer.
Estimated market value
$398,600
- Missouri
- Saint Louis City
- Saint Louis
- 63104
- Fox Park
- 2842 Shenandoah Ave
Nearby cities
Nearby neighborhoods
Nearby zip codes
Other Saint Louis Topics
