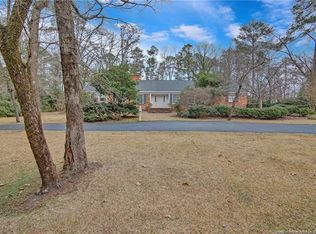
Welcome to 2842 Skye Drive, nestled in a sought-after neighborhood! This charming home greets you with a circular driveway leading to a warm & inviting foyer. To the right, you'll find a cozy den featuring a wood-burning fireplace & built-in bookshelves. A convenient half bath is located nearby, providing easy access from the kitchen, den, & spacious living/dining room. The hallway leads to a well-appointed laundry room & a versatile flex space, perfect for a second living area or a home office. Down the hall, you'll discover two generously sized bedrooms and a full guest bathroom. At the end of the corridor, the primary suite awaits, boasting backyard access, an expansive walk-in closet, a walk-in shower, & a soaking tub for ultimate relaxation. Step outside to enjoy the large fenced-in backyard, complete with a brick patio ideal for summer gatherings or peaceful evenings. This home is full of character & charm — don’t miss your opportunity to make it yours. Schedule your showing today!
Sold for $433,500
Street View
$433,500
2842 Skye Dr, Fayetteville, NC 28303
3beds
2,809sqft
Single Family Residence
Built in 1952
1.2 Acres Lot
$430,700 Zestimate®
$154/sqft
$2,387 Estimated rent
Home value
$430,700
$392,000 - $474,000
$2,387/mo
Zestimate® history
Owner options
List your home for rent
$2,387/mo
Rent Zestimate®
Find your next renter with Zillow Rental Manager. Plus, with online applications, you can quickly screen prospective tenants – for free.
$2,387/mo
Rent Zestimate®
Refinance and save
$2,687/mo
Est. payment
Refinancing to a lower rate could help reduce your monthly payments and save thousands over the life of the loan.
$2,687/mo
Est. payment
Explore your selling options
Work with a Zillow partner agent
Leverage their expertise and Zillow's premium Showcase listings to get your home seen by more buyers.
Get startedList with your own agent
Get your home in front of millions of buyers by listing it on Zillow.
Learn how to do itSell it yourself
Take full control of how buyers see your home on Zillow by listing For Sale by Owner (FSBO).
List your homeWhat's special
Wood-burning fireplaceBrick patioWalk-in showerVersatile flex spaceCircular drivewayLarge fenced-in backyardWell-appointed laundry room
Zillow last checked:
Listing updated:
Listed by:
PERRY OLIVE,
ATLAS REAL ESTATE PARTNERS
Bought with:
Non Member
Non Member Office
Source: LPRMLS,MLS#: 738850 Originating MLS: Longleaf Pine Realtors
Originating MLS: Longleaf Pine RealtorsFacts & features
Interior
Bedrooms & bathrooms
- Bedrooms: 3
- Bathrooms: 3
- Full bathrooms: 2
- 1/2 bathrooms: 1
Cooling
- Central Air, Electric
Appliances
- Included: Dishwasher, Microwave
- Laundry: In Unit
Features
- Bathtub, Den, Eat-in Kitchen, Kitchen Island, Living/Dining Room, Separate Shower, Tub Shower, Walk-In Closet(s), Window Treatments
- Flooring: Carpet, Hardwood, Tile
- Windows: Blinds
- Number of fireplaces: 1
- Fireplace features: Den, Wood Burning
Interior area
- Total interior livable area: 2,809 sqft
Property
Parking
- Parking features: No Garage
Features
- Levels: One
- Stories: 1
- Patio & porch: Front Porch, Patio, Porch
- Exterior features: Fence, Porch, Patio
- Fencing: Back Yard
Lot
- Size: 1.2 Acres
- Features: 1-2 Acres
Details
- Parcel number: 0427098326
- Zoning description: S15 - Residential District
- Special conditions: Standard
Construction
Type & style
- Home type: SingleFamily
- Architectural style: One Story
- Property subtype: Single Family Residence
Materials
- Vinyl Siding
- Foundation: Slab
Condition
- Good Condition
- New construction: No
- Year built: 1952
Utilities & green energy
- Sewer: Public Sewer
- Water: Public
Community & HOA
Community
- Security: Security System, Smoke Detector(s)
- Subdivision: Skye Drive
HOA
- Has HOA: No
Location
- Region: Fayetteville
Financial & listing details
- Price per square foot: $154/sqft
- Tax assessed value: $379,011
- Annual tax amount: $4,021
- Date on market: 3/28/2025
- Cumulative days on market: 104 days
- Listing terms: Cash,New Loan
- Inclusions: None
- Exclusions: None
- Ownership: More than a year
Price history
| Date | Event | Price |
|---|---|---|
| 9/29/2025 | Sold | $433,500-4.4%$154/sqft |
Source:  LPRMLS #738850 Report a problem LPRMLS #738850 Report a problem | ||
| 7/11/2025 | Pending sale | $453,500$161/sqft |
Source: LPRMLS #738850 Report a problem | ||
| 6/20/2025 | Price change | $453,500-3.2%$161/sqft |
Source: LPRMLS #738850 Report a problem | ||
| 5/28/2025 | Price change | $468,500-1.4%$167/sqft |
Source: LPRMLS #738850 Report a problem | ||
| 3/28/2025 | Listed for sale | $475,000$169/sqft |
Source: LPRMLS #738850 Report a problem | ||
Public tax history
| Year | Property taxes | Tax assessment |
|---|---|---|
| 2025 | $4,021 -11.9% | $372,400 +25.9% |
| 2024 | $4,565 +4% | $295,700 |
| 2023 | $4,388 +4.7% | $295,700 |
| 2022 | $4,193 | $295,700 |
| 2021 | $4,193 | $295,700 -13.9% |
| 2020 | -- | $343,472 +16.2% |
| 2019 | $4,158 | $295,700 |
| 2018 | $4,158 | $295,700 |
| 2017 | $4,158 +15.7% | $295,700 +6.1% |
| 2016 | $3,593 +1.1% | $278,800 |
| 2015 | $3,555 +0.2% | $278,800 |
| 2014 | $3,548 +2.7% | $278,800 |
| 2013 | $3,456 | $278,800 |
| 2012 | $3,456 | $278,800 |
| 2011 | $3,456 | $278,800 |
| 2010 | -- | $278,800 |
| 2009 | -- | $278,800 +2.6% |
| 2008 | -- | $271,701 |
| 2007 | -- | $271,701 |
| 2006 | -- | $271,701 |
| 2005 | -- | -- |
| 2004 | -- | $271,701 |
| 2003 | -- | $271,701 +14.7% |
| 2002 | -- | $236,852 |
| 2001 | -- | $236,852 |
Find assessor info on the county website
Neighborhood: Lockwood
Nearby homes
- $661,5005 bd5 ba4.4k sqft2836 Skye Dr, Fayetteville, NC 28303Off Market

- $1,167,3004 bd6 ba7.2k sqft2848 Skye Dr, Fayetteville, NC 28303Off Market
- $359,4003 bd2 ba2.9k sqft2854 Skye Dr, Fayetteville, NC 28303Off Market
- $489,0003 bd3 ba3.2k sqft2830 Skye Dr, Fayetteville, NC 28303Off Market
- $836,8005 bd4 ba5.3k sqft2841 Skye Dr, Fayetteville, NC 28303Off Market
- $648,0006 bd5 ba5.3k sqft2837 Skye Dr, Fayetteville, NC 28303Off Market
- $618,8004 bd4 ba2.7k sqft2847 Skye Dr, Fayetteville, NC 28303Off Market
- $360,0001.14 Acres2833 Skye Dr, Fayetteville, NC 28303Off Market
Nearby schools
GreatSchools rating
- 9/10Vanstory Hills ElementaryGrades: 2-5Distance: 0.7 mi
- 7/10R Max Abbott MiddleGrades: 6-8Distance: 1.2 mi
- 5/10Terry Sanford HighGrades: 9-12Distance: 0.9 mi
Schools provided by the listing agent
- Elementary: Vanstory Hills Elementary (3-5)
- Middle: Max Abbott Middle School
- High: Terry Sanford Senior High
Source: LPRMLS. This data may not be complete. We recommend contacting the local school district to confirm school assignments for this home.
Get a cash offer in 3 minutes
Find out how much your home could sell for in as little as 3 minutes with a no-obligation cash offer.
Estimated market value
$430,700
Get a cash offer in 3 minutes
Find out how much your home could sell for in as little as 3 minutes with a no-obligation cash offer.
Estimated market value
$430,700
Nearby cities
Nearby neighborhoods
Nearby zip codes
Other Fayetteville Topics
