Skip main navigation
For sale
  • $1,699,000

    2842 Tierra Ln, Bozeman, MT 59718

    4beds
    4,010sqft
    : 
    Loading
    Get pre-qualified
    Single Family Residence
    Built in 2023
    9,234 Square Feet Lot
    $-- Zestimate®
    $424/sqft
    $65/mo HOA

    What's special

    Iconic bridger mountain viewsStriking modern homeProtected park-front settingTwo primary suitesFloor-to-ceiling glassLarge walk-in closet
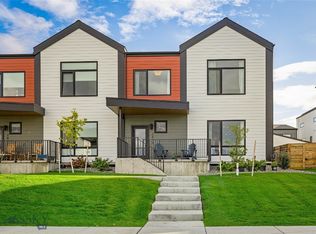
    A rare opportunity in Gran Cielo, this striking modern home combines iconic Bridger Mountain views, flexible living, and an unbeatable South Bozeman location. Floor-to-ceiling glass frames a direct view of the “M” while overlooking more than 4 acres of park space, creating a sense of openness rarely found in town. Designed for today's lifestyle, the home features 4 bedrooms, 3.5 baths, two primary suites, and a spacious bonus room ideal for an office, gym, or second living area. The upstairs primary suite offers vaulted ceilings, a large walk-in closet, and expansive windows that capture Montana's natural beauty. Adding exceptional value is the attached 847± sq. ft. ADU with a private entrance, full kitchen, laundry, and complete appliance package—perfect for rental income, guests, or multigenerational living. Located just minutes from MSU, trails, downtown Bozeman, and everyday amenities, this home offers a rare combination of views, versatility, and long-term value in one of Bozeman's most sought-after communities. Homes with this level of flexibility and protected park-front setting are rarely available. Some photos are virtually staged and/or enhanced.
    93 days
    |
    503
    |
    27
    |

    Zillow last checked:

    Listing updated:

    Listed by:

    Everdawn Charles 406-600-3225,

    Keller Williams Montana Realty

    Source: Big Sky Country MLS,MLS#: 410280Originating MLS: Big Sky Country MLS

    Loading...

      Facts & features

      Interior

      Bedrooms & bathrooms
      • Bedrooms: 4
      • Bathrooms: 4
      • Full bathrooms: 3
      • 1/2 bathrooms: 1
      Rooms
      • Room types: Dining Room, Family Room, Full Bath, Garage, Half Bath, Kitchen, Laundry, Living Room
      Primary bedroom
      • Level: Upper
      Primary bedroom
      • Level: Main
      Bedroom
      • Level: Upper
      Dining room
      • Level: Main
      Family room
      • Level: Main
      Other
      • Level: Main
      Other
      • Level: Upper
      Garage
      • Level: Main
      Half bath
      • Level: Main
      Kitchen
      • Level: Main
      Laundry
      • Level: Main
      Living room
      • Level: Main
      Heating
      • Baseboard, Electric, Forced Air, Heat Pump, Natural Gas
      Cooling
      • Central Air
      Appliances
      • Included: Dryer, Dishwasher, Disposal, Microwave, Range, Refrigerator, Washer
      Features
      • Fireplace, Vaulted Ceiling(s), Walk-In Closet(s), Window Treatments
      • Flooring: Engineered Hardwood, Partially Carpeted, Tile
      • Windows: Window Coverings
      • Basement: Crawl Space
      • Has fireplace: Yes
      • Fireplace features: Gas
      Interior area
      • Total structure area: 4,010
      • Total interior livable area: 4,010 sqft
      • Finished area above ground: 3,163

      Property

      Parking
      • Total spaces: 2
      • Parking features: Attached, Garage
      • Attached garage spaces: 2
      • Has uncovered spaces: Yes
      Features
      • Levels: Two
      • Stories: 2
      • Patio & porch: Patio
      • Exterior features: Concrete Driveway, Sprinkler/Irrigation, Landscaping
      • Fencing: Log Fence,Partial,Split Rail
      • Has view: Yes
      • View description: Mountain(s)
      Lot
      • Size: 9,234 Square Feet
      • Features: Lawn, Landscaped, Sprinklers In Ground
      Details
      • Additional structures: Guest House
      • Parcel number: 00RGG83770
      • Zoning description: R3
      • Special conditions: None

      Construction

      Type & style
      • Home type: SingleFamily
      • Architectural style: Custom
      • Property subtype: Single Family Residence
      Materials
      • Hardboard, Lap Siding, Wood Siding
      • Roof: Asphalt,Shingle
      Condition
      • New construction: No
      • Year built: 2023

      Utilities & green energy

      • Sewer: Public Sewer
      • Water: Public
      • Utilities for property: Electricity Connected, Natural Gas Available, Sewer Available, Water Available
      Green energy
      • Energy generation: Solar

      Community & HOA

      Community
      • Security: Security Lights
      • Subdivision: Gran Cielo
      HOA
      • Has HOA: Yes
      • Amenities included: Playground, Park, Sidewalks, Trail(s)
      • HOA fee: $65 monthly
      Location
      • Region: Bozeman

      Financial & listing details

      • Price per square foot: $424/sqft
      • Annual tax amount: $9,287
      • Date on market: 4/16/2026
      • Cumulative days on market: 153 days
      • Listing terms: Cash,1031 Exchange,3rd Party Financing
      • Electric utility on property: Yes
      • Road surface type: Paved

        Estimated market value

        Not available

        Estimated sales range

        Not available

        Not available

        Price history

        DateEventPrice
        7/16/2026Price change$5,900-1.7%$1/sqft
        Source: Zillow Rentals Report a problem
        5/20/2026Price change$6,000+1.7%$1/sqft
        Source: Zillow Rentals Report a problem
        5/1/2026Price change$5,900-9.2%$1/sqft
        Source: Zillow Rentals Report a problem
        4/26/2026Listed for rent$6,500$2/sqft
        Source: Zillow Rentals Report a problem
        4/16/2026Listed for sale$1,699,000-2.6%$424/sqft
        Source: Big Sky Country MLS #410280 Report a problem
        4/3/2026Listing removed$1,745,000$435/sqft
        Source: Big Sky Country MLS #408210 Report a problem
        2/3/2026Listed for sale$1,745,000+5.8%$435/sqft
        Source: Big Sky Country MLS #408210 Report a problem
        3/31/2023Sold--
        Source: Big Sky Country MLS #380304 Report a problem
        2/11/2023Pending sale$1,649,000$411/sqft
        Source: Big Sky Country MLS #380304 Report a problem

        Public tax history

        Tax history is unavailable.

        Monthly payment

        Est. payment

        Payment breakdown

        Explore the cost of this home by adjusting the details. Changes won't be saved.
        All calculations are estimates and provided by Zillow, Inc. for informational purposes only. Actual amounts may vary.
        HOA fees may include property taxes on listings classified as Co-Ops. Contact the listing agent and/or owner for fee details.
        Mortgage interest rates are dependent on a number of factors, including credit score, down payment, and repayment length. Interest rate data provided by Zillow Group Marketplace, Inc. as of 1/1/1970 from various mortgage lenders with which we have lead or other similar arrangements; the Estimated Payment is an average of those rates.
        See how much you could borrow to make a competitive offer.

        Climate risks

        Neighborhood: 59718

        Getting around

        3 / 100
        Car-Dependent
        0 / 100
        No Nearby Transit
        48 / 100
        Somewhat Bikeable

        Nearby schools

        GreatSchools rating

        A local agent can set up tours, give advice and negotiate with sellers.

        A local lender can help you make sure your offer is ready when you are.

        Browse local experts

        Similar homes