Skip main navigation
Closed
  • Price Unknown

    2842 Travis Ave, Helena, MT 59601

    3beds
    1,485sqft
    Single Family Residence
    Built in 2023
    5,793.48 Square Feet Lot
    $437,600 Zestimate®
    $--/sqft
    $2,415 Estimated rent

    Home value

    $437,600

    $416,000 - $459,000

    $2,415/mo

    Zestimate® history
    Loading
    Loading...

    Owner options

    List your home for rent

    $2,415/mo

    Rent Zestimate®

    Find your next renter with Zillow Rental Manager. Plus, with online applications, you can quickly screen prospective tenants – for free.

    Learn more

    $2,415/mo

    Rent Zestimate®

    Refinance and save

    $165/mo

    Est. payment

    Refinancing to a lower rate could help reduce your monthly payments and save thousands over the life of the loan.

    See today's rates

    $165/mo

    Est. payment

    Explore your selling options

    Work with a Zillow partner agent

    Leverage their expertise and Zillow's premium Showcase listings to get your home seen by more buyers.

    Get started

    List with your own agent

    Get your home in front of millions of buyers by listing it on Zillow.

    Learn how to do it

    Sell it yourself

    Take full control of how buyers see your home on Zillow by listing For Sale by Owner (FSBO).

    List your home

    What's special

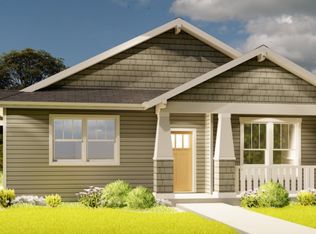
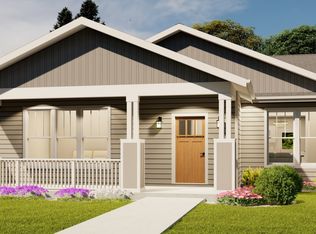
    Located in the much sought-after Craftsman Village neighborhood in the Mountain View Meadows community, “The Trader” floor plan is a favorite for design, size and price. This two-story 3BD/2.5 BA home features 9’ ceilings on the main floor plus quartz countertops, soft-close cabinets and walk-in pantry in the kitchen. A ½ bath, living room, cloak closet and small café with glass sliding doors leading to the side grilling patio complete the first floor. Upstairs you’ll find 3 bedrooms and 2 full baths where you’ll fall in love with the owner’s ensuite with its contrasting pale gray cabinets, white quartz countertops, tiled walk-in shower and dark anthracite transition trim. All this plus an attached 2-car garage, covered front porch and included AC make this brand new, ready-for-move-in home located within easy walking distance of Mountain View Park a dream home waiting for you.

    Zillow last checked:

    Listing updated:

    Listed by:

    Anna Havranek 406-438-1141,

    Keller Williams Capital Realty

    Bought with:

    Steven Hoffa, RRE-RBS-LIC-104003

    Century 21 Heritage Realty - Helena

    Source: MRMLS,MLS#: 30014330MLS Logo

    Facts & features

    Interior

    Bedrooms & bathrooms
    • Bedrooms: 3
    • Bathrooms: 3
    • Full bathrooms: 2
    • 1/2 bathrooms: 1
    Primary bedroom
    • Level: Second
    Bedroom 2
    • Level: Second
    Bedroom 3
    • Level: Second
    Primary bathroom
    • Level: Second
    Bathroom 1
    • Description: 1/2
    • Level: Main
    Great room
    • Level: Main
    Kitchen
    • Level: Main
    Laundry
    • Level: Second
    Heating
    • Forced Air, Gas
    Cooling
    • Central Air
    Appliances
    • Included: Dishwasher, Disposal, Microwave, Range, Refrigerator
    Features
    • Walk-In Closet(s)
    • Basement: Crawl Space
    • Has fireplace: No
    Interior area
    • Total interior livable area: 1,485 sqft
    • Finished area below ground: 0

    Property

    Parking
    • Total spaces: 2
    • Parking features: Alley Access, Garage, Garage Door Opener, On Street
    • Attached garage spaces: 2
    Features
    • Levels: Two
    • Patio & porch: Front Porch, Patio
    • Exterior features: Rain Gutters
    • Fencing: None
    • Has view: Yes
    • View description: Mountain(s), Residential
    Lot
    • Size: 5,793 sqft
    • Features: Level
    • Topography: Level
    Details
    • Parcel number: 05188835163080000
    • Special conditions: Standard

    Construction

    Type & style
    • Home type: SingleFamily
    • Architectural style: Modern
    • Property subtype: Single Family Residence
    Materials
    • Batts Insulation, Blown-In Insulation, Board & Batten Siding, Foam Insulation, Wood Siding, Wood Frame
    • Foundation: Poured
    • Roof: Composition
    Condition
    • New construction: Yes
    • Year built: 2023
    Details
    • Builder name: Weatherall Builders Inc

    Utilities & green energy

    • Sewer: Public Sewer
    • Water: Public
    • Utilities for property: Cable Available, Electricity Connected, Natural Gas Connected, High Speed Internet Available, Phone Available

    Community & neighborhood

    Security
    • Security features: Carbon Monoxide Detector(s), Smoke Detector(s)
    Community
    • Community features: Curbs, Playground, Park, Street Lights, Sidewalks
    Location
    • Region: Helena
    • Subdivision: Mountain View Meadows

    HOA & financial

    HOA
    • Has HOA: Yes
    • HOA fee: $165 annually
    • Amenities included: Basketball Court, Game Court Exterior, Dog Park, Picnic Area, Playground, Park, Parking, Trail(s)
    • Services included: Common Area Maintenance
    • Association name: Mountain View Meadows Single Family Neighbordhoods

    Other

    Other facts
    • Listing agreement: Exclusive Right To Sell
    • Listing terms: Cash,Conventional,FHA,VA Loan
    • Road surface type: Asphalt

    Price history

    DateEventPrice
    11/26/2025Listing removed$2,600$2/sqft
    Source: Zillow Rentals Report a problem
    10/28/2025Listed for rent$2,600$2/sqft
    Source: Zillow Rentals Report a problem
    10/27/2025Listing removed$449,900$303/sqft
    Source: MRMLS #30057047 Report a problem
    9/5/2025Listed for sale$449,900+9.8%$303/sqft
    Source: MRMLS #30057047 Report a problem
    10/18/2023Sold--
    Source: MRMLS #30014330 Report a problem
    9/28/2023Pending sale$409,900$276/sqft
    Source: MRMLS #30014330 Report a problem
    9/26/2023Listed for sale$409,900$276/sqft
    Source: MRMLS #30014330 Report a problem

    Public tax history

    YearProperty taxesTax assessment
    2025$2,250 -8.4%$414,600 +18.3%
    2024$2,456 +372000%$350,400 +8759900%
    2023$1 $4

    Find assessor info on the county website

    Neighborhood: 59601

    Nearby schools

    GreatSchools rating
    Schools provided by the listing agent
    • District: District No. 9

    Source: MRMLS. This data may not be complete. We recommend contacting the local school district to confirm school assignments for this home.

    Sell for more on Zillow
    Get a Zillow Showcase℠ listing at no additional cost and you could sell for .
    $437,600
    2% more
    +$8,752
    With Zillow Showcase(estimated)
    $446,352