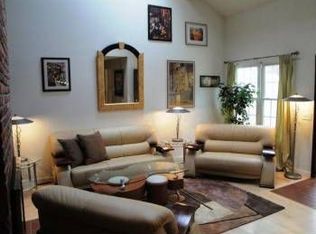
Welcome to your new townhome, where comfort and convenience harmonize in this meticulously maintained end-unit townhome—a rare find in the desirable neighborhood. Discover the heart of the home in the well-appointed kitchen, where cooking is a pleasure with its functional layout and modern appliances. From weekday meals to weekend gatherings, this space caters to your culinary needs with ease. Vaulted ceilings add an airy touch to the living space, enhancing the overall ambiance of the home.Upstairs, two spacious bedrooms offer peaceful retreats, each boasting ample space to unwind and recharge after a long day. Storage is plentiful in the basement, providing ample room for your belongings, while the attached two-car garage ensures hassle-free parking and storage solutions. Location is a highlight, with lush park spaces nearby and the promise of summer fun at the community pool just around the corner. Tennis and pickleball courts offer opportunities for active living right outside your doorstep.
You will appreciate the convenience of being situated within the esteemed Littleton public school district, ensuring access to quality education for young learners.
Immaculately maintained and thoughtfully designed, this townhome offers a comfortable and convenient lifestyle for its next lucky owner. Schedule your showing today and make this your new home sweet home.
Sold for $490,000
$490,000
2842 W Long Drive #A, Littleton, CO 80120
2beds
1,770sqft
Townhouse
Built in 1983
1,263 Square Feet Lot
$464,100 Zestimate®
$277/sqft
$2,552 Estimated rent
Home value
$464,100
$441,000 - $487,000
$2,552/mo
Zestimate® history
Owner options
List your home for rent
$2,552/mo
Rent Zestimate®
Find your next renter with Zillow Rental Manager. Plus, with online applications, you can quickly screen prospective tenants – for free.
$2,552/mo
Rent Zestimate®
Refinance and save
$3,136/mo
Est. payment
Refinancing to a lower rate could help reduce your monthly payments and save thousands over the life of the loan.
$3,136/mo
Est. payment
Explore your selling options
Work with a Zillow partner agent
Leverage their expertise and Zillow's premium Showcase listings to get your home seen by more buyers.
Get startedList with your own agent
Get your home in front of millions of buyers by listing it on Zillow.
Learn how to do itSell it yourself
Take full control of how buyers see your home on Zillow by listing For Sale by Owner (FSBO).
List your homeWhat's special
Modern appliancesLush park spacesVaulted ceilingsWell - appointed kitchenAmple spaceFunctional layoutCommunity pool
Zillow last checked:
Listing updated:
Listed by:
Kim Byers 303-618-6806 kim.byers@compass.com,
Compass - Denver
Bought with:
Meg Allen, 100085072
Your Castle Real Estate Inc
Source: REcolorado as distributed by MLS GRID,MLS#: 9654594
Facts & features
Interior
Bedrooms & bathrooms
- Bedrooms: 2
- Bathrooms: 2
- Full bathrooms: 1
- 1/4 bathrooms: 1
Primary bedroom
- Description: So Spaceous With En-Suite
- Level: Upper
- Area: 165 Square Feet
- Dimensions: 15 x 11
Bedroom
- Level: Upper
- Area: 130 Square Feet
- Dimensions: 10 x 13
Primary bathroom
- Level: Upper
Bathroom
- Level: Upper
Bonus room
- Level: Basement
Dining room
- Level: Main
- Area: 100 Square Feet
- Dimensions: 10 x 10
Family room
- Description: Fireplace And Vaulted Ceilings
- Level: Main
- Area: 165 Square Feet
- Dimensions: 15 x 11
Kitchen
- Level: Main
Laundry
- Level: Basement
Loft
- Description: Look Out Over Family Room.
- Level: Upper
- Area: 135 Square Feet
- Dimensions: 9 x 15
Heating
- Forced Air, Natural Gas
Cooling
- Central Air
Appliances
- Included: Dishwasher, Disposal, Dryer, Microwave, Oven, Refrigerator, Washer
- Laundry: In Unit
Features
- Granite Counters, Jack & Jill Bathroom, Open Floorplan, Pantry, Primary Suite, Smoke Free, Walk-In Closet(s)
- Flooring: Carpet, Tile, Wood
- Windows: Skylight(s), Storm Window(s), Window Coverings
- Basement: Partial,Unfinished
- Number of fireplaces: 1
- Fireplace features: Family Room, Wood Burning
- Common walls with other units/homes: End Unit,1 Common Wall
Interior area
- Total structure area: 1,770
- Total interior livable area: 1,770 sqft
- Finished area above ground: 1,258
Property
Parking
- Total spaces: 2
- Parking features: Garage - Attached
- Attached garage spaces: 2
Features
- Levels: Two
- Stories: 2
- Patio & porch: Patio
- Fencing: None
Lot
- Size: 1,263 Square Feet
- Features: Greenbelt
Details
- Parcel number: 032322128
- Special conditions: Standard
Construction
Type & style
- Home type: Townhouse
- Property subtype: Townhouse
- Attached to another structure: Yes
Materials
- Brick, Frame, Wood Siding
- Foundation: Concrete Perimeter, Slab
- Roof: Composition
Condition
- Updated/Remodeled
- Year built: 1983
Utilities & green energy
- Sewer: Public Sewer
- Water: Public
- Utilities for property: Cable Available, Electricity Connected, Phone Available
Community & HOA
Community
- Security: Smoke Detector(s)
- Subdivision: Southpark
HOA
- Has HOA: Yes
- Amenities included: Clubhouse, Pool, Tennis Court(s)
- Services included: Reserve Fund, Maintenance Grounds, Recycling, Snow Removal, Trash, Water
- HOA fee: $265 monthly
- HOA name: South park HOA II
- HOA phone: 720-528-8557
Location
- Region: Littleton
Financial & listing details
- Price per square foot: $277/sqft
- Tax assessed value: $515,100
- Annual tax amount: $2,491
- Date on market: 5/2/2024
- Listing terms: Cash,Conventional,FHA,VA Loan
- Exclusions: Sellers Personal Property. Drapery In Dining Area, Stairway And Primary Bedroom.
- Ownership: Individual
- Electric utility on property: Yes
- Road surface type: Paved
Price history
| Date | Event | Price |
|---|---|---|
| 6/7/2024 | Sold | $490,000$277/sqft |
Source:  REcolorado as distributed by MLS GRID #9654594 Report a problem REcolorado as distributed by MLS GRID #9654594 Report a problem | ||
| 5/10/2024 | Pending sale | $490,000$277/sqft |
Source: REcolorado as distributed by MLS GRID #9654594 Report a problem | ||
| 5/1/2024 | Listed for sale | $490,000+46.3%$277/sqft |
Source: REcolorado as distributed by MLS GRID #9654594 Report a problem | ||
| 3/27/2019 | Sold | $334,900-2.9%$189/sqft |
Source: Public Record Report a problem | ||
| 2/27/2019 | Pending sale | $344,900$195/sqft |
Source: BAER Realty LLC #7780043 Report a problem | ||
| 2/22/2019 | Listed for sale | $344,900$195/sqft |
Source: BAER Realty LLC #7780043 Report a problem | ||
| 2/17/2015 | Listing removed | $1,425$1/sqft |
Source: Assured Management, Inc. Report a problem | ||
| 2/11/2015 | Listed for rent | $1,425$1/sqft |
Source: Assured Management, Inc. Report a problem | ||
Public tax history
| Year | Property taxes | Tax assessment |
|---|---|---|
| 2025 | $3,069 -6.2% | $32,194 +7.3% |
| 2024 | $3,271 +31.3% | $30,009 -11.8% |
| 2023 | $2,491 +0.3% | $34,021 +38.7% |
| 2022 | $2,484 | $24,534 -2.8% |
| 2021 | -- | $25,240 +2.7% |
| 2020 | $2,460 +41.6% | $24,568 |
| 2019 | $1,738 | $24,568 +23.1% |
| 2018 | $1,738 +7.9% | $19,951 |
| 2017 | $1,610 | $19,951 +13.2% |
| 2016 | -- | $17,623 |
| 2015 | -- | $17,623 +19.8% |
| 2014 | $1,484 | $14,710 -2.1% |
| 2013 | -- | $15,030 |
| 2012 | -- | $15,030 |
| 2011 | $1,375 +12.8% | $15,030 -6.6% |
| 2010 | $1,219 -15.1% | $16,090 |
| 2009 | $1,435 | $16,090 +3.4% |
| 2008 | -- | $15,562 |
| 2007 | -- | $15,562 +4.5% |
| 2006 | -- | $14,893 |
| 2005 | -- | $14,893 +5.3% |
| 2002 | $990 +2.6% | $14,150 +11.9% |
| 2001 | $965 | $12,650 |
Find assessor info on the county website
Neighborhood: 80120
Nearby homes
- $431,3003 bd3 ba1.7k sqft2842 W Long Dr APT C, Littleton, CO 80120Off Market

- $447,6002 bd2 ba1.4k sqft2842 W Long Dr APT D, Littleton, CO 80120Off Market
- $418,4002 bd1 ba1.8k sqft2842 W Long Dr APT E, Littleton, CO 80120Off Market
- $412,6002 bd1 ba1.6k sqft2842 W Long Dr APT G, Littleton, CO 80120Off Market
- $373,9002 bd1 ba1.3k sqft2832 W Long Dr APT A, Littleton, CO 80120Off Market
- $439,0002 bd2 ba1.1k sqft2832 W Long Dr APT F, Littleton, CO 80120Sold
- $431,2002 bd3 ba2.1k sqft2842 W Long Dr APT B, Littleton, CO 80120Off Market
- $382,9002 bd1 ba1.2k sqft2852 W Long Dr APT H, Littleton, CO 80120Off Market
Nearby schools
GreatSchools rating
- 8/10Runyon Elementary SchoolGrades: K-5Distance: 1.5 mi
- 7/10Euclid Middle SchoolGrades: 6-8Distance: 2.1 mi
- 9/10Heritage High SchoolGrades: 9-12Distance: 1.2 mi
Schools provided by the listing agent
- Elementary: Runyon
- Middle: Euclid
- High: Heritage
- District: Littleton 6
Source: REcolorado as distributed by MLS GRID. This data may not be complete. We recommend contacting the local school district to confirm school assignments for this home.
Get a cash offer in 3 minutes
Find out how much your home could sell for in as little as 3 minutes with a no-obligation cash offer.
Estimated market value
$464,100
Get a cash offer in 3 minutes
Find out how much your home could sell for in as little as 3 minutes with a no-obligation cash offer.
Estimated market value
$464,100
- Colorado
- Arapahoe County
- Littleton
- 80120
- 2842 W Long Drive Unit A
Nearby cities
Nearby neighborhoods
Nearby zip codes
Other Littleton Topics
