Skip main navigation
Off market
  • $397,800

    28420 Tranquil Lake Cir, Wesley Chapel, FL 33543

    4beds
    2,466sqft
    Townhouse
    Built in 2016
    2,861 Square Feet Lot
    $397,800 Zestimate®
    $161/sqft
    $2,768 Estimated rent

    Home value

    $397,800

    $378,000 - $418,000

    $2,768/mo

    Zestimate® history
    Loading
    Loading...

    Owner options

    List your home for rent

    $2,768/mo

    Rent Zestimate®

    Find your next renter with Zillow Rental Manager. Plus, with online applications, you can quickly screen prospective tenants – for free.

    Learn more

    $2,768/mo

    Rent Zestimate®

    Refinance and save

    $2,932/mo

    Est. payment

    Refinancing to a lower rate could help reduce your monthly payments and save thousands over the life of the loan.

    See today's rates

    $2,932/mo

    Est. payment

    Explore your selling options

    Work with a Zillow partner agent

    Leverage their expertise and Zillow's premium Showcase listings to get your home seen by more buyers.

    Get started

    List with your own agent

    Get your home in front of millions of buyers by listing it on Zillow.

    Learn how to do it

    Sell it yourself

    Take full control of how buyers see your home on Zillow by listing For Sale by Owner (FSBO).

    List your home

    What's special

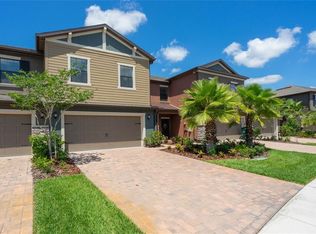
    Located in the heart of Wesley Chapel, you'll love this spacious pond view home. Just a couple years old, enjoy all the conveniences and upgrades of a new home, without the cost of building. This townhome is unlike any other you have seen with a wide, open first floor that is spacious and bright. No carpet anywhere in the home! Tile throughout the first floor and new luxury vinyl plank on stairs and second level! Entry foyer leads to the open great room, kitchen and dining space. Gourmet kitchen with tons of 42" cabinets (pull out sliding storage already installed in lowers!) Granite counters, stainless steel appliances (dishwasher is brand new!), tile backsplash and modern island with bar seating. Large great room perfect for entertaining and big enough to offer space for other functions, such as a work space. Sliding doors out to the covered and screened lanai (which can also be extended if desired!). Beautiful and serene pond views welcome you to relax and forget about the day to day stresses. Sit with friends, eat dinner, or enjoy your morning coffee- this will be your favorite spot! Also on the first level half bath perfect for guests and entry to the TWO car garage! A rare find in a town home! Upstairs you'll find an open loft that makes a great flex space for whatever your needs may be. Did I mention NO carpet!? Newly installed, low maintenance Luxury Vinyl Plank floors you are sure to love. Room for everyone with FOUR bedrooms upstairs! Secondary bedrooms are very large- you have to see them to believe it! Two back rooms offer great pond views. Spacious owner's suite with crown molding, two walk in closets (there is so much storage throughout this home!) and en suite bathroom. Granite counters, double sink vanity, garden tub and stand alone shower- this space is sure to please. Both walk in closets include closet systems to maximize use. Upstairs laundry room! No more lugging up and down. Washer and Dryer are included! Other upgrades include crown molding on the first level and in the master - smart video doorbell included - Nest smart thermostat included - gutters included - hanging garage storage racks included! Well taken care of and move in ready- all the details have been completed for you! Get the space you need, with the maintenance free lifestyle you want! HOA includes exterior water, trash, exterior maintenance, lawn care, landscaping, and escrow reserves for roof. Community features include dog park, pool, and green spaces/small parks throughout. Call for your showing today!

    This property is not currently displayed as for sale or rent on Zillow. This may be different from what's on other websites or public sources.
    Originating MLS: Tampa

    Facts & features

    Interior

    Bedrooms & bathrooms
    • Bedrooms: 4
    • Bathrooms: 3
    • Full bathrooms: 2
    • 1/2 bathrooms: 1
    Heating
    • Forced air, Electric
    Cooling
    • Central
    Appliances
    • Included: Dishwasher, Dryer, Garbage disposal, Microwave, Range / Oven, Washer
    Features
    • Ceiling Fans(s), Stone Counters, Walk-In Closet(s), Crown Molding, Thermostat, Kitchen/Family Room Combo, Tray Ceiling(s)
    • Flooring: Tile, Linoleum / Vinyl
    Interior area
    • Total interior livable area: 2,466 sqft

    Property

    Parking
    • Total spaces: 2
    • Parking features: Garage - Attached
    Features
    • Levels: Two
    • Exterior features: Stucco, Cement / Concrete
    • Has view: Yes
    • View description: Water
    • Has water view: Yes
    • Water view: Water
    • Waterfront features: Pond
    Lot
    • Size: 2,861 Square Feet
    Details
    • Parcel number: 1926200020006000130
    • Zoning: MPUD

    Construction

    Type & style
    • Home type: SingleFamily
    • Property subtype: Townhouse
    Materials
    • Concrete Block
    • Roof: Asphalt
    Condition
    • Year built: 2016

    Utilities & green energy

    • Sewer: Public Sewer
    • Water: Public
    • Utilities for property: Electricity Connected, Street Lights

    Community & HOA

    Community
    • Subdivision: ARBORS/WIREGRASS RANCH
    HOA
    • Has HOA: Yes
    • Amenities included: Maintenance, Park, Pool, Trails
    • Services included: Community Pool, Maintenance Grounds, Trash, Maintenance Exterior, Escrow Reserves Fund
    • HOA fee: $200 monthly
    Location
    • Region: Wesley Chapel

    Financial & listing details

    • Price per square foot: $161/sqft
    • Tax assessed value: $327,385
    • Annual tax amount: $6,387
    • Listing terms: Cash, Conventional, FHA, VA Loan
    • Ownership: Fee Simple

    Price history

    DateEventPrice
    9/18/2020Sold$320,000-1.5%$130/sqft
    Source: Public Record Report a problem
    7/14/2020Pending sale$324,900$132/sqft
    Source: COAST 2 COAST REALTY #T3251218 Report a problem
    7/1/2020Listed for sale$324,900+20.8%$132/sqft
    Source: COAST 2 COAST REALTY #T3251218 Report a problem
    2/1/2017Sold$268,900$109/sqft
    Source: Public Record Report a problem

    Public tax history

    YearProperty taxesTax assessment
    2025$6,387 +0.8%$327,385 +1.6%
    2024$6,336 +3%$322,120
    2023$6,155 +8.7%$322,120 +3%
    2022$5,665 +1.9%$312,740 +6.1%
    2021$5,562 +17.3%$294,796 +21.1%
    2020$4,741 +5.9%$243,400 +2.7%
    2019$4,479 $236,900 +1.9%
    2018$4,479 -1.4%$232,487 -5.6%
    2017$4,542 -16.5%$246,207 +2323.1%
    2016$5,437 $10,161
    Find assessor info on the county website

    Neighborhood: 33543

    Nearby schools

    GreatSchools rating
    Schools provided by the listing agent
    • Elementary: Wiregrass Elementary
    • Middle: John Long Middle-PO
    • High: Wiregrass Ranch High-PO

    Source: The MLS. This data may not be complete. We recommend contacting the local school district to confirm school assignments for this home.

    Get a cash offer in 3 minutes
    Find out how much your home could sell for in as little as 3 minutes with a no-obligation cash offer.
    Estimated market value
    $397,800
    Get a cash offer in 3 minutes
    Find out how much your home could sell for in as little as 3 minutes with a no-obligation cash offer.
    Estimated market value
    $397,800