LOCATION! LOCATION! LOCATION!! Welcome to the exceptional 2 story home full of upgrades(OWNED SOLAR) that is in culdesac street. 4 Bedroom plus a study room/office room and 3 1/2 bathrooms, 3 Car garage with Cabinets and workbench. Home features a suite upstairs, upgraded kitchen with chef/entertainer gourmet kitchen with plenty of upgrades including but not limited to Granite kitchen island, with matching backsplash and huge Pantry. Entire house has upgraded flooring and upstairs has wooden lamination. Stunning Wooden staircase. The living room featured an entertainment center and a Fire grill. Master bedroom wall upgraded with wooden panels. Living room has an open 20 ft high ceiling that makes the house look spacious with so much natural light. Beautiful dining space with backyard vie Water softener and R/O system included. Master bedroom is downstairs with a spacious bathroom with a walk-in shower. Kitchen appliances with Smart Hub refrigerator. Custom Backyard landscaping with Travertine and Turf. Swimming pool with fountain inbuilt cleaning system. About a 30ft garden wall for plants. OWNED SOLAR SYSTEM!!!
Lastly, Fireside community at Norterra is a beautiful North Phoenix community offering residents a great place to live with many amenities for all types of residents, featuring a 16,000 sq. ft. community center, a heated lap pool, seasonal play pool, hot tub, fitness center & classes, sauna, rock climbing wall, tennis/basketball courts and many fun community events. Conveniently located between the Sonoran Preserve and Norterra, residents enjoy easy access to over 14 miles of trails, along with excellent shopping, dining, and entertainment options.
MUST SEE!! Won't Last long!!!!!!! HURRY UP!!
Sold for $730,000
$730,000
28421 N 23RD Drive, Phoenix, AZ 85085
4beds
4baths
2,752sqft
Single Family Residence
Built in 2016
6,000 Square Feet Lot
$753,100 Zestimate®
$265/sqft
$3,863 Estimated rent
Home value
$753,100
$715,000 - $791,000
$3,863/mo
Zestimate® history
Owner options
List your home for rent
$3,863/mo
Rent Zestimate®
Find your next renter with Zillow Rental Manager. Plus, with online applications, you can quickly screen prospective tenants – for free.
$3,863/mo
Rent Zestimate®
Refinance and save
$4,066/mo
Est. payment
Refinancing to a lower rate could help reduce your monthly payments and save thousands over the life of the loan.
$4,066/mo
Est. payment
Explore your selling options
Work with a Zillow partner agent
Leverage their expertise and Zillow's premium Showcase listings to get your home seen by more buyers.
Get startedList with your own agent
Get your home in front of millions of buyers by listing it on Zillow.
Learn how to do itSell it yourself
Take full control of how buyers see your home on Zillow by listing For Sale by Owner (FSBO).
List your homeWhat's special
Heated lap poolSeasonal play poolRock climbing wallCustom backyard landscapingHot tubMaster bedroomExcellent shopping
Zillow last checked:
Listing updated:
Listed by:
Praveen Samala 602-418-2773,
HomeSmart
Bought with:
Carin S Nguyen, BR546062000
Real Broker
Brian Bierman, SA705347000
Real Broker
Source: ARMLS,MLS#: 6552584
Facts & features
Interior
Bedrooms & bathrooms
- Bedrooms: 4
- Bathrooms: 4
Heating
- Natural Gas
Cooling
- Central Air
Appliances
- Included: Gas Cooktop
Features
- High Speed Internet, Granite Counters, Double Vanity, Master Downstairs, 9+ Flat Ceilings, Kitchen Island, Full Bth Master Bdrm
- Flooring: Carpet, Tile
- Windows: Low Emissivity Windows, Double Pane Windows
- Has basement: No
Interior area
- Total structure area: 2,752
- Total interior livable area: 2,752 sqft
Property
Parking
- Total spaces: 3
- Parking features: Garage Door Opener
- Garage spaces: 3
Features
- Stories: 2
- Patio & porch: Covered
- Has private pool: Yes
- Spa features: None
- Fencing: Block
Lot
- Size: 6,000 Square Feet
- Features: Sprinklers In Front, Desert Front, Dirt Back
Details
- Parcel number: 20425842
Construction
Type & style
- Home type: SingleFamily
- Architectural style: Santa Barbara/Tuscan
- Property subtype: Single Family Residence
Materials
- Stucco, Wood Frame, Painted
- Roof: Tile
Condition
- Year built: 2016
Details
- Builder name: PULTE HOME CORPORATION
- Warranty included: Yes
Utilities & green energy
- Sewer: Public Sewer
- Water: City Water
Green energy
- Energy efficient items: Solar Panels, Multi-Zones
Community & HOA
Community
- Features: Gated, Community Spa Htd, Concierge, Tennis Court(s), Playground, Biking/Walking Path
- Subdivision: FIRESIDE AT NORTERRA
HOA
- Has HOA: Yes
- Services included: Maintenance Grounds
- HOA fee: $730 quarterly
- HOA name: AAM
- HOA phone: 602-957-9191
Location
- Region: Phoenix
Financial & listing details
- Price per square foot: $265/sqft
- Tax assessed value: $601,600
- Annual tax amount: $2,906
- Date on market: 7/16/2025
- Cumulative days on market: 133 days
- Listing terms: Cash,Conventional,FHA,VA Loan
- Ownership: Fee Simple
Price history
| Date | Event | Price |
|---|---|---|
| 9/26/2023 | Sold | $730,000-2.5%$265/sqft |
Source:  ARMLS #6552584 Report a problem ARMLS #6552584 Report a problem | ||
| 7/19/2023 | Listed for sale | $749,000-2.1%$272/sqft |
Source: ARMLS #6552584 Report a problem | ||
| 7/5/2023 | Listing removed | $765,000$278/sqft |
Source: ARMLS #6552584 Report a problem | ||
| 5/11/2023 | Price change | $765,000-3%$278/sqft |
Source: ARMLS #6552584 Report a problem | ||
| 5/5/2023 | Listed for sale | $789,000+103.4%$287/sqft |
Source: ARMLS #6552584 Report a problem | ||
| 6/24/2016 | Sold | $388,000$141/sqft |
Source: ARMLS #5421530 Report a problem | ||
Public tax history
| Year | Property taxes | Tax assessment |
|---|---|---|
| 2025 | $3,037 +1% | $60,160 -7.1% |
| 2024 | $3,007 +1.6% | $64,770 +100.2% |
| 2023 | $2,959 +1.8% | $32,347 -25.2% |
| 2022 | $2,906 -2.5% | $43,270 +8.2% |
| 2021 | $2,979 +3.2% | $40,000 +5.2% |
| 2020 | $2,888 +3.6% | $38,030 -0.2% |
| 2019 | $2,787 | $38,110 +3.3% |
| 2018 | $2,787 +3.6% | $36,880 +16.1% |
| 2017 | $2,691 | $31,760 |
Find assessor info on the county website
Neighborhood: North Gateway
Nearby homes
- $605,1003 bd2 ba1.9k sqft28417 N 23rd Dr, Phoenix, AZ 85085Off Market
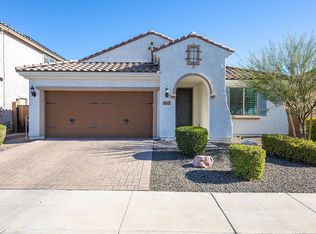
- $608,8004 bd2 ba2.1k sqft28503 N 23rd Dr, Phoenix, AZ 85085Sold
- $609,000-- bd2 ba1.9k sqft28413 N 23rd Dr, Phoenix, AZ 85085Off Market
- $605,4003 bd2 ba1.9k sqft28507 N 23rd Dr, Phoenix, AZ 85085Off Market

- $584,8004 bd3 ba1.9k sqft28507 23rd, Phoenix, AZ 85085Off Market
- $730,1004 bd4 ba2.8k sqft28410 N 23rd Dr, Phoenix, AZ 85085Off Market
- $654,8004 bd2 ba2.1k sqft28409 N 23rd Dr, Phoenix, AZ 85085Off Market
- $776,900-- bd3 ba2.7k sqft28511 N 23rd Dr, Phoenix, AZ 85085Off Market
Nearby schools
GreatSchools rating
- 9/10Union Park SchoolGrades: PK-8Distance: 1.7 mi
- 5/10Barry Goldwater High SchoolGrades: 7-12Distance: 4.6 mi
Schools provided by the listing agent
- Elementary: Norterra Canyon K-8
- Middle: Norterra Canyon K-8
- High: Barry Goldwater High School
- District: Deer Valley Unified District
Source: ARMLS. This data may not be complete. We recommend contacting the local school district to confirm school assignments for this home.
Get a cash offer in 3 minutes
Find out how much your home could sell for in as little as 3 minutes with a no-obligation cash offer.
Estimated market value
$753,100
Get a cash offer in 3 minutes
Find out how much your home could sell for in as little as 3 minutes with a no-obligation cash offer.
Estimated market value
$753,100
- Arizona
- Maricopa County
- Phoenix
- 85085
- North Gateway
- 28421 N 23RD Drive
Nearby cities
Nearby neighborhoods
Nearby zip codes
Other Phoenix Topics
