Highly Desirable Naomi Model Home! Welcome to Serrano at Glenrose Ranch, a very beautiful family community with gorgeous mountain views all around! Glenrose Ranch offers residents a gated private pool, BBQ, fire pit, rest areas and a playground area. In the Redlands Unified School District!!
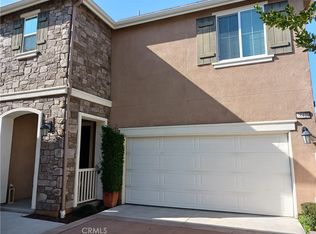
This turnkey two story home offers superb curb appeal with very little need for maintenance. Enter the home through the cozy porch area and step into a very well-maintained interior environment. The entire first level has tile flooring...from the powder room with pedestal sink to the open concept family room and kitchen. The chef's kitchen affords upgraded maple Dove, tall-drawer cabinets, natural stone counters, a breakfast bar island and stainless steel appliances. All of the roomy bedrooms are located upstairs, as well as the large indoor laundry room. The spacious primary bedroom boasts a large bathroom with walk-in closet, dual vanity sinks, tub and separate shower. The private backyard offers an ideal location for outdoor entertaining with artificial turf, a stone patio area and a long planter for your herb garden! Don't miss your chance to live in one of the best communities of Highland; ideally located near grade schools, Loma Linda University and is just a few miles from the Mountain Grove Shopping Center and downtown Redlands. Call to schedule your private showing today!
Sold for $535,000
Listed by: Coldwell Banker Icon • Nicolle Barton • Contact: 909-980-1818
Bought with: CALIFORNIA EMPIRE REAL ESTATE
$535,000
28421 Wild Rose Ln, Highland, CA 92346
3beds
1,836sqft
Single Family Residence
Built in 2016
2,373 Square Feet Lot
$553,700 Zestimate®
$291/sqft
$3,212 Estimated rent
Home value
$553,700
$526,000 - $581,000
$3,212/mo
Zestimate® history
Owner options
List your home for rent
$3,212/mo
Rent Zestimate®
Find your next renter with Zillow Rental Manager. Plus, with online applications, you can quickly screen prospective tenants – for free.
$3,212/mo
Rent Zestimate®
Refinance and save
$3,550/mo
Est. payment
Refinancing to a lower rate could help reduce your monthly payments and save thousands over the life of the loan.
$3,550/mo
Est. payment
Explore your selling options
Work with a Zillow partner agent
Leverage their expertise and Zillow's premium Showcase listings to get your home seen by more buyers.
Get startedList with your own agent
Get your home in front of millions of buyers by listing it on Zillow.
Learn how to do itSell it yourself
Take full control of how buyers see your home on Zillow by listing For Sale by Owner (FSBO).
List your homeWhat's special
Private backyardStone patio areaGated private poolGorgeous mountain viewsNatural stone countersArtificial turfPedestal sink
Zillow last checked:
Listing updated:
Listed by:
Nicolle Barton DRE #01485437 909-243-4209,
Coldwell Banker Icon,
Kelli Vanevenhoven DRE #01062860 909-243-4209,
Coldwell Banker Icon
Bought with:
Amy Cox, DRE #01934136
CALIFORNIA EMPIRE REAL ESTATE
Source: CRMLS,MLS#: CV23037465 Originating MLS: California Regional MLS
Originating MLS: California Regional MLSFacts & features
Interior
Bedrooms & bathrooms
- Bedrooms: 3
- Bathrooms: 3
- Full bathrooms: 2
- 1/2 bathrooms: 1
- Main level bathrooms: 1
Rooms
- Room types: Bedroom, Family Room, Kitchen, Laundry, Primary Bathroom, Primary Bedroom, Other, Dining Room
Primary bedroom
- Features: Primary Suite
Bedroom
- Features: All Bedrooms Up
Bathroom
- Features: Bathtub, Closet, Dual Sinks, Enclosed Toilet, Linen Closet, Separate Shower, Tub Shower, Vanity, Walk-In Shower
Kitchen
- Features: Granite Counters, Kitchen Island, Kitchen/Family Room Combo, Remodeled, Self-closing Cabinet Doors, Self-closing Drawers, Updated Kitchen
Other
- Features: Walk-In Closet(s)
Heating
- Central
Cooling
- Central Air
Appliances
- Included: Dishwasher, Gas Cooktop, Disposal, Gas Oven, Gas Water Heater, Microwave, Water Heater
- Laundry: Inside, Laundry Room
Features
- Built-in Features, Ceiling Fan(s), Separate/Formal Dining Room, Eat-in Kitchen, Granite Counters, Open Floorplan, Pantry, Recessed Lighting, Storage, Bar, Wood Product Walls, Wired for Sound, All Bedrooms Up, Primary Suite, Walk-In Closet(s)
- Flooring: Carpet, Laminate, Tile
- Doors: Insulated Doors
- Windows: Blinds, Double Pane Windows, Screens
- Has fireplace: No
- Fireplace features: None
- Common walls with other units/homes: No Common Walls
Interior area
- Total interior livable area: 1,836 sqft
Property
Parking
- Total spaces: 2
- Parking features: Concrete, Direct Access, Garage Faces Front, Garage, Garage Door Opener, On Site, One Space
- Attached garage spaces: 2
Accessibility
- Accessibility features: Safe Emergency Egress from Home
Features
- Levels: Two
- Stories: 2
- Patio & porch: Concrete, Front Porch, Patio
- Pool features: Association
- Spa features: None
- Fencing: Excellent Condition,Vinyl
- Has view: Yes
- View description: Mountain(s), Neighborhood
Lot
- Size: 2,373 Square Feet
- Features: Back Yard, Front Yard, Landscaped, Yard
Details
- Parcel number: 1201501190000
- Special conditions: Standard
Construction
Type & style
- Home type: SingleFamily
- Property subtype: Single Family Residence
Materials
- Block, Drywall, Frame, Glass, Concrete, Stucco
- Foundation: Slab
- Roof: Tile
Condition
- Turnkey
- New construction: No
- Year built: 2016
Utilities & green energy
- Sewer: Public Sewer
- Water: Public
- Utilities for property: Cable Available, Electricity Available, Electricity Connected, Natural Gas Available, Natural Gas Connected, Phone Available, Sewer Available, Sewer Connected, Water Available, Water Connected
Community & HOA
Community
- Features: Biking, Curbs, Street Lights, Sidewalks
- Security: Carbon Monoxide Detector(s), Fire Sprinkler System, Smoke Detector(s)
HOA
- Has HOA: Yes
- Amenities included: Fire Pit, Maintenance Grounds, Outdoor Cooking Area, Barbecue, Picnic Area, Playground, Pool
- HOA fee: $143 monthly
- HOA name: Serrano At Glenrose Ranch
- HOA phone: 909-297-2558
Location
- Region: Highland
Financial & listing details
- Price per square foot: $291/sqft
- Tax assessed value: $545,700
- Annual tax amount: $9,200
- Date on market: 3/6/2023
- Cumulative days on market: 211 days
- Listing terms: Cash,Conventional,Contract,FHA,Submit,VA Loan
- Exclusions: Mounted TV's and Brackets, BBQ, Storage Shelves, some plants, security system and ring doorbell.
- Road surface type: Paved
Price history
| Date | Event | Price |
|---|---|---|
| 8/21/2023 | Sold | $535,000$291/sqft |
Source:  CRMLS #CV23037465 Report a problem CRMLS #CV23037465 Report a problem | ||
| 8/1/2023 | Pending sale | $535,000$291/sqft |
Source: CRMLS #CV23037465 Report a problem | ||
| 7/28/2023 | Price change | $535,000-1.8%$291/sqft |
Source: CRMLS #CV23037465 Report a problem | ||
| 7/14/2023 | Price change | $545,000+3.8%$297/sqft |
Source: CRMLS #CV23037465 Report a problem | ||
| 5/28/2023 | Pending sale | $525,000$286/sqft |
Source: CRMLS #CV23037465 Report a problem | ||
| 4/10/2023 | Listed for sale | $525,000$286/sqft |
Source: CRMLS #CV23037465 Report a problem | ||
| 4/7/2023 | Pending sale | $525,000$286/sqft |
Source: CRMLS #CV23037465 Report a problem | ||
| 3/20/2023 | Price change | $525,000-1.9%$286/sqft |
Source: CRMLS #CV23037465 Report a problem | ||
| 3/6/2023 | Listed for sale | $535,000+35.4%$291/sqft |
Source: CRMLS #CV23037465 Report a problem | ||
| 5/29/2020 | Sold | $395,000-1%$215/sqft |
Source:  CRMLS #SW20036792 Report a problem CRMLS #SW20036792 Report a problem | ||
| 4/2/2020 | Pending sale | $399,000$217/sqft |
Source: Keller Williams Carmel Valley #SW20036792 Report a problem | ||
| 3/15/2020 | Listed for sale | $399,000$217/sqft |
Source: Keller Williams Carmel Valley #SW20036792 Report a problem | ||
| 12/24/2019 | Listing removed | $399,000$217/sqft |
Source: Keller Williams Carmel Valley #SW19239760 Report a problem | ||
| 10/10/2019 | Price change | $399,000-6.8%$217/sqft |
Source: Keller Williams Carmel Valley #SW19239760 Report a problem | ||
| 8/8/2019 | Price change | $428,000-2.7%$233/sqft |
Source: Keller Williams Realty Carmel Valley #SW19069956 Report a problem | ||
| 5/6/2019 | Price change | $439,900-4.2%$240/sqft |
Source: Keller Williams Carmel Valley #SW19069956 Report a problem | ||
| 4/4/2019 | Listed for sale | $459,000+27.9%$250/sqft |
Source: California Regional MLS #SW19069956 Report a problem | ||
| 12/7/2016 | Sold | $359,000$196/sqft |
Source: Public Record Report a problem | ||
Public tax history
| Year | Property taxes | Tax assessment |
|---|---|---|
| 2025 | $9,200 +5.9% | $545,700 +2% |
| 2024 | $8,684 +18.8% | $535,000 +28.8% |
| 2023 | $7,307 +1.8% | $415,215 +2% |
| 2022 | $7,177 +0% | $407,074 +2% |
| 2021 | $7,175 +5.9% | $399,092 +4.8% |
| 2020 | $6,772 +3% | $380,722 +2% |
| 2019 | $6,575 +3.6% | $373,257 +2% |
| 2018 | $6,348 +5.9% | $365,938 +2% |
| 2017 | $5,995 | $358,763 |
| 2016 | $5,995 | -- |
Find assessor info on the county website
Neighborhood: 92346
Nearby homes
- $489,0003 bd2 ba1.5k sqft28425 Wild Rose Ln, Highland, CA 92346Off Market
- $492,4003 bd2 ba1.5k sqft28445 Wild Rose Ln, Highland, CA 92346Off Market
- $527,6003 bd2 ba1.8k sqft28449 Wild Rose Ln, Highland, CA 92346Off Market
- $569,0004 bd3 ba1.9k sqft28429 Wild Rose Ln, Highland, CA 92346Sold
- $535,0003 bd3 ba1.8k sqft28433 Wild Rose Ln, Highland, CA 92346Sold
- $556,2003 bd2 ba1.8k sqft28437 Wild Rose Ln, Highland, CA 92346Off Market
- $562,0004 bd3 ba1.9k sqft28441 Wild Rose Ln, Highland, CA 92346Off Market
- $558,5003 bd3 ba1.8k sqft28417 Wild Rose Ln, Highland, CA 92346Off Market
Nearby schools
GreatSchools rating
- 7/10Highland Grove Elementary SchoolGrades: K-5Distance: 0.2 mi
- 5/10Beattie Middle SchoolGrades: 6-8Distance: 0.1 mi
- 8/10Citrus Valley High SchoolGrades: 9-12Distance: 1.9 mi
Schools provided by the listing agent
- Middle: Beattie
Source: CRMLS. This data may not be complete. We recommend contacting the local school district to confirm school assignments for this home.
Get a cash offer in 3 minutes
Find out how much your home could sell for in as little as 3 minutes with a no-obligation cash offer.
Estimated market value
$553,700
Get a cash offer in 3 minutes
Find out how much your home could sell for in as little as 3 minutes with a no-obligation cash offer.
Estimated market value
$553,700
- California
- San Bernardino County
- Highland
- 92346
- 28421 Wild Rose Ln
Nearby cities
Nearby neighborhoods
Nearby zip codes
Other Highland Topics
