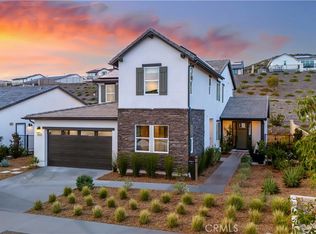
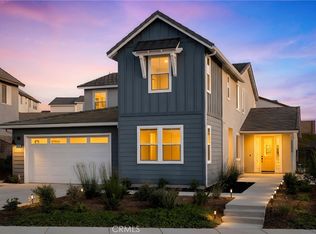
THE FINAL RV GARAGE HOME AVAILABLE — STUNNING VIEW LOT & DESIGNER INTERIOR! Don't miss this incredible and final opportunity to own a highly coveted RV garage home in the prestigious Williams Ranch community. Situated on a massive, premium 13,923 square foot lot, this spectacular Plan 12 residence boasts 2,847 square feet of masterfully designed living space. The exterior is a true oasis, featuring a completely finished and professionally landscaped backyard adorned with mature olive trees, all framing a breathtaking, picturesque view. Inside, the home has been professionally designed with exquisite, high-end upgrades at every turn, offering a perfect blend of luxury, sophistication, and everyday functionality.
The single-story floor plan is as practical as it is luxurious, featuring four spacious bedrooms, each intentionally designed with its own private en-suite bathroom for ultimate comfort and privacy. Perfect for adventure seekers and collectors alike, the massive, attached RV garage provides unparalleled storage for your toys, boat, or motorhome. Combined with the sprawling, finished outdoor space and top-tier interior curation, this home represents the pinnacle of California living. As the very last RV garage home available in the community, this rare showcase property will not last long
Live on a 430-acre master planned community nestled between the Sierra Pelona Mountains. Come and be a part of a community that has an exceptional recreation center, junior-size Olympic swimming pool, and an outdoor kitchen. Here you will be surrounded by abundant open space hiking trails, numerous pocket parks, entertainment amphitheater, large citrus orchards, and working vineyards.
New construction
Listed by: Williams Homes Inc. • Michael Brunette • Contact: 970-619-0314
Price cut: $50K (7/19)
$1,719,900
28422 Old Springs Rd, Castaic, CA 91384
4beds
2,847sqft
Single Family Residence
Built in 2022
0.32 Acres Lot
$1,686,600 Zestimate®
$604/sqft
$385/mo HOA
What's special
- 90 days
- 114
- 10
Zillow last checked:
Listing updated:
Listed by:
Michael Brunette DRE #01258266 970-619-0314,
Williams Homes Inc.
Source: CRMLS,MLS#: SR26138775 Originating MLS: California Regional MLS
Originating MLS: California Regional MLSFacts & features
Interior
Bedrooms & bathrooms
- Bedrooms: 4
- Bathrooms: 5
- Full bathrooms: 4
- 1/2 bathrooms: 1
- Main level bathrooms: 2
- Main level bedrooms: 1
Rooms
- Room types: Bedroom, Family Room, Kitchen, Laundry, Loft, Living Room, Office, Other, Pantry, Dining Room
Bedroom
- Features: Bedroom on Main Level
Bathroom
- Features: Bathroom Exhaust Fan, Closet, Dual Sinks, Enclosed Toilet, Quartz Counters, Separate Shower, Upgraded, Walk-In Shower
Kitchen
- Features: Kitchen Island, Kitchen/Family Room Combo, Quartz Counters, Walk-In Pantry
Other
- Features: Walk-In Closet(s)
Pantry
- Features: Walk-In Pantry
Heating
- Central
Cooling
- Central Air, Dual
Appliances
- Included: Dishwasher, Microwave
- Laundry: Gas Dryer Hookup, Laundry Room, Upper Level
Features
- Breakfast Area, Separate/Formal Dining Room, High Ceilings, Open Floorplan, Pantry, Quartz Counters, Recessed Lighting, Bedroom on Main Level, Loft, Walk-In Pantry, Walk-In Closet(s)
- Doors: Insulated Doors
- Windows: Double Pane Windows
- Has fireplace: No
- Fireplace features: None
- Common walls with other units/homes: No Common Walls
Interior area
- Total interior livable area: 2,847 sqft
Property
Parking
- Total spaces: 3
- Parking features: Direct Access, Driveway, Garage
- Attached garage spaces: 3
Features
- Levels: Two
- Stories: 1
- Entry location: 1
- Patio & porch: Front Porch
- Pool features: Association
- Has spa: Yes
- Spa features: Association
- Fencing: Block,Wrought Iron
- Has view: Yes
- View description: Neighborhood
Lot
- Size: 0.32 Acres
- Features: Back Yard, Drip Irrigation/Bubblers, Front Yard, Sprinklers In Front
Details
- Parcel number: 2866065034
- Special conditions: Standard
Construction
Type & style
- Home type: SingleFamily
- Architectural style: Ranch
- Property subtype: Single Family Residence
Materials
- Foundation: Slab
- Roof: Concrete
Condition
- Turnkey
- New construction: Yes
- Year built: 2022
Details
- Builder model: 8B
- Builder name: Williams Homes
Utilities & green energy
- Electric: Photovoltaics Seller Owned
- Sewer: Public Sewer
- Water: Public
Community & HOA
Community
- Features: Curbs, Park, Storm Drain(s), Street Lights, Sidewalks
- Security: Carbon Monoxide Detector(s), Fire Sprinkler System, Smoke Detector(s)
- Subdivision: Williams Ranch (Wilrch)
HOA
- Has HOA: Yes
- Amenities included: Clubhouse, Outdoor Cooking Area, Picnic Area, Pool, Trail(s)
- HOA fee: $385 monthly
- HOA name: Williams Ranch
- HOA phone: 714-285-2626
Location
- Region: Castaic
Financial & listing details
- Price per square foot: $604/sqft
- Tax assessed value: $1,432,629
- Date on market: 6/26/2026
- Cumulative days on market: 91 days
- Listing terms: Cash,Conventional,1031 Exchange,VA Loan
- Road surface type: Paved
Estimated market value
$1,686,600
$1.60M - $1.77M
$5,982/mo
Price history
| Date | Event | Price |
|---|---|---|
| 7/19/2026 | Price change | $1,719,900-2.8%$604/sqft |
Source:  CRMLS #SR26138775 Report a problem CRMLS #SR26138775 Report a problem | ||
| 6/26/2026 | Listed for sale | $1,769,900$622/sqft |
Source: CRMLS #SR26138775 Report a problem | ||
Public tax history
| Year | Property taxes | Tax assessment |
|---|---|---|
| 2026 | -- | $1,432,629 +2% |
| 2025 | $19,835 +4.1% | $1,404,539 +2% |
| 2024 | $19,061 +555.6% | $1,377,000 +1790.5% |
| 2023 | $2,908 +2.2% | $72,837 +2% |
| 2022 | $2,844 | $71,409 |
Find assessor info on the county website
Monthly payment
Est. payment
Payment breakdown
Explore the cost of this home by adjusting the details. Changes won't be saved.Climate risks
Neighborhood: 91384
Similar homes
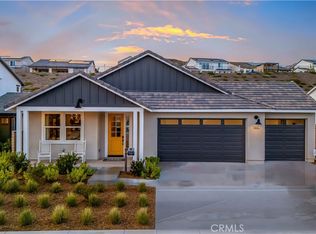
- $1,799,9004 bd4 ba3.1k sqft28426 Old Springs Rd, Castaic, CA 91384New Construction
 MLS ID #SR26138792, Michael Brunette, Williams Homes Inc.. CRMLS
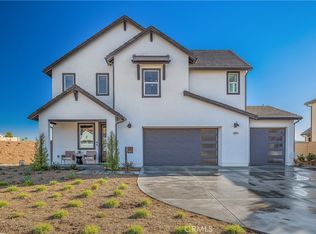
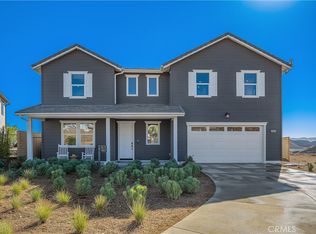
 - $1,609,9004 bd4 ba3.2k sqft29907 Vintage Ct, Castaic, CA 91384New Construction
 MLS ID #SR26138757, Michael Brunette, Williams Homes Inc.. CRMLS
 - $1,150,0004 bd4 ba3.3k sqft30006 Chestnut Ln, Castaic, CA 91384For Sale
 MLS ID #SR26191693, Cherrie Brown, Equity Union. CRMLS
 - $1,168,1904 bd4 ba3.2k sqft28710 Orange Park Dr, Castaic, CA 91384New Construction
 MLS ID #SR26172072, Michael Brunette, Williams Homes Inc.. CRMLS
