Skip main navigation
Sold for $2,040,000
  • Listing Provided by: Compass
    Bought with: Cove & Key Real Estate
    $2,040,000

    28422 Seamount Dr, Rancho Palos Verdes, CA 90275

    5beds
    2,585sqft
    Single Family Residence
    Built in 1971
    8,404 Square Feet Lot
    $2,040,200 Zestimate®
    $789/sqft
    $7,082 Estimated rent

    Home value

    $2,040,200

    $1.84M - $2.26M

    $7,082/mo

    Zestimate® history
    Loading
    Loading...

    Owner options

    List your home for rent

    $7,082/mo

    Rent Zestimate®

    Find your next renter with Zillow Rental Manager. Plus, with online applications, you can quickly screen prospective tenants – for free.

    Learn more

    $7,082/mo

    Rent Zestimate®

    Refinance and save

    $13,224/mo

    Est. payment

    Refinancing to a lower rate could help reduce your monthly payments and save thousands over the life of the loan.

    See today's rates

    $13,224/mo

    Est. payment

    Explore your selling options

    Work with a Zillow partner agent

    Leverage their expertise and Zillow's premium Showcase listings to get your home seen by more buyers.

    Get started

    List with your own agent

    Get your home in front of millions of buyers by listing it on Zillow.

    Learn how to do it

    Sell it yourself

    Take full control of how buyers see your home on Zillow by listing For Sale by Owner (FSBO).

    List your home

    What's special

    Peek-a-boo ocean viewsIsland with additional storageTwo distinct living spacesBreakfast barGrand two-story foyerVegetable gardenCrown moulding
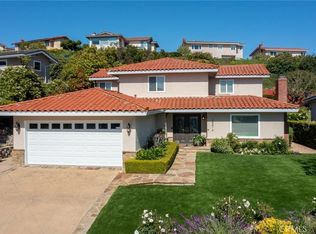
    Welcome to a timeless retreat in the heart of Rancho Palos Verdes. This well-loved home has been cherished by the same owner for over 30 years, offering a blend of classic warmth and modern amenities. As you enter through the grand two-story foyer, you'll be greeted by two distinct living spaces, perfect for both relaxation and entertainment. With five bedrooms and three bathrooms, the home provides ample space for all your needs. The upstairs features four bedrooms, while the versatile downstairs bedroom offers the ideal setup for an office or in-law quarters. The chef's kitchen is a culinary delight, equipped with granite countertops, an island with additional storage, two wine/beverage coolers, and a breakfast bar. Enjoy meals in the eat-in kitchen or the formal dining room. The cozy breakfast nook is perfect for casual dining, bathed in natural light.Elegant crown moulding, hardwood floors, and recessed lighting create an ambiance of sophistication, while two gas fireplaces add warmth and charm to the living areas. Step outside to discover a large backyard oasis, complete with a fountain, vegetable garden, and a deck on a terraced hill. From the front porch and three of the upstairs bedrooms, enjoy peek-a-boo ocean views that capture the essence of coastal living. This home represents a unique opportunity to experience the serene lifestyle of Rancho Palos Verdes, with all the comforts and amenities desired in a modern home. Don't miss the chance to make this treasured residence your own.

    Zillow last checked:

    Listing updated:

    Listing Provided by:

    Pamela Punzalan DRE #02042968 310-344-1475,

    Compass

    Bought with:

    Matthew Cox, DRE #02076282

    Cove & Key Real Estate

    Source: CRMLS,MLS#: SB25158836MLS LogoOriginating MLS: California Regional MLS

    Facts & features

    Interior

    Bedrooms & bathrooms
    • Bedrooms: 5
    • Bathrooms: 3
    • Full bathrooms: 3
    • Main level bathrooms: 1
    • Main level bedrooms: 1
    Primary bedroom
    • Features: Primary Suite
    Bedroom
    • Features: Bedroom on Main Level
    Family room
    • Features: Separate Family Room
    Kitchen
    • Features: Granite Counters, Kitchen Island, Kitchen/Family Room Combo
    Heating
    • Forced Air
    Cooling
    • None
    Appliances
    • Included: Built-In Range, Double Oven, Dishwasher, Disposal, Range Hood, Dryer, Washer
    • Laundry: In Garage
    Features
    • Breakfast Bar, Breakfast Area, Ceiling Fan(s), Separate/Formal Dining Room, In-Law Floorplan, Bedroom on Main Level, Entrance Foyer, Primary Suite
    • Flooring: Carpet, Tile, Wood
    • Doors: Double Door Entry
    • Windows: Bay Window(s), Double Pane Windows
    • Has fireplace: Yes
    • Fireplace features: Family Room, Living Room
    • Common walls with other units/homes: No Common Walls
    Interior area
    • Total interior livable area: 2,585 sqft

    Property

    Parking
    • Total spaces: 2
    • Parking features: Direct Access, Driveway, Garage
    • Attached garage spaces: 2
    Features
    • Levels: Two
    • Stories: 2
    • Entry location: 1
    • Patio & porch: Concrete, Deck, Front Porch
    • Pool features: None
    • Spa features: None
    • Has view: Yes
    • View description: Ocean, Peek-A-Boo
    • Has water view: Yes
    • Water view: Ocean
    Lot
    • Size: 8,404 sqft
    • Features: Front Yard, Sprinkler System
    Details
    • Parcel number: 7585002146
    • Special conditions: Standard

    Construction

    Type & style
    • Home type: SingleFamily
    • Property subtype: Single Family Residence
    Materials
    • Stucco
    • Foundation: Slab
    • Roof: Spanish Tile,Tar/Gravel
    Condition
    • New construction: No
    • Year built: 1971

    Utilities & green energy

    • Electric: 220 Volts
    • Sewer: Public Sewer
    • Water: Public

    Community & neighborhood

    Security
    • Security features: Carbon Monoxide Detector(s), Smoke Detector(s)
    Community
    • Community features: Curbs, Suburban, Sidewalks
    Location
    • Region: Rancho Palos Verdes

    Other

    Other facts
    • Listing terms: Cash to New Loan
    • Road surface type: Paved

    Price history

    DateEventPrice
    8/14/2025Sold$2,040,000+2%$789/sqft
    Source: CRMLS #SB25158836 Report a problem
    8/5/2025Pending sale$2,000,000$774/sqft
    Source: CRMLS #SB25158836 Report a problem
    7/24/2025Contingent$2,000,000$774/sqft
    Source: CRMLS #SB25158836 Report a problem
    7/17/2025Listed for sale$2,000,000$774/sqft
    Source: CRMLS #SB25158836 Report a problem

    Public tax history

    YearProperty taxesTax assessment
    2025$20,946 +116.6%$851,490 +2%
    2024$9,670 +2.4%$834,795 +2%
    2023$9,443 +5.3%$818,428 +2%
    2022$8,972 +0.3%$802,381 +2%
    2021$8,946 -3.6%$786,649 +1%
    2020$9,280 $778,584 +2%
    2019$9,280 +4.4%$763,319 +2%
    2018$8,891 $748,353 +2%
    2017$8,891 +2.2%$733,680 +2%
    2016$8,701 +3.2%$719,295 +1.5%
    2015$8,435 +1.3%$708,491 +2%
    2014$8,326 $694,613 +2.5%
    2012-- $677,917 +2%
    2011-- $664,626 +0.8%
    2010-- $659,660 -0.2%
    2009-- $661,228 +2%
    2008-- $648,263 +2%
    2007-- $635,553 +2%
    2006-- $623,092 +3.4%
    2005-- $602,592 +4%
    2004-- $579,194 +1.9%
    2003-- $568,580 +2%
    2002-- $557,433 +4%
    2000-- $535,790

    Find assessor info on the county website

    Neighborhood: 90275

    Nearby schools

    GreatSchools rating
    Schools provided by the listing agent
    • Elementary: Montemalaga
    • Middle: Ridgecrest
    • High: Peninsula

    Source: CRMLS. This data may not be complete. We recommend contacting the local school district to confirm school assignments for this home.

    Get a cash offer in 3 minutes
    Find out how much your home could sell for in as little as 3 minutes with a no-obligation cash offer.
    Estimated market value
    $2,040,200
    Get a cash offer in 3 minutes
    Find out how much your home could sell for in as little as 3 minutes with a no-obligation cash offer.
    Estimated market value
    $2,040,200