Skip main navigation
Sold for $1,590,000
  • Listed by: C Y Associates • Clinton Yap • Contact: 949-246-3552
    Bought with: First Team Real Estate
    $1,590,000

    28422 Via Nandina, Laguna Niguel, CA 92677

    4beds
    1,994sqft
    Single Family Residence
    Built in 1990
    4,515 Square Feet Lot
    $1,586,300 Zestimate®
    $797/sqft
    $5,455 Estimated rent

    Home value

    $1,586,300

    $1.46M - $1.71M

    $5,455/mo

    Zestimate® history
    Loading
    Loading...

    Owner options

    List your home for rent

    $5,455/mo

    Rent Zestimate®

    Find your next renter with Zillow Rental Manager. Plus, with online applications, you can quickly screen prospective tenants – for free.

    Learn more

    $5,455/mo

    Rent Zestimate®

    Refinance and save

    $9,976/mo

    Est. payment

    Refinancing to a lower rate could help reduce your monthly payments and save thousands over the life of the loan.

    See today's rates

    $9,976/mo

    Est. payment

    Explore your selling options

    Work with a Zillow partner agent

    Leverage their expertise and Zillow's premium Showcase listings to get your home seen by more buyers.

    Get started

    List with your own agent

    Get your home in front of millions of buyers by listing it on Zillow.

    Learn how to do it

    Sell it yourself

    Take full control of how buyers see your home on Zillow by listing For Sale by Owner (FSBO).

    List your home

    What's special

    European-inspired water fountainGated courtyardCharming european-inspired kitchenPanoramic hillside viewsLight-filled interiorsNewer stainless-steel appliancesGranite countertops
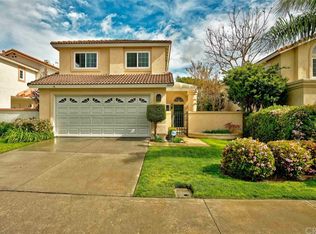
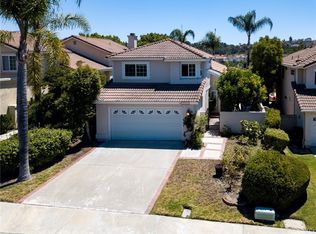
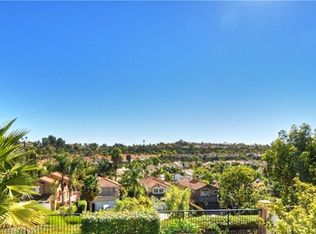
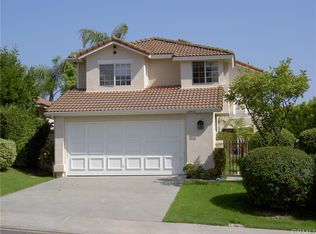
    SINGLE-LOADED CUL-DE-SAC • PANORAMIC VIEWS • RANCHO NIGUEL | Perched on a premium single-loaded cul-de-sac with no homes in front or behind, this turnkey 4-bedroom, 2.5-bath residence offers nearly 2,000 square feet of refined living space, sweeping hillside views, and exceptional privacy in the heart of Rancho Niguel. Freshly painted and move-in ready, the home welcomes you through a gated courtyard into soaring cathedral ceilings and light-filled interiors. Wide engineered laminate wood flooring adds warmth and continuity throughout the main living areas. The open-concept living and dining spaces flow seamlessly into a charming European-inspired kitchen featuring whitewashed cabinetry, granite countertops, and newer stainless-steel appliances—blending character and functionality. Plantation shutters and double-pane windows enhance comfort and style, while an interior laundry room and EV-ready garage provide everyday convenience. Upstairs, a spacious primary suite capturing panoramic hillside views in addition to three full-size secondary bedrooms. All bedroom closets have been upgraded with custom organizers for enhanced storage and efficiency. Designed for effortless Southern California living, both the front and backyard feature low-maintenance landscaping with California native plants, fruit trees, and synthetic grass. A European-inspired water fountain adds soothing ambiance and Mediterranean charm to the private outdoor setting—creating a peaceful retreat ideal for relaxation. Residents enjoy exclusive membership to The Club at Rancho Niguel, a private resort-style retreat offering pools, spa, fitness center, eight lighted tennis courts, pickleball courts, sports courts, and elegant club room and poolside gazebos for private events—all within walking distance. With low taxes, no Mello-Roos, and close proximity to beaches, parks, and shopping, this home delivers privacy, lifestyle, and lasting value.

    Zillow last checked:

    Listing updated:

    Listed by:

    Clinton Yap DRE #00977783 949-246-3552,

    C Y Associates,

    Jeff Nguyen DRE #01331271,

    C Y Associates

    Bought with:

    Debbie Crockett, DRE #01954622

    First Team Real Estate

    Source: CRMLS,MLS#: OC26030584MLS LogoOriginating MLS: California Regional MLS

    Facts & features

    Interior

    Bedrooms & bathrooms
    • Bedrooms: 4
    • Bathrooms: 3
    • Full bathrooms: 2
    • 1/2 bathrooms: 1
    • Main level bathrooms: 1
    Rooms
    • Room types: Bedroom, Family Room, Kitchen, Laundry, Living Room, Other, Dining Room
    Bedroom
    • Features: All Bedrooms Up
    Bathroom
    • Features: Bathtub, Dual Sinks, Soaking Tub, Separate Shower, Tub Shower, Walk-In Shower
    Family room
    • Features: Separate Family Room
    Kitchen
    • Features: Granite Counters
    Other
    • Features: Walk-In Closet(s)
    Heating
    • Central
    Cooling
    • Central Air
    Appliances
    • Included: Dishwasher, Electric Range, Gas Range, Microwave
    • Laundry: Washer Hookup, Electric Dryer Hookup, Gas Dryer Hookup, Inside, Laundry Room
    Features
    • Breakfast Bar, Breakfast Area, Ceiling Fan(s), Cathedral Ceiling(s), Separate/Formal Dining Room, Granite Counters, High Ceilings, All Bedrooms Up, Walk-In Closet(s)
    • Flooring: Carpet, Laminate, Tile
    • Has fireplace: Yes
    • Fireplace features: Family Room, Gas Starter
    • Common walls with other units/homes: No Common Walls
    Interior area
    • Total interior livable area: 1,994 sqft

    Property

    Parking
    • Total spaces: 2
    • Parking features: Concrete, Direct Access, Driveway, Garage Faces Front, Garage
    • Attached garage spaces: 2
    Features
    • Levels: Two
    • Stories: 2
    • Entry location: 1
    • Patio & porch: Concrete
    • Pool features: Association
    • Has spa: Yes
    • Spa features: Association
    • Has view: Yes
    • View description: City Lights, Canyon, Park/Greenbelt, Hills, Mountain(s)
    Lot
    • Size: 4,515 Square Feet
    • Features: Back Yard, Cul-De-Sac, Front Yard, Landscaped, Near Park
    Details
    • Parcel number: 65465329
    • Special conditions: Standard

    Construction

    Type & style
    • Home type: SingleFamily
    • Architectural style: Mediterranean,Spanish
    • Property subtype: Single Family Residence
    Materials
    • Roof: Spanish Tile
    Condition
    • Turnkey
    • New construction: No
    • Year built: 1990

    Utilities & green energy

    • Electric: 220 Volts in Garage
    • Sewer: Public Sewer
    • Water: Public

    Community & HOA

    Community
    • Features: Street Lights, Sidewalks, Park
    • Subdivision: Serena (Rn) (Rse)
    HOA
    • Has HOA: Yes
    • Amenities included: Clubhouse, Sport Court, Dog Park, Fitness Center, Fire Pit, Outdoor Cooking Area, Barbecue, Picnic Area, Playground, Pickleball, Pool, Spa/Hot Tub, Tennis Court(s)
    • HOA fee: $38 monthly
    • HOA name: Rancho Niguel Master
    • HOA phone: 949-855-1800
    • Second HOA fee: $85 monthly
    • Second HOA name: Rancho Niguel Club
    • Second HOA phone: 949-855-1800
    • Third HOA fee: $132 monthly
    • Third HOA name: Rancho Niguel Sub-Assoc.
    • Third HOA phone: 949-855-1800
    Location
    • Region: Laguna Niguel

    Financial & listing details

    • Price per square foot: $797/sqft
    • Tax assessed value: $949,507
    • Date on market: 2/13/2026
    • Cumulative days on market: 18 days
    • Listing terms: Cash to New Loan
    • Exclusions: Refrigerator, Washer & Dryer

    Price history

    DateEventPrice
    3/24/2026Sold$1,590,000+0.3%$797/sqft
    Source: CRMLS #OC26030584 Report a problem
    3/18/2026Pending sale$1,585,000$795/sqft
    Source: CRMLS #OC26030584 Report a problem
    3/5/2026Contingent$1,585,000$795/sqft
    Source: CRMLS #OC26030584 Report a problem
    3/3/2026Listed for sale$1,585,000$795/sqft
    Source: CRMLS #OC26030584 Report a problem
    2/26/2026Contingent$1,585,000$795/sqft
    Source: CRMLS #OC26030584 Report a problem
    2/13/2026Listed for sale$1,585,000+104.5%$795/sqft
    Source: CRMLS #OC26030584 Report a problem
    12/22/2020Sold$775,000+0.4%$389/sqft
    Source: Public Record Report a problem
    10/13/2016Sold$772,000-3.3%$387/sqft
    Source: Public Record Report a problem
    9/16/2016Pending sale$798,000$400/sqft
    Source: Bennion Deville Homes #OC16143086 Report a problem
    8/14/2016Price change$798,000-1.5%$400/sqft
    Source: Bennion Deville Homes #OC16143086 Report a problem
    7/11/2016Listed for sale$810,000$406/sqft
    Source: Bennion Deville Homes #OC16143086 Report a problem
    7/8/2016Pending sale$810,000$406/sqft
    Source: Bennion Deville Homes #OC16143086 Report a problem
    7/1/2016Listed for sale$810,000+3.5%$406/sqft
    Source: Bennion Deville Homes #OC16143086 Report a problem
    9/18/2015Sold$782,500-2.1%$392/sqft
    Source: Public Record Report a problem
    7/28/2015Pending sale$799,000$401/sqft
    Source: BHHS California Properties #OC15156362 Report a problem
    7/17/2015Listed for sale$799,000+10.2%$401/sqft
    Source: Berkshire Hathaway HomeService #OC15156362 Report a problem
    5/25/2012Listing removed$3,250$2/sqft
    Source: Prudential California Realty #S698512 Report a problem
    5/19/2012Listed for rent$3,250$2/sqft
    Source: Prudential California Realty #S698512 Report a problem
    10/28/2004Sold$725,000+84.5%$364/sqft
    Source: Public Record Report a problem
    3/14/2001Sold$393,000$197/sqft
    Source: Public Record Report a problem

    Public tax history

    YearProperty taxesTax assessment
    2026-- $949,507 +2%
    2025$9,336 +1.7%$930,890 +2%
    2024$9,180 +2.2%$912,638 +2%
    2023$8,985 +2%$894,744 +2%
    2022$8,813 +1.2%$877,200 +2%
    2021$8,712 +4.9%$860,000 +5%
    2020$8,303 $819,251 +2%
    2019$8,303 +2%$803,188 +2%
    2018$8,140 +4%$787,440 +2%
    2017$7,828 $772,000 -1.3%
    2016$7,828 -1.4%$782,500 +3.5%
    2015$7,937 +10.2%$756,000 +6.5%
    2014$7,203 $709,737 +21%
    2013-- $586,560
    2012-- $586,560 -4%
    2011-- $611,000 -8.7%
    2010-- $669,000 +13.2%
    2009-- $591,000 -21.6%
    2008-- $754,290
    2007-- $754,290 +2%
    2006-- $739,500 +2%
    2005-- $725,000 +74.1%
    2004-- $416,510 +1.9%
    2003-- $408,877 +2%
    2002-- $400,860 +15.8%
    2001$3,530 +1.9%$346,207 +2%
    2000$3,465 $339,419
    Find assessor info on the county website

    Neighborhood: 92677

    Nearby schools

    GreatSchools rating
    Schools provided by the listing agent
    • Elementary: Marian Bergeson
    • Middle: Aliso Viejo
    • High: Aliso Niguel

    Source: CRMLS. This data may not be complete. We recommend contacting the local school district to confirm school assignments for this home.

    Get a cash offer in 3 minutes
    Find out how much your home could sell for in as little as 3 minutes with a no-obligation cash offer.
    Estimated market value
    $1,586,300
    Get a cash offer in 3 minutes
    Find out how much your home could sell for in as little as 3 minutes with a no-obligation cash offer.
    Estimated market value
    $1,586,300