UPDATED POOL HOME ON OVER AN ACRE!! NO FLOOD ZONE! IN-LAW SUITE! Welcome to this beautifully updated 4-bedroom, 3-bath home situated in the heart of Wesley Chapel. Offering the perfect blend of privacy, comfort, and convenience, this property features thoughtful upgrades throughout while maintaining a warm and inviting feel. The open layout provides plenty of room for entertaining and everyday living, with abundant natural light and spacious bedrooms designed for both relaxation and functionality. No details were missed when the gourmet kitchen was masterfully designed, making it as functional as it is inviting. The oversized Master Bedroom and bath offer an exquisite feel while providing plenty of space for an office or sitting area. The 4th bedroom has a full bath and bonus room making it the perfect in-law suite. Plantation shutters adorn the windows. The entire home was updated with ceramic plank tile. Step outside to your own private backyard retreat featuring a heated saltwater pool, ideal for year-round enjoyment. The expansive over acre lot offers endless possibilities with plenty of room for outdoor activities, gardening, or storing recreational vehicles and toys. A detached 2-car oversized garage provides ample space for vehicles. A very large 2 bay barn was built in 2025 that is suitable for just about any of your wants and needs. Add all of this together and it makes this property just as practical as it is beautiful. Conveniently located just minutes from The Grove at Wesley Chapel, The Tampa Bay Outlet Mall, Wiregrass Mall, Advent Center Ice. This is also a prime location for A Rated schools and Healthcare! Johns Hopkins Childrens Hospital will be opening in 2027. The interstate is also a benefit as you can get to Tampa Airport, Downtown Tampa in less than 30 minutes. Plenty of sporting facilities are right here in your backyard, from the Wiregrass Sports Campus to Advent Health Center Ice, there are plenty of opportunities for just about anything. Professional Sports... Tampa Bay Buccaneers and Tampa Bay Lightning are less than 30 minutes away and Tampa Bay Rays are just over the bridge beyond that into St Petersburg. Enjoy the best of peaceful acreage living while still being close to everything in Wesley Chapel and beyond! Make your appointment today!!
Sold for $749,000
$749,000
28424 DEEDRA DRIVE, WESLEY CHAPEL, FL 33544
4beds
3,017sqft
Single Family Residence
Built in 1998
1.15 Acres Lot
$748,700 Zestimate®
$248/sqft
$3,759 Estimated rent
Home value
$748,700
$689,000 - $809,000
$3,759/mo
Zestimate® history
Owner options
List your home for rent
$3,759/mo
Rent Zestimate®
Find your next renter with Zillow Rental Manager. Plus, with online applications, you can quickly screen prospective tenants – for free.
$3,759/mo
Rent Zestimate®
Refinance and save
$4,246/mo
Est. payment
Refinancing to a lower rate could help reduce your monthly payments and save thousands over the life of the loan.
$4,246/mo
Est. payment
Explore your selling options
Work with a Zillow partner agent
Leverage their expertise and Zillow's premium Showcase listings to get your home seen by more buyers.
Get startedList with your own agent
Get your home in front of millions of buyers by listing it on Zillow.
Learn how to do itSell it yourself
Take full control of how buyers see your home on Zillow by listing For Sale by Owner (FSBO).
List your homeWhat's special
Abundant natural lightWarm and inviting feelThoughtful upgrades throughout
Zillow last checked:
Listing updated:
Listed by:
David Garofalo 941-302-1464,
LPT REALTY, LLC 877-366-2213
Bought with:
Charisse Mathews, 3102121
HOMESMART
Source: Stellar MLS,MLS#: A4693084 Originating MLS: Orlando Regional
Originating MLS: Orlando Regional
Facts & features
Interior
Bedrooms & bathrooms
- Bedrooms: 4
- Bathrooms: 3
- Full bathrooms: 3
Rooms
- Room types: Bonus Room, Breakfast Room Separate, Family Room, Living Room, Utility Room
Primary bedroom
- Features: Walk-In Closet(s)
- Level: First
- Area: 420 Square Feet
- Dimensions: 30x14
Bedroom 2
- Features: Built-in Closet
- Level: First
- Area: 154 Square Feet
- Dimensions: 14x11
Bedroom 3
- Features: Built-in Closet
- Level: First
- Area: 154 Square Feet
- Dimensions: 14x11
Bedroom 4
- Features: Built-in Closet
- Level: First
- Area: 208 Square Feet
- Dimensions: 16x13
Primary bathroom
- Features: Garden Bath, Tub with Separate Shower Stall
- Level: First
Bonus room
- Features: No Closet
- Level: First
- Area: 150 Square Feet
- Dimensions: 15x10
Dining room
- Level: First
- Area: 150 Square Feet
- Dimensions: 15x10
Family room
- Level: First
- Area: 416 Square Feet
- Dimensions: 26x16
Kitchen
- Level: First
- Area: 187 Square Feet
- Dimensions: 17x11
Living room
- Level: First
- Area: 224 Square Feet
- Dimensions: 16x14
Heating
- Central
Cooling
- Central Air
Appliances
- Included: Dishwasher, Electric Water Heater, Microwave, Range, Refrigerator
- Laundry: Inside
Features
- Ceiling Fan(s), Walk-In Closet(s), In-Law Floorplan
- Flooring: Ceramic Tile, Hardwood
- Windows: Blinds
- Has fireplace: Yes
- Fireplace features: Living Room, Master Bedroom, Wood Burning
Interior area
- Total structure area: 3,601
- Total interior livable area: 3,017 sqft
Property
Parking
- Total spaces: 4
- Parking features: Boat, Garage Door Opener, None
- Garage spaces: 2
- Carport spaces: 2
- Covered spaces: 4
Features
- Levels: One
- Stories: 1
- Exterior features: Rain Gutters
- Has private pool: Yes
- Pool features: Auto Cleaner, In Ground, Lighting, Salt Water
- Has spa: Yes
- Spa features: Heated
- Fencing: Fenced
Lot
- Size: 1.15 Acres
- Features: Corner Lot, In County, Zoned for Horses
- Residential vegetation: Oak Trees
Details
- Additional structures: Shed(s), Workshop
- Parcel number: 0626200010000000840
- Zoning: 00AR
- Special conditions: None
Construction
Type & style
- Home type: SingleFamily
- Architectural style: Contemporary
- Property subtype: Single Family Residence
Materials
- Block, Stucco
- Foundation: Slab
- Roof: Shingle
Condition
- New construction: No
- Year built: 1998
Utilities & green energy
- Sewer: Septic Tank
- Water: Well
- Utilities for property: BB/HS Internet Available, Cable Connected, Electricity Connected, Public
Community & HOA
Community
- Features: None
- Security: Smoke Detector(s)
- Pet fee: $0 monthly
- Subdivision: WESLEY CHAPEL ACRES UNREC PLAT
HOA
- Has HOA: No
Location
- Region: Zephyrhills
Financial & listing details
- Price per square foot: $248/sqft
- Tax assessed value: $617,145
- Annual tax amount: $5,212
- Date on market: 5/9/2026
- Cumulative days on market: 18 days
- Listing terms: Cash,Conventional,FHA,VA Loan
- Ownership: Fee Simple
- Total actual rent: 0
- Electric utility on property: Yes
- Road surface type: Paved
Price history
| Date | Event | Price |
|---|---|---|
| 6/29/2026 | Sold | $749,000-0.1%$248/sqft |
Source:  Stellar MLS #A4693084 Report a problem Stellar MLS #A4693084 Report a problem | ||
| 6/2/2026 | Pending sale | $749,500$248/sqft |
Source: Stellar MLS #A4693084 Report a problem | ||
| 5/30/2026 | Listed for sale | $749,500$248/sqft |
Source: Stellar MLS #A4693084 Report a problem | ||
| 5/24/2026 | Pending sale | $749,500$248/sqft |
Source: Stellar MLS #A4693084 Report a problem | ||
| 5/22/2026 | Price change | $749,500-0.7%$248/sqft |
Source: Stellar MLS #A4693084 Report a problem | ||
| 5/9/2026 | Listed for sale | $755,000+243.4%$250/sqft |
Source: Stellar MLS #A4693084 Report a problem | ||
| 10/10/2013 | Sold | $219,835-11.7%$73/sqft |
Source: Public Record Report a problem | ||
| 5/31/2013 | Price change | $249,000-3.9%$83/sqft |
Source: WILD REALTY & INV. CO., INC. #T2564253 Report a problem | ||
| 5/14/2013 | Price change | $259,000-7.2%$86/sqft |
Source: WILD REALTY & INV. CO., INC. #T2564253 Report a problem | ||
| 5/10/2013 | Price change | $279,000+7.7%$92/sqft |
Source: HOME LISTING MONSTER #T2564253 Report a problem | ||
| 4/14/2013 | Price change | $259,000-7.2%$86/sqft |
Source: WILD REALTY & INV. CO., INC. #T2564253 Report a problem | ||
| 12/2/2012 | Listed for sale | $279,000+969%$92/sqft |
Source: HOME LISTING MONSTER #T2564253 Report a problem | ||
| 4/3/1998 | Sold | $26,100$9/sqft |
Source: Public Record Report a problem | ||
Public tax history
| Year | Property taxes | Tax assessment |
|---|---|---|
| 2024 | $5,089 +41.8% | $329,100 +32.3% |
| 2023 | $3,588 +11.4% | $248,770 +3% |
| 2022 | $3,220 +2% | $241,530 +6.1% |
| 2021 | $3,158 +1.7% | $227,670 +1.4% |
| 2020 | $3,107 +1.8% | $224,530 +2.3% |
| 2019 | $3,053 | $219,490 +1.9% |
| 2018 | $3,053 +1.9% | $215,405 |
| 2017 | $2,995 +0.5% | $215,405 +10.5% |
| 2016 | $2,981 +8.3% | $194,879 +0.7% |
| 2015 | $2,751 -16.7% | $193,524 +1.9% |
| 2014 | $3,303 | $189,916 +10.1% |
| 2013 | -- | $172,464 +0.2% |
| 2012 | -- | $172,110 -3.1% |
| 2011 | -- | $177,596 -6% |
| 2010 | -- | $188,880 -20% |
| 2009 | -- | $235,999 -18.7% |
| 2008 | -- | $290,397 -8.3% |
| 2007 | -- | $316,637 +3.4% |
| 2006 | -- | $306,240 +29.1% |
| 2005 | -- | $237,234 +17.8% |
| 2004 | -- | $201,396 +4.1% |
| 2003 | -- | $193,503 +12.5% |
| 2002 | -- | $171,998 +12.9% |
| 2000 | -- | $152,407 |
| 1999 | -- | $152,407 |
Find assessor info on the county website
Neighborhood: 33544
Nearby homes
- $442,4003 bd2 ba1.6k sqft28416 Deedra Dr, Wesley Chapel, FL 33544Off Market
- $612,9005 bd3 ba2.5k sqft28419 Deedra Dr, Zephyrhills, FL 33544Off Market
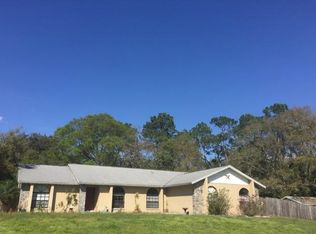
- $377,1004 bd2 ba3.5k sqft28439 Deedra Dr, Zephyrhills, FL 33544Sold
- $511,300-- bd2 ba1.7k sqft6767 Old Pasco Rd, Wesley Chapel, FL 33544Off Market
- $448,8004 bd2 ba1.5k sqft6854 Clinton Way, Zephyrhills, FL 33544Off Market
- $360,0004 bd3 ba2.9k sqft6760 Old Pasco Rd, Zephyrhills, FL 33544Sold
- $675,0003 bd3 ba2.4k sqft28345 Deedra Dr, Wesley Chapel, FL 33544Off Market
- $220,000-- bd2 ba1.7k sqft6825 Old Pasco Rd, Zephyrhills, FL 33544Off Market
Nearby schools
GreatSchools rating
- 7/10Quail Hollow Elementary SchoolGrades: PK-5Distance: 0.6 mi
- 6/10Cypress Creek Middle SchoolGrades: 6-8Distance: 1.5 mi
- 5/10Cypress Creek High SchoolGrades: 9-12Distance: 1.8 mi
Schools provided by the listing agent
- Elementary: Quail Hollow Elementary-PO
- Middle: Cypress Creek Middle School
- High: Cypress Creek High-PO
Source: Stellar MLS. This data may not be complete. We recommend contacting the local school district to confirm school assignments for this home.
Get a cash offer in 3 minutes
Find out how much your home could sell for in as little as 3 minutes with a no-obligation cash offer.
Estimated market value
$748,700
Get a cash offer in 3 minutes
Find out how much your home could sell for in as little as 3 minutes with a no-obligation cash offer.
Estimated market value
$748,700
- Florida
- Pasco County
- Wesley Chapel
- 33544
- 28424 DEEDRA DRIVE
Nearby cities
Nearby neighborhoods
Nearby zip codes
Other Wesley Chapel Topics
