Simply perfect West Hills Valencia home with 2 primary bedrooms and large, private pool sized lot! Homes of this condition are rare, and this 5 bedroom beauty is in a gated community at the top of the cul-de-sac with no rear neighbors, just amazing views of the hills around you. More importantly this floorplan offers a primary bedroom on the first floor AND a primary on the second floor. The second floor primary really is like an entire second home with 4 bedrooms plus a nice loft with private deck to enjoy the views. If single story living is what you can’t find, the main level primary offers a spacious bedroom, walk-in closet, oversized bath and another half bath off the living area for guests. Everything in the home is neutral and impressive. Wood, marble and tile flooring throughout, no carpet. High end Hunter Douglas Privacy sheers and upgraded lighting. The kitchen/family room is oversized from the original and offers an oversized granite island, stainless appliances and plenty of room to entertain. Extra high 22 ft ceilings upon entry with lots of natural light. The yard is larger than most and definitely pool-sized and the location is at the very end of the cul-de-sac shared with just a few homes. Nice, gated courtyard that leads into the home too for ambiance and security. 3-car garage with custom cabinets. West Hills is sought out for its open concept floorplans, newer construction homes, pools, park, walking trails and award winning West Creek Academy. Check the photos, then make your appointment. It's even better in person!
For sale
Listed by: RE/MAX of Santa Clarita • Neal Weichel • Contact: 661-284-5080
$1,425,000
28426 Steel Ln, Valencia, CA 91354
5beds
3,665sqft
Single Family Residence
Built in 2015
8,695 Square Feet Lot
$1,400,200 Zestimate®
$389/sqft
$155/mo HOA
What's special
- 40 days |
- 828 |
- 54 |
Likely to sell faster than
Zillow last checked:
Listing updated:
Listed by:
Neal Weichel DRE #01107376 661-284-5080,
RE/MAX of Santa Clarita
Source: CRMLS,MLS#: SR26111843 Originating MLS: California Regional MLS
Originating MLS: California Regional MLSFacts & features
Interior
Bedrooms & bathrooms
- Bedrooms: 5
- Bathrooms: 4
- Full bathrooms: 3
- 1/2 bathrooms: 1
- Main level bathrooms: 2
- Main level bedrooms: 1
Rooms
- Room types: Bedroom, Entry/Foyer, Family Room, Kitchen, Laundry, Loft, Living Room, Primary Bathroom, Primary Bedroom, Other, Dining Room
Primary bedroom
- Features: Primary Suite
Primary bedroom
- Features: Main Level Primary
Primary bedroom
- Features: Multiple Primary Suites
Bedroom
- Features: Bedroom on Main Level
Kitchen
- Features: Granite Counters, Kitchen Island, Kitchen/Family Room Combo, Walk-In Pantry
Heating
- Central
Cooling
- Central Air
Appliances
- Included: Built-In Range, Double Oven, Dishwasher, Gas Oven, Gas Range, Microwave, Tankless Water Heater
- Laundry: Inside, Laundry Room
Features
- Breakfast Bar, Built-in Features, Balcony, Ceiling Fan(s), Separate/Formal Dining Room, Open Floorplan, Pantry, Recessed Lighting, Storage, Bedroom on Main Level, Loft, Main Level Primary, Multiple Primary Suites, Primary Suite, Walk-In Closet(s)
- Flooring: Stone, Tile, Wood
- Has fireplace: Yes
- Fireplace features: Family Room
- Common walls with other units/homes: No Common Walls
Interior area
- Total interior livable area: 3,665 sqft
Property
Parking
- Total spaces: 3
- Parking features: Garage, On Street
- Attached garage spaces: 3
Features
- Levels: Two
- Stories: 2
- Entry location: 1
- Patio & porch: Open, Patio
- Pool features: Association
- Has spa: Yes
- Spa features: Association
- Has view: Yes
- View description: Hills
Lot
- Size: 8,695 Square Feet
- Features: Back Yard, Cul-De-Sac, Front Yard, Landscaped, Sprinkler System
Details
- Parcel number: 2810127007
- Special conditions: Standard
Construction
Type & style
- Home type: SingleFamily
- Property subtype: Single Family Residence
Condition
- New construction: No
- Year built: 2015
Utilities & green energy
- Sewer: Public Sewer
- Water: Public
Community & HOA
Community
- Features: Biking, Curbs, Street Lights, Sidewalks
- Subdivision: Monument (Monwh)
HOA
- Has HOA: Yes
- Amenities included: Clubhouse, Maintenance Grounds, Outdoor Cooking Area, Barbecue, Playground, Pool, Spa/Hot Tub
- HOA fee: $155 monthly
- HOA name: West Hills HOA
- HOA phone: 661-295-4900
Location
- Region: Valencia
Financial & listing details
- Price per square foot: $389/sqft
- Tax assessed value: $964,029
- Annual tax amount: $17,389
- Date on market: 5/22/2026
- Cumulative days on market: 41 days
- Listing terms: Submit
- Exclusions: Fridge, Washer & Dryer (negotiable)
Estimated market value
$1,400,200
$1.33M - $1.47M
$6,157/mo
Price history
| Date | Event | Price |
|---|---|---|
| 6/29/2026 | Listed for sale | $1,425,000$389/sqft |
Source:  CRMLS #SR26111843 Report a problem CRMLS #SR26111843 Report a problem | ||
| 6/20/2026 | Listing removed | $1,425,000$389/sqft |
Source: CRMLS #SR26111843 Report a problem | ||
| 6/7/2026 | Listed for sale | $1,425,000$389/sqft |
Source: CRMLS #SR26111843 Report a problem | ||
| 5/28/2026 | Listing removed | $1,425,000$389/sqft |
Source: CRMLS #SR26111843 Report a problem | ||
| 5/22/2026 | Listed for sale | $1,425,000+80.8%$389/sqft |
Source: CRMLS #SR26111843 Report a problem | ||
| 10/13/2015 | Sold | $788,000$215/sqft |
Source: Public Record Report a problem | ||
Public tax history
| Year | Property taxes | Tax assessment |
|---|---|---|
| 2025 | $17,389 +3.8% | $964,029 +2% |
| 2024 | $16,757 +3.2% | $945,127 +2% |
| 2023 | $16,234 -6.3% | $926,596 +2% |
| 2022 | $17,316 +1.9% | $908,429 +2% |
| 2021 | $17,001 +2.8% | $890,617 +1% |
| 2020 | $16,536 | $881,486 +2% |
| 2019 | $16,536 +3.3% | $864,203 +2% |
| 2018 | $16,007 | $847,259 +2% |
| 2017 | $16,007 +2.2% | $830,647 +5.4% |
| 2016 | $15,664 +2.2% | $787,900 +994.2% |
| 2015 | $15,322 +205% | $72,007 +2% |
| 2014 | $5,023 | $70,597 -18.9% |
| 2012 | -- | $87,043 |
Find assessor info on the county website
Monthly payment
Est. payment
Payment breakdown
Explore the cost of this home by adjusting the details. Changes won't be saved.Climate risks
Neighborhood: Valencia
Nearby schools
GreatSchools rating
- 9/10West Creek AcademyGrades: K-6Distance: 0.2 mi
- 8/10Rio Norte Junior High SchoolGrades: 7-8Distance: 0.6 mi
- 10/10Valencia High SchoolGrades: 9-12Distance: 1 mi
- $1,551,9005 bd5 ba3.9k sqft28430 Steel Ln, Valencia, CA 91354Off Market
- $1,491,8005 bd5 ba3.8k sqft28420 Steel Ln, Valencia, CA 91354Off Market
- $1,549,9005 bd5 ba3.7k sqft28434 Steel Ln, Valencia, CA 91354Off Market
- $1,631,3005 bd5 ba3.9k sqft28416 Steel Ln, Valencia, CA 91354Off Market
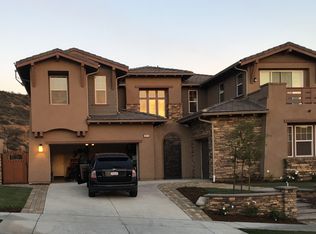
- $1,475,0005 bd5 ba3.7k sqft28425 Steel Ln, Valencia, CA 91354Sold
- $1,513,6006 bd5 ba3.9k sqft28429 Steel Ln, Valencia, CA 91354Off Market
- $1,632,8005 bd5 ba3.9k sqft28438 Steel Ln, Valencia, CA 91354Off Market
- $1,390,0005 bd5 ba3.9k sqft28421 Steel Ln, Santa Clarita, CA 91354Off Market
A local agent can set up tours, give advice and negotiate with sellers.
Similar homes
- $1,299,9005 bd4 ba3.7k sqft28633 Farrier Dr, Santa Clarita, CA 91354For Sale
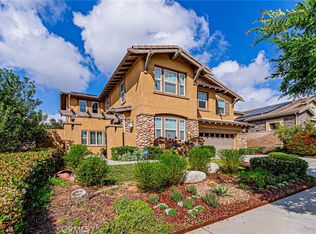 MLS ID #SR26074301, Hyunsuck Kim, New Star Realty & Investment. CRMLS
 - $1,495,0006 bd5 ba4k sqft28107 N Anvil Ct, Santa Clarita, CA 91354For Sale
 MLS ID #SR26137920, Tamer Abdelhak, Century 21 Masters. CRMLS
 - $1,229,0004 bd4 ba3.2k sqft28649 Farrier Dr, Valencia, CA 91354For Sale
 MLS ID #SR26136079, Oscar Silva, Real Brokerage Technologies, Inc.. CRMLS
 - $1,250,0005 bd5 ba3.9k sqft29226 Las Palmas Ct, Santa Clarita, CA 91354For Sale
 MLS ID #SR26133874, Leslie Babikan, Keller Williams VIP Properties. CRMLS
 - $1,074,9904 bd4 ba2.7k sqft28753 Iron Village Dr, Valencia, CA 91354For SaleMLS ID #SR26112925, Mary Jane Spangenberg, Equity Union. CRMLS
- $1,024,9004 bd3 ba2.8k sqft28527 Las Canastas Dr, Valencia, CA 91354For SaleMLS ID #SR26132043, Jill Judge, Real Brokerage Technologies, Inc.. CRMLS
- $1,350,0006 bd5 ba4.2k sqft22384 Riverstream Ct, Santa Clarita, CA 91350For SaleMLS ID #SR26151086, Neal Weichel, RE/MAX of Santa Clarita. CRMLS
- $950,0004 bd3 ba2.5k sqft28356 Vela Way, Santa Clarita, CA 91354For SaleMLS ID #SR26105243, Mary Jane Spangenberg, Equity Union. CRMLS
- $799,0004 bd3 ba2.1k sqft23822 Via Campana, Santa Clarita, CA 91354For SaleMLS ID #SR26149499, Rebecca Locke, Equity Union. CRMLS
- $950,0004 bd3 ba2.5k sqft24202 Arroyo Spring Dr, Santa Clarita, CA 91354For SaleMLS ID #SR26075002, Neal Weichel, RE/MAX of Santa Clarita. CRMLS
- $1,265,0003 bd4 ba3.1k sqft26801 Van Gogh Ln, Santa Clarita, CA 91355For SaleMLS ID #SR26150209, Kimberli De Lorenzo, RE/MAX Gateway. CRMLS
- $1,400,0005 bd4 ba3.6k sqft24238 Cary Ct, Santa Clarita, CA 91321For SaleMLS ID #SR26130513, Neal Weichel, RE/MAX of Santa Clarita. CRMLS
- $1,100,0004 bd4 ba3.3k sqft27213 Blueridge Dr, Santa Clarita, CA 91354For SaleMLS ID #SR26099396, Sharlene Johnson, NextHome Real Estate Rockstars. CRMLS
- $870,0004 bd3 ba2.1k sqft28802 Silversmith Dr, Valencia, CA 91354For SaleMLS ID #SR26131511, Stephanie Novak, Equity Union. CRMLS
- $1,275,0005 bd3 ba3.1k sqft28629 Plume Way, Santa Clarita, CA 91350For SaleMLS ID #SR26145243, Brian Gangawer, Jason Mitchell Real Estate CA. CRMLS
- $1,399,9996 bd4 ba3.8k sqft25807 Arbor Ln, Stevenson Ranch, CA 91381For SaleMLS ID #SR26150666, Rodney Gonzalez, Park Regency Realty. CRMLS
- $1,199,9004 bd3 ba2.5k sqft23224 Sherwood Pl, Santa Clarita, CA 91354For SaleMLS ID #SR26043575, Kristine Fine, RE/MAX Gateway. CRMLS
- $1,150,0005 bd3 ba2.9k sqft22262 Trinity Pl, Santa Clarita, CA 91390For SaleMLS ID #SR26052403, Craig Martin, Pinnacle Estate Properties, Inc.. CRMLS
- $929,9994 bd3 ba2.5k sqft28431 Ascent Way, Santa Clarita, CA 91350For SaleMLS ID #SR26152361, Marite Matassa, Pinnacle Estate Properties. CRMLS
- $815,0002 bd3 ba2.4k sqft27988 Red Pine Ct, Santa Clarita, CA 91354For SaleMLS ID #SR26119987, Kathy Bost, RE/MAX of Santa Clarita. CRMLS
Local buyer's agents are ready to help
