Beautifully Upgraded & Remodeled IN & OUT; 5 bedroom 3 Bath single level home; NO HOA; NO HIGH TAXES; PAID SOLAR; custom concrete front walkway-extra wide driveway-full length concrete E. side of home for additional parking or toys; front porch opening to lovely open floorplan with high ceilings & laminate flooring throughout (except 2 bedrooms). REMODELED Island Kitchen (2018) with quartzite countertops-apron sink-microwave-range hood-FULGOR range/oven-breakfast counter; Main living area opens to covered patio; 5th bedroom/bath located at opposite side of home for additional privacy; upgraded interior doors; beautifully upgraded textured walls/ceilings throughout; quiet whole house fan; tankless hot water heater; recessed lighting & ceiling fans throughout; mirrored wardrobe doors in bedrooms; updated custom bathrooms (hall bath shower/tub not update); Central Air & Heat apprx 7-8 yrs old; NEW ROOF 2020(4 skylights); rain gutters; PAID SOLAR 2021; exterior with smooth coat stucco; finished 2 car garage with epoxy flooring & side man door; Block wall fencing E. side; RV Parking Potential; Vinyl Fencing rear; new wood fencing W. side; schools nearby (within walking distance)
Sold for $668,000
Listed by: CENTURY 21 LOIS LAUER REALTY • Betsy Sochor • Contact: 909-748-7012
Bought with: COLDWELL BANKER RESIDENTIAL BR
Tax assessed value
$668,000
28426 Tonner Dr, Highland, CA 92346
5beds
1,890sqft
Single Family Residence
Built in 1986
7,500 Square Feet Lot
$671,300 Zestimate®
$353/sqft
$3,533 Estimated rent
Home value
$671,300
$638,000 - $705,000
$3,533/mo
Zestimate® history
Owner options
List your home for rent
$3,533/mo
Rent Zestimate®
Find your next renter with Zillow Rental Manager. Plus, with online applications, you can quickly screen prospective tenants – for free.
$3,533/mo
Rent Zestimate®
Refinance and save
$4,257/mo
Est. payment
Refinancing to a lower rate could help reduce your monthly payments and save thousands over the life of the loan.
$4,257/mo
Est. payment
Explore your selling options
Work with a Zillow partner agent
Leverage their expertise and Zillow's premium Showcase listings to get your home seen by more buyers.
Get startedList with your own agent
Get your home in front of millions of buyers by listing it on Zillow.
Learn how to do itSell it yourself
Take full control of how buyers see your home on Zillow by listing For Sale by Owner (FSBO).
List your homeWhat's special
Zillow last checked:
Listing updated:
Listed by:
Betsy Sochor DRE #00867209 909-227-5330,
CENTURY 21 LOIS LAUER REALTY
Bought with:
Roxann Rodriguez, DRE #01297693
COLDWELL BANKER RESIDENTIAL BR
Source: CRMLS,MLS#: EV24140755 Originating MLS: California Regional MLS
Originating MLS: California Regional MLSFacts & features
Interior
Bedrooms & bathrooms
- Bedrooms: 5
- Bathrooms: 3
- Full bathrooms: 3
- Main level bathrooms: 3
- Main level bedrooms: 5
Rooms
- Room types: Bedroom, Kitchen, Living Room, Primary Bathroom, Primary Bedroom
Primary bedroom
- Features: Main Level Primary
Primary bedroom
- Features: Primary Suite
Bedroom
- Features: All Bedrooms Down
Bedroom
- Features: Bedroom on Main Level
Bathroom
- Features: Bathroom Exhaust Fan, Bathtub, Linen Closet, Separate Shower, Tub Shower, Walk-In Shower
Kitchen
- Features: Kitchen Island, Quartz Counters, Updated Kitchen
Heating
- Forced Air
Cooling
- Central Air
Appliances
- Included: Dishwasher, Free-Standing Range, Gas Range, Microwave, Range Hood, Tankless Water Heater, Dryer, Washer
- Laundry: In Garage
Features
- Breakfast Bar, Ceiling Fan(s), High Ceilings, Open Floorplan, Quartz Counters, All Bedrooms Down, Bedroom on Main Level, Main Level Primary, Primary Suite
- Flooring: Laminate
- Doors: Mirrored Closet Door(s), Sliding Doors
- Has fireplace: No
- Fireplace features: None
- Common walls with other units/homes: No Common Walls
Interior area
- Total interior livable area: 1,890 sqft
Property
Parking
- Total spaces: 4
- Parking features: Concrete, Direct Access, Driveway Level, Door-Single, Driveway, Garage Faces Front, Garage, Garage Door Opener, Paved
- Attached garage spaces: 2
- Uncovered spaces: 2
Accessibility
- Accessibility features: Safe Emergency Egress from Home
Features
- Levels: One
- Stories: 1
- Entry location: South
- Patio & porch: Concrete, Covered, Front Porch, Open, Patio, See Remarks
- Pool features: None
- Spa features: None
- Fencing: Block,Vinyl,Wood
- Has view: Yes
- View description: None
Lot
- Size: 7,500 Square Feet
- Features: Front Yard, Street Level
Details
- Parcel number: 1201201520000
- Special conditions: Standard
Construction
Type & style
- Home type: SingleFamily
- Property subtype: Single Family Residence
Materials
- Roof: Composition
Condition
- Turnkey
- New construction: No
- Year built: 1986
Utilities & green energy
- Sewer: Public Sewer
- Water: Public
- Utilities for property: Electricity Connected, Natural Gas Connected, Sewer Connected
Community & HOA
Community
- Features: Curbs, Sidewalks
- Security: Security System, Carbon Monoxide Detector(s), Smoke Detector(s)
Location
- Region: Highland
Financial & listing details
- Price per square foot: $353/sqft
- Tax assessed value: $668,000
- Annual tax amount: $8,712
- Date on market: 7/10/2024
- Cumulative days on market: 31 days
- Listing terms: Cash to New Loan,Conventional
- Inclusions: washer/dryer; shelves in 2 bathrooms; attached small workbench garage; shelves garage at laundry; cabinets E. wall garage; curtain @ patio;
- Exclusions: window curtains, refrigerator, shelving & brackets front bath; office shelving & brackets; outside play equipment; NEGOTIABLE ITEMS: outside shed & sun shade
- Road surface type: Paved
Price history
| Date | Event | Price |
|---|---|---|
| 9/9/2024 | Sold | $668,000-1%$353/sqft |
Source:  CRMLS #EV24140755 Report a problem CRMLS #EV24140755 Report a problem | ||
| 8/28/2024 | Pending sale | $675,000$357/sqft |
Source: CRMLS #EV24140755 Report a problem | ||
| 8/11/2024 | Contingent | $675,000$357/sqft |
Source: CRMLS #EV24140755 Report a problem | ||
| 7/10/2024 | Listed for sale | $675,000+198.7%$357/sqft |
Source: CRMLS #EV24140755 Report a problem | ||
| 1/27/2016 | Sold | $226,000+58%$120/sqft |
Source: Public Record Report a problem | ||
| 3/23/2000 | Sold | $143,000+58.9%$76/sqft |
Source: Public Record Report a problem | ||
| 12/23/1997 | Sold | $90,000-32.9%$48/sqft |
Source: Public Record Report a problem | ||
| 6/3/1997 | Sold | $134,217$71/sqft |
Source: Public Record Report a problem | ||
Public tax history
| Year | Property taxes | Tax assessment |
|---|---|---|
| 2025 | $8,712 +146.3% | $668,000 +154.7% |
| 2024 | $3,537 +0.1% | $262,293 +2% |
| 2023 | $3,534 +1.5% | $257,150 +2% |
| 2022 | $3,481 -0.3% | $252,107 +2% |
| 2021 | $3,493 +1.8% | $247,164 +1% |
| 2020 | $3,430 +3.2% | $244,630 +2% |
| 2019 | $3,325 +4.5% | $239,833 +2% |
| 2018 | $3,183 +9.5% | $235,130 +2% |
| 2017 | $2,906 | $230,520 +24.2% |
| 2016 | $2,906 +27.4% | $185,668 +1.5% |
| 2015 | $2,282 +0.8% | $182,879 +2% |
| 2014 | $2,264 | $179,296 +0.5% |
| 2013 | -- | $178,485 +2% |
| 2012 | -- | $174,985 +2% |
| 2011 | -- | $171,554 +0.8% |
| 2010 | -- | $170,271 -0.2% |
| 2009 | -- | $170,675 +2% |
| 2008 | -- | $167,328 +2% |
| 2007 | -- | $164,047 +2% |
| 2006 | -- | $160,831 +2% |
| 2005 | -- | $157,678 +2% |
| 2004 | -- | $154,586 +1.9% |
| 2003 | -- | $151,753 +2% |
| 2002 | -- | $148,777 +2% |
| 2001 | -- | $145,860 +19.3% |
| 2000 | -- | $122,219 |
Find assessor info on the county website
Neighborhood: 92346
Nearby homes
- $580,1004 bd2 ba1.8k sqft28462 Tonner Dr, Highland, CA 92346Off Market
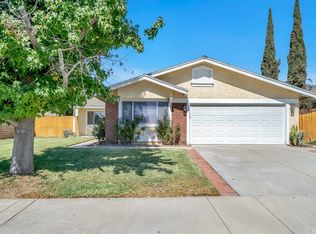
- $596,2004 bd2 ba1.8k sqft28414 Tonner Dr, Highland, CA 92346Off Market
- $550,2003 bd2 ba1.5k sqft28438 Tonner Dr, Highland, CA 92346Off Market
- $561,4003 bd2 ba1.5k sqft28425 Merridy Ave, Highland, CA 92346Off Market
- $590,6004 bd2 ba1.8k sqft28413 Merridy Ave, Highland, CA 92346Off Market
- $553,5003 bd2 ba1.5k sqft28437 Merridy Ave, Highland, CA 92346Off Market
- $526,9003 bd2 ba1.2k sqft28402 Tonner Dr, Highland, CA 92346Off Market
- $571,0003 bd2 ba1.5k sqft28450 Tonner Dr, Highland, CA 92346Off Market
Nearby schools
GreatSchools rating
- 7/10Highland Grove Elementary SchoolGrades: K-5Distance: 0.1 mi
- 5/10Beattie Middle SchoolGrades: 6-8Distance: 0.2 mi
- 8/10Citrus Valley High SchoolGrades: 9-12Distance: 2.2 mi
Get a cash offer in 3 minutes
Find out how much your home could sell for in as little as 3 minutes with a no-obligation cash offer.
Estimated market value
$671,300
Get a cash offer in 3 minutes
Find out how much your home could sell for in as little as 3 minutes with a no-obligation cash offer.
Estimated market value
$671,300
- California
- San Bernardino County
- Highland
- 92346
- 28426 Tonner Dr
Nearby cities
Nearby neighborhoods
Nearby zip codes
Other Highland Topics
