Skip main navigation
Sold for $1,185,000
  • Listed by: RE/MAX of Santa Clarita • Neal Weichel • Contact: 661-284-5080
    Bought with: Keller Williams Realty
    $1,185,000

    28427 N Gold Canyon Dr, Santa Clarita, CA 91390

    5beds
    3,290sqft
    Single Family Residence
    Built in 2001
    6,989 Square Feet Lot
    $1,162,800 Zestimate®
    $360/sqft
    $5,077 Estimated rent

    Home value

    $1,162,800

    $1.05M - $1.29M

    $5,077/mo

    Zestimate® history
    Loading
    Loading...

    Owner options

    List your home for rent

    $5,077/mo

    Rent Zestimate®

    Find your next renter with Zillow Rental Manager. Plus, with online applications, you can quickly screen prospective tenants – for free.

    Learn more

    $5,077/mo

    Rent Zestimate®

    Refinance and save

    $7,692/mo

    Est. payment

    Refinancing to a lower rate could help reduce your monthly payments and save thousands over the life of the loan.

    See today's rates

    $7,692/mo

    Est. payment

    Explore your selling options

    Work with a Zillow partner agent

    Leverage their expertise and Zillow's premium Showcase listings to get your home seen by more buyers.

    Get started

    List with your own agent

    Get your home in front of millions of buyers by listing it on Zillow.

    Learn how to do it

    Sell it yourself

    Take full control of how buyers see your home on Zillow by listing For Sale by Owner (FSBO).

    List your home

    What's special

    Rare rv parkingExtra wide lotBedroom and bath downstairsGranite countersLarge bedroomsWood floorsBeautiful foyer
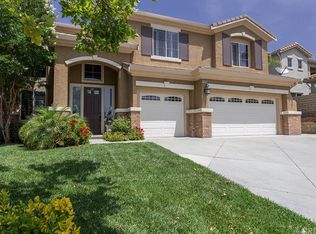
    This offering is for a 5 bedroom plus loft home with rare RV parking located in the popular "Miramonte" tract known for its exceptional architecture and open floorplans. This particular model has a beautiful foyer that opens into a spacious formal dining and living room area to one side and a spacious family room with fireplace to the other. Simply one of the sharpest and well-maintained homes around. This home’s floorplan offers a bedroom and bath downstairs that can be used as a private guest suite and four large bedrooms and a loft upstairs. This home features a central vac, upgraded molding and window treatments, wood floors downstairs and in the loft, newer carpet and neutral color paint. The kitchen has been adjusted for better use of space featuring granite counters, a large walk-in pantry with adjustable shelves, and a built-in refrigerator. The yard may be the key though with an extra wide lot that easily accommodates the current 36-foot motor coach. The custom hardscape surrounding the home features 3-river stone in the courtyard with the pleasing ambiance of a fountain. The premium natural gas BBQ can stay if desired. The separate 3rd car garage is currently finished as a workshop with custom built-in cabinets and shelves all done without sacrificing its original use as a third car garage. The original owner had the builder (Davidon) add a bedroom upstairs where the open space was, for a total of five bedrooms, and is an excellent improvement. All of the upstairs bedrooms are wonderfully large with a loft that is large enough to be a second family room. The large laundry room features a deep sink, large counter area for folding, with lots of cabinets and a walk-in closet. And, Finally, you will enjoy the local parks, access to bike/walking trails and wonderful schools. This property is not burdened with HOA fees or Mello-Roos taxes greatly adding to the terrific value of this wonderful home. This property is truly in move-in condition!

    Zillow last checked:

    Listing updated:

    Listed by:

    Neal Weichel DRE #01107376 661-284-5080,

    RE/MAX of Santa Clarita

    Bought with:

    Alice Roxas, DRE #01017560

    Keller Williams Realty

    Source: CRMLS,MLS#: SR25059438MLS LogoOriginating MLS: California Regional MLS

    Facts & features

    Interior

    Bedrooms & bathrooms
    • Bedrooms: 5
    • Bathrooms: 3
    • Full bathrooms: 3
    • Main level bathrooms: 1
    • Main level bedrooms: 1
    Rooms
    • Room types: Bedroom, Family Room, Kitchen, Laundry, Loft, Living Room, Primary Bathroom, Primary Bedroom, Other
    Primary bedroom
    • Features: Main Level Primary
    Bedroom
    • Features: Bedroom on Main Level
    Kitchen
    • Features: Granite Counters, Kitchen/Family Room Combo, Walk-In Pantry
    Other
    • Features: Walk-In Closet(s)
    Heating
    • Central
    Cooling
    • Central Air
    Appliances
    • Included: Built-In Range, Barbecue, Double Oven, Dishwasher, Gas Oven, Gas Range, Microwave, Refrigerator
    • Laundry: Inside, Laundry Room, Upper Level
    Features
    • Breakfast Bar, Built-in Features, Balcony, Breakfast Area, Ceiling Fan(s), High Ceilings, Open Floorplan, Recessed Lighting, Storage, Bedroom on Main Level, Loft, Main Level Primary, Walk-In Closet(s)
    • Flooring: Carpet, Laminate, Tile
    • Has fireplace: Yes
    • Fireplace features: Family Room
    • Common walls with other units/homes: No Common Walls
    Interior area
    • Total interior livable area: 3,290 sqft

    Property

    Parking
    • Total spaces: 3
    • Parking features: Boat, Driveway, Garage, RV Hook-Ups, RV Access/Parking, On Street
    • Attached garage spaces: 3
    Features
    • Levels: Two
    • Stories: 2
    • Entry location: 1
    • Patio & porch: Open, Patio
    • Pool features: None
    • Spa features: None
    • Has view: Yes
    • View description: Hills
    Lot
    • Size: 6,989 Square Feet
    • Features: Back Yard, Front Yard, Landscaped, Sprinkler System
    Details
    • Parcel number: 3244137029
    • Zoning: SCUR2
    • Special conditions: Standard

    Construction

    Type & style
    • Home type: SingleFamily
    • Property subtype: Single Family Residence
    Condition
    • New construction: No
    • Year built: 2001

    Utilities & green energy

    • Sewer: Public Sewer
    • Water: Public

    Community & HOA

    Community
    • Features: Curbs, Street Lights, Sidewalks
    • Subdivision: Miramonte (Mira)
    Location
    • Region: Santa Clarita

    Financial & listing details

    • Price per square foot: $360/sqft
    • Date on market: 3/19/2025
    • Cumulative days on market: 8 days
    • Listing terms: Submit
    • Inclusions: Fridge, whole house water filtration system

    Price history

    DateEventPrice
    4/25/2025Sold$1,185,000$360/sqft
    Source: CRMLS #SR25059438 Report a problem
    3/27/2025Pending sale$1,185,000$360/sqft
    Source: CRMLS #SR25059438 Report a problem
    3/19/2025Listed for sale$1,185,000$360/sqft
    Source: CRMLS #SR25059438 Report a problem

    Public tax history

    Tax history is unavailable.

    Neighborhood: 91390

    Nearby schools

    GreatSchools rating
    Get a cash offer in 3 minutes
    Find out how much your home could sell for in as little as 3 minutes with a no-obligation cash offer.
    Estimated market value
    $1,162,800
    Get a cash offer in 3 minutes
    Find out how much your home could sell for in as little as 3 minutes with a no-obligation cash offer.
    Estimated market value
    $1,162,800