Skip main navigation
Off market
Street View
  • $419,700

    28428 Altamont Ct, Skyforest, CA 92385

    3beds
    1,650sqft
    SingleFamily
    Built in 1969
    3,484 Square Feet Lot
    $419,700 Zestimate®
    $254/sqft
    $2,574 Estimated rent

    Home value

    $419,700

    $386,000 - $453,000

    $2,574/mo

    Zestimate® history
    Loading
    Loading...

    Owner options

    List your home for rent

    $2,574/mo

    Rent Zestimate®

    Find your next renter with Zillow Rental Manager. Plus, with online applications, you can quickly screen prospective tenants – for free.

    Learn more

    $2,574/mo

    Rent Zestimate®

    Refinance and save

    $2,730/mo

    Est. payment

    Refinancing to a lower rate could help reduce your monthly payments and save thousands over the life of the loan.

    See today's rates

    $2,730/mo

    Est. payment

    Explore your selling options

    Work with a Zillow partner agent

    Leverage their expertise and Zillow's premium Showcase listings to get your home seen by more buyers.

    Get started

    List with your own agent

    Get your home in front of millions of buyers by listing it on Zillow.

    Learn how to do it

    Sell it yourself

    Take full control of how buyers see your home on Zillow by listing For Sale by Owner (FSBO).

    List your home

    What's special

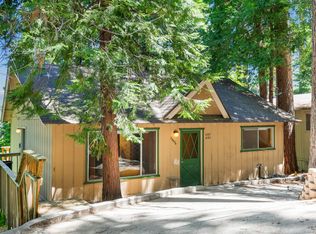
    Beautiful mountain retreat home on quiet cul-de-sac street, near Hwy 18. Can easily access both the 330 and 18 from this centrally located home, 1 mile from Santa's village! Rare entry level opens to a great room, with large 60 ceiling fan, rock fireplace with gas starter, dining area, and kitchen on first floor. A bedroom and full bathroom complement the first level. Floor to ceiling windows allow treetop views of pines, cedars, and dogwoods, with a peekaboo view of Lake Arrowhead. From the refurbished deck, birds abound as do flying squirrels at night! All windows have been replaced with dual pane energy efficient Milgard windows, and sliders. All window coverings stay. Downstairs is a cozy den or library room with a recirculating fireplace.There are 2 more bedrooms, full bath, & utility rm. with washer & dryer. Kitchen includes refrigerator, oven with broiler, dishwasher, microwave. All but one room is furnished which can convey if requested. Hurry, it's priced right! (square footage as per seller, buyer responsible to confirm)

    This property is off market, which means it's not currently listed for sale or rent on Zillow. This may be different from what's available on other websites or public sources.

    Facts & features

    Interior

    Bedrooms & bathrooms
    • Bedrooms: 3
    • Bathrooms: 2
    • Full bathrooms: 2
    Heating
    • Forced air, Electric, Gas
    Cooling
    • None
    Appliances
    • Included: Microwave, Refrigerator
    • Laundry: Individual Room, Inside, Dryer Included, Washer Included
    Features
    • Beamed Ceilings, Furnished, Balcony, Living Room Deck Attached, Open Floorplan, Cathedral Ceiling(s), Ceiling Fan(s), Storage
    • Doors: Insulated Doors, Sliding Doors
    • Windows: Blinds, Double Pane Windows
    • Has fireplace: Yes
    • Fireplace features: Living Room, Family Room, Gas Starter, Wood Burning
    • Common walls with other units/homes: No Common Walls
    Interior area
    • Total interior livable area: 1,650 sqft

    Property

    Accessibility
    • Accessibility features: Parking
    Features
    • Levels: Two
    • Patio & porch: Deck, Wood
    • Exterior features: Wood
    • Has view: Yes
    • View description: Territorial
    Lot
    • Size: 3,484 sqft
    • Features: Back Yard, Yard, Treed Lot, Irregular Lot, Sloped Down
    Details
    • Parcel number: 0332093440000
    • Special conditions: Standard

    Construction

    Type & style
    • Home type: SingleFamily
    Materials
    • wood frame
    • Roof: Composition
    Condition
    • Turnkey
    • Year built: 1969

    Utilities & green energy

    • Electric: Standard, Electricity - On Property, 220 Volts in Kitchen
    • Sewer: Public Sewer
    • Water: Public
    • Utilities for property: Water Connected, Phone Connected, Sewer Connected, Electricity Connected, Natural Gas Connected, Cable Connected

    Community & neighborhood

    Location
    • Region: Skyforest

    HOA & financial

    HOA
    • Has HOA: Yes
    • HOA fee: $81 monthly
    • Amenities included: Barbecue

    Other

    Other facts
    • CommonWalls: No Common Walls
    • PropertyType: Residential
    • Roof: Composition
    • StateOrProvince: CA
    • YearBuiltSource: Assessor
    • LaundryFeatures: Individual Room, Inside, Dryer Included, Washer Included
    • PreviousStandardStatus: Active
    • StandardStatus: Pending
    • LotFeatures: Back Yard, Yard, Treed Lot, Irregular Lot, Sloped Down
    • SpecialListingConditions: Standard
    • FireplaceFeatures: Living Room, Family Room, Gas Starter, Wood Burning
    • RoomType: Living Room, Main Floor Bedroom, Family Room, Master Bedroom, Entry, Separate Family Room, Utility Room, Master Bathroom, Laundry
    • CountyOrParish: San Bernardino
    • PropertyCondition: Turnkey
    • WindowFeatures: Blinds, Double Pane Windows
    • Appliances: Dishwasher, Microwave, Refrigerator, Gas Oven, Gas Water Heater, Vented Exhaust Fan, Disposal, Range Hood
    • PatioAndPorchFeatures: Deck, Wood
    • CommunityFeatures: Mountainous
    • EatingArea: In Living Room, Dining Room
    • City: Lake Arrowhead
    • Heating: Natural Gas, Central
    • MLSAreaMajor: 287 - Arrowhead Area
    • View: Trees/Woods, Peek-A-Boo
    • StreetSuffix: Court
    • InteriorFeatures: Beamed Ceilings, Furnished, Balcony, Living Room Deck Attached, Open Floorplan, Cathedral Ceiling(s), Ceiling Fan(s), Storage
    • InteriorFeatures: Pantry
    • FoundationDetails: Pillar/Post/Pier
    • AssociationAmenities: Barbecue
    • DoorFeatures: Insulated Doors, Sliding Doors
    • ExteriorFeatures: Lighting, Barbecue Private
    • HighSchoolDistrict: Rim of the World
    • AccessibilityFeatures: Parking
    • AssociationFeeFrequency: Quarterly
    • ParkingFeatures: Deck, Driveway Level
    • Electric: Standard, Electricity - On Property, 220 Volts in Kitchen
    • Levels: Two
    • RoadSurfaceType: Paved
    • ElevationUnits: Feet
    • LivingAreaUnits: Square Feet
    • WaterSource: Public
    • LotSizeSource: Assessor
    • RoadFrontageType: City Street
    • ConstructionMaterials: Wood Siding
    • Utilities: Water Connected, Phone Connected, Sewer Connected, Electricity Connected, Natural Gas Connected, Cable Connected
    • Country: US
    • RoomBathroomFeatures: Shower, Exhaust fan(s), Linen Closet/Storage
    • RoomKitchenFeatures: Pots & Pan Drawers
    • TaxTractNumber: 2084
    • Sewer: Public Sewer
    • SeniorCommunityYN: 0
    • ParcelNumber: 0332093440000
    • Road surface type: Paved

    Price history

    DateEventPrice
    10/29/2019Sold$250,000+66.7%$152/sqft
    Source: Mountain Resort Communities AOR #RW2191403 Report a problem
    12/29/2009Sold$150,000+19.5%$91/sqft
    Source: Public Record Report a problem
    9/11/2009Sold$125,550-42.9%$76/sqft
    Source: Public Record Report a problem
    11/19/2004Sold$220,000+120%$133/sqft
    Source: Public Record Report a problem
    4/26/2001Sold$100,000+17.6%$61/sqft
    Source: Public Record Report a problem
    8/4/1995Sold$85,000-33.1%$52/sqft
    Source: Public Record Report a problem
    3/15/1995Sold$126,982$77/sqft
    Source: Public Record Report a problem

    Public tax history

    YearProperty taxesTax assessment
    2025$4,418 +3.6%$273,411 +2%
    2024$4,265 +1.6%$268,050 +2%
    2023$4,196 +2.4%$262,795 +2%
    2022$4,098 +1.1%$257,642 +2%
    2021$4,053 -0.2%$252,590 +1%
    2020$4,059 +30.8%$250,000 +44.1%
    2019$3,102 -1.5%$173,456 +2%
    2018$3,151 +14.3%$170,055 +2%
    2017$2,756 $166,720 +2%
    2016$2,756 +3.5%$163,451 +1.5%
    2015$2,663 +0.5%$160,996 +2%
    2014$2,650 $157,842 +0.5%
    2013-- $157,129 +2%
    2012-- $154,048 +2%
    2011-- $151,028 +0.8%
    2010-- $149,900 -23.5%
    2009-- $196,000 -16%
    2008-- $233,466 +2%
    2007-- $228,888 +2%
    2006-- $224,400 +2%
    2005-- $220,000 +107.6%
    2004-- $105,983 +1.9%
    2003-- $104,040 +2%
    2002-- $102,000 -7.5%
    2001-- $110,245 +2%
    2000-- $108,084

    Find assessor info on the county website

    Neighborhood: 92385

    Nearby schools

    GreatSchools rating
    Schools provided by the listing agent
    • District: Rim of the World

    Source: The MLS. This data may not be complete. We recommend contacting the local school district to confirm school assignments for this home.

    Get pre-qualified for a loan
    At Zillow Home Loans, we can pre-qualify you in as little as 5 minutes with no impact to your credit score.

    An equal housing lender. NMLS #10287.
