Welcome to Alderwood in the vibrant city of Murrieta! This beautiful 4-bedroom, 3-bathroom home with an oversized loft offers a spacious and functional layout, including a first-floor bedroom—perfect for guests or a mother-in-law suite. Built in 2016, this move-in-ready home is designed for both comfort and convenience. Step inside to beautiful new tile flooring throughout the first-floor high-traffic areas, kitchen, and bathrooms as well as brand new carpet in bedrooms of the home. The open-concept kitchen overlooks the family room and dining area, featuring elegant cabinetry, a granite-top island, spacious granite counters, and a large pantry. The low-maintenance backyard is fully landscaped and hardscaped, complete with an Alumawood patio cover and ceiling fan—perfect for outdoor entertaining. Conveniently located near the upcoming brand-new Costco, with easy freeway access, local sports parks, pet parks, biking, horse, and walking trails. Plus, it’s just minutes from Loma Linda University Hospital. Don’t miss this incredible opportunity—schedule your showing today!
Sold for $680,000
Listed by: Abundance Real Estate • Misty Cochren • Contact: 909-214-2355
Bought with: Abundance Real Estate
$680,000
28428 Desert Varnish Way, Murrieta, CA 92563
4beds
2,446sqft
Single Family Residence
Built in 2015
6,534 Square Feet Lot
$681,300 Zestimate®
$278/sqft
$3,696 Estimated rent
Home value
$681,300
$613,000 - $756,000
$3,696/mo
Zestimate® history
Owner options
List your home for rent
$3,696/mo
Rent Zestimate®
Find your next renter with Zillow Rental Manager. Plus, with online applications, you can quickly screen prospective tenants – for free.
$3,696/mo
Rent Zestimate®
Refinance and save
$4,358/mo
Est. payment
Refinancing to a lower rate could help reduce your monthly payments and save thousands over the life of the loan.
$4,358/mo
Est. payment
Explore your selling options
Work with a Zillow partner agent
Leverage their expertise and Zillow's premium Showcase listings to get your home seen by more buyers.
Get startedList with your own agent
Get your home in front of millions of buyers by listing it on Zillow.
Learn how to do itSell it yourself
Take full control of how buyers see your home on Zillow by listing For Sale by Owner (FSBO).
List your homeWhat's special
Low-maintenance backyardOpen-concept kitchenGranite-top islandElegant cabinetrySpacious granite countersCeiling fanNew tile flooring
Zillow last checked:
Listing updated:
Listed by:
Misty Cochren DRE #01946178 909-214-2355,
Abundance Real Estate
Bought with:
Christian Shears, DRE #02132336
Abundance Real Estate
Source: CRMLS,MLS#: SW25031088 Originating MLS: California Regional MLS
Originating MLS: California Regional MLSFacts & features
Interior
Bedrooms & bathrooms
- Bedrooms: 4
- Bathrooms: 3
- Full bathrooms: 3
- Main level bathrooms: 1
- Main level bedrooms: 1
Rooms
- Room types: Bedroom, Entry/Foyer, Great Room, Kitchen, Laundry, Loft, Primary Bathroom, Primary Bedroom, Other, Dining Room
Bedroom
- Features: Bedroom on Main Level
Bathroom
- Features: Bathtub, Full Bath on Main Level, Granite Counters, Separate Shower
Kitchen
- Features: Granite Counters, Kitchen Island, Kitchen/Family Room Combo
Other
- Features: Walk-In Closet(s)
Heating
- Central
Cooling
- Central Air
Appliances
- Included: Dishwasher, Gas Oven, Gas Range, Microwave
- Laundry: Inside
Features
- Separate/Formal Dining Room, Eat-in Kitchen, High Ceilings, Open Floorplan, Recessed Lighting, Bedroom on Main Level, Loft, Walk-In Closet(s)
- Flooring: Carpet, Tile
- Has fireplace: No
- Fireplace features: None
- Common walls with other units/homes: No Common Walls
Interior area
- Total interior livable area: 2,446 sqft
Property
Parking
- Total spaces: 2
- Parking features: Direct Access, Garage
- Attached garage spaces: 2
Features
- Levels: Two
- Stories: 2
- Entry location: 1
- Patio & porch: Covered
- Pool features: None
- Spa features: None
- Has view: Yes
- View description: Neighborhood
Lot
- Size: 6,534 Square Feet
- Features: Back Yard, Cul-De-Sac, Desert Front, Front Yard, Landscaped
Details
- Parcel number: 384341010
- Special conditions: Standard
Construction
Type & style
- Home type: SingleFamily
- Property subtype: Single Family Residence
Condition
- Turnkey
- New construction: No
- Year built: 2015
Utilities & green energy
- Sewer: Public Sewer
- Water: Public
Community & HOA
Community
- Features: Biking, Street Lights, Sidewalks
- Security: Fire Detection System, Smoke Detector(s)
Location
- Region: Murrieta
Financial & listing details
- Price per square foot: $278/sqft
- Tax assessed value: $693,599
- Date on market: 2/13/2025
- Cumulative days on market: 8 days
- Listing terms: Submit
- Inclusions: Solar Purchase to be assumed,
- Exclusions: Fridge, Washer, Dryer
Price history
| Date | Event | Price |
|---|---|---|
| 3/20/2025 | Sold | $680,000$278/sqft |
Source:  CRMLS #SW25031088 Report a problem CRMLS #SW25031088 Report a problem | ||
| 3/2/2025 | Pending sale | $680,000$278/sqft |
Source: CRMLS #SW25031088 Report a problem | ||
| 2/19/2025 | Listed for sale | $680,000-0.7%$278/sqft |
Source: CRMLS #SW25031088 Report a problem | ||
| 5/31/2022 | Sold | $685,000+1.5%$280/sqft |
Source: eXp Realty #114753663 Report a problem | ||
| 4/28/2022 | Pending sale | $675,000+62.7%$276/sqft |
Source: CRMLS #SW22075030 Report a problem | ||
| 12/26/2018 | Sold | $415,000$170/sqft |
Source: Public Record Report a problem | ||
| 12/6/2018 | Pending sale | $415,000$170/sqft |
Source: Signature Real Estate Group #SW18274331 Report a problem | ||
| 11/15/2018 | Listed for sale | $415,000+5.9%$170/sqft |
Source: Signature Real Estate Group #SW18274331 Report a problem | ||
| 8/16/2016 | Sold | $392,000$160/sqft |
Source: Public Record Report a problem | ||
Public tax history
| Year | Property taxes | Tax assessment |
|---|---|---|
| 2026 | -- | $693,599 -4.6% |
| 2025 | $9,473 -16.2% | $726,926 +2% |
| 2024 | $11,303 +0.7% | $712,674 +2% |
| 2023 | $11,224 +39.4% | $698,700 +60.2% |
| 2022 | $8,050 -0.5% | $436,237 +2% |
| 2021 | $8,093 +0.8% | $427,684 +1% |
| 2020 | $8,027 | $423,300 +2% |
| 2019 | -- | $415,000 +2.7% |
| 2018 | $7,878 +1.7% | $403,939 +2% |
| 2017 | $7,747 | $396,020 +1111.2% |
| 2016 | $7,747 +1694.5% | $32,696 +1.5% |
| 2015 | $432 | $32,205 |
Find assessor info on the county website
Neighborhood: 92563
Nearby homes
- $667,8003 bd3 ba2.2k sqft28440 Desert Varnish Way, Murrieta, CA 92563Off Market

- $637,2003 bd3 ba2.2k sqft28416 Desert Varnish Way, Murrieta, CA 92563Off Market
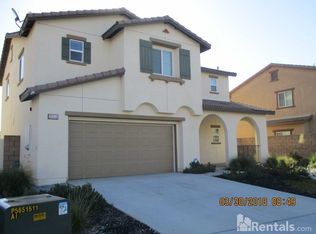
- $791,5005 bd3 ba2.7k sqft28404 Desert Varnish Way, Murrieta, CA 92563Off Market

- $716,1006 bd3 ba2.7k sqft28452 Desert Varnish Way, Murrieta, CA 92563Off Market
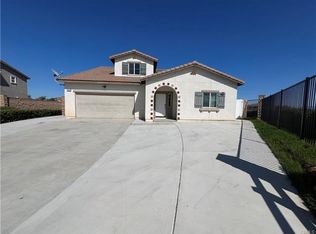
- $708,3005 bd3 ba2.7k sqft28421 Desert Varnish Way, Murrieta, CA 92563Off Market
- $729,2004 bd3 ba2.4k sqft28433 Desert Varnish Way, Murrieta, CA 92563Off Market
- $715,4004 bd3 ba2.4k sqft28392 Desert Varnish Way, Murrieta, CA 92563Off Market
- $694,7005 bd3 ba2.7k sqft28445 Desert Varnish Way, Murrieta, CA 92563Off Market
Nearby schools
GreatSchools rating
- 8/10Oak Meadows Elementary SchoolGrades: K-5Distance: 1 mi
- 5/10Bell Mountain Middle SchoolGrades: 6-8Distance: 4.1 mi
- 8/10Santa Rosa AcademyGrades: K-12Distance: 4.4 mi
Schools provided by the listing agent
- Elementary: Oak Meadows
- Middle: Bell Mountain
- High: Liberty
Source: CRMLS. This data may not be complete. We recommend contacting the local school district to confirm school assignments for this home.
Get a cash offer in 3 minutes
Find out how much your home could sell for in as little as 3 minutes with a no-obligation cash offer.
Estimated market value
$681,300
Get a cash offer in 3 minutes
Find out how much your home could sell for in as little as 3 minutes with a no-obligation cash offer.
Estimated market value
$681,300
- California
- Riverside County
- Murrieta
- 92563
- 28428 Desert Varnish Way
Nearby cities
Nearby zip codes
Other Murrieta Topics
