SINGLE STORY, GATED, BRAND NEW CONSTRUCTION HOME WITH PANORAMIC VIEWS!!! NEVER BEEN LIVED IN!!! 4 BEDROOM 3.5 BATHROOMS with 3 CAR GARAGE and EV READY!! OWNED TESLA SOLAR!! This one of a kind home sits on a PREMIER LOT with EXCEPTIONAL VIEWS of the valley. Located in the highly desirable Williams Ranch Community. No expense has been spared! This home includes almost 100k in upgraded design options along with brand new front and backyard landscaping and irrigation. The open floor plan includes wood like flooring throughout the entire home, oversized doors, upgraded whole house electrical package that includes recessed lighting, pre plumbed for flat screens, under cabinet lighting and ceiling fans with remote included in every room! The kitchen opens freely into the living room that includes a cozy fireplace and breathtaking views creating the perfect space for entertaining. The kitchen includes an oversized Calacatta Ravenna Quartz center island with beautiful grey quartz countertops lining the perimeter of the kitchen, custom herringbone backsplash, large Rohl Farmhouse sink with Moen faucet, plenty of soft close shaker cabinetry with dovetail drawers. All appliances are state of the art and have never been used, the Samsung double oven with smart dial and brand new stainless steel refrigerator are included, just to name a few. There is a private guest room with en suite bathroom located at the front of the house along with two other spacious guest bedrooms joined by jack and jill bathroom with dual sink vanity, quartz countertop and shower in tub with custom horizontal staggered tile work. The private master bedroom is open with high ceilings, oversized walk in closet along with impeccable views out the windows. The master bathroom is every owner’s dream with expansive dual sink vanity, massive shower glass enclosure with detailed tile work. The HUGE backyard has a covered patio with recessed lighting and views that even the pickiest will appreciate. Did I mention, the laundry room is complete with plenty of storage and its own laundry sink! Don’t miss out on joining a BRAND NEW COMMUNITY that will have an incredible recreation center, a junior-size olympic swimming pool, and an outdoor kitchen. You will be surrounded by open-space hiking trails, numerous pocket parks, an upcoming entertainment amphitheater, large citrus orchards, working vineyards, and a wine pavilion.
Sold for $1,115,000
Listed by: HomeSmart Evergreen Realty • Jennifer Herring • Contact: 661-568-6060
Bought with: RE/MAX of Santa Clarita
$1,115,000
28428 Orange Park Dr, Castaic, CA 91384
4beds
2,380sqft
Single Family Residence
Built in 2023
8,980 Square Feet Lot
$1,098,200 Zestimate®
$468/sqft
$5,070 Estimated rent
Home value
$1,098,200
$1.04M - $1.15M
$5,070/mo
Zestimate® history
Owner options
List your home for rent
$5,070/mo
Rent Zestimate®
Find your next renter with Zillow Rental Manager. Plus, with online applications, you can quickly screen prospective tenants – for free.
$5,070/mo
Rent Zestimate®
Refinance and save
$7,497/mo
Est. payment
Refinancing to a lower rate could help reduce your monthly payments and save thousands over the life of the loan.
$7,497/mo
Est. payment
Explore your selling options
Work with a Zillow partner agent
Leverage their expertise and Zillow's premium Showcase listings to get your home seen by more buyers.
Get startedList with your own agent
Get your home in front of millions of buyers by listing it on Zillow.
Learn how to do itSell it yourself
Take full control of how buyers see your home on Zillow by listing For Sale by Owner (FSBO).
List your homeWhat's special
Tesla solarCozy fireplaceBrand new frontPrivate guest roomBackyard landscapingHuge backyardJack and jill bathroom
Zillow last checked:
Listing updated:
Listed by:
Jennifer Herring DRE #01967154 661-435-0935,
HomeSmart Evergreen Realty
Bought with:
Casey Schein, DRE #02101519
RE/MAX of Santa Clarita
Mark Allan, DRE #01711684
RE/MAX of Santa Clarita
Source: CRMLS,MLS#: SR24003811 Originating MLS: California Regional MLS
Originating MLS: California Regional MLSFacts & features
Interior
Bedrooms & bathrooms
- Bedrooms: 4
- Bathrooms: 4
- Full bathrooms: 3
- 1/2 bathrooms: 1
- Main level bathrooms: 4
- Main level bedrooms: 4
Rooms
- Room types: Bathroom, Bedroom, Entry/Foyer, Family Room, Kitchen, Laundry, Primary Bathroom, Primary Bedroom, Other, Pantry
Primary bedroom
- Features: Main Level Primary
Bedroom
- Features: All Bedrooms Down
Bedroom
- Features: Bedroom on Main Level
Bathroom
- Features: Dual Sinks, Enclosed Toilet, Linen Closet, Quartz Counters, Tub Shower, Upgraded, Walk-In Shower
Kitchen
- Features: Kitchen Island, Kitchen/Family Room Combo, Quartz Counters, Self-closing Cabinet Doors, Self-closing Drawers, Walk-In Pantry
Other
- Features: Walk-In Closet(s)
Heating
- Central
Cooling
- Central Air
Appliances
- Included: Free-Standing Range, Microwave, Refrigerator, Tankless Water Heater
- Laundry: Inside, Laundry Room
Features
- Breakfast Bar, Built-in Features, Block Walls, Ceiling Fan(s), High Ceilings, Open Floorplan, Pantry, Quartz Counters, Recessed Lighting, All Bedrooms Down, Bedroom on Main Level, Jack and Jill Bath, Main Level Primary, Walk-In Pantry, Walk-In Closet(s)
- Flooring: Laminate
- Doors: Mirrored Closet Door(s), Sliding Doors
- Windows: Blinds, Double Pane Windows, Low-Emissivity Windows, Screens
- Has fireplace: Yes
- Fireplace features: Family Room
- Common walls with other units/homes: No Common Walls
Interior area
- Total interior livable area: 2,380 sqft
Property
Parking
- Total spaces: 3
- Parking features: Driveway, Garage
- Attached garage spaces: 3
Features
- Levels: One
- Stories: 1
- Entry location: ground floor
- Patio & porch: Covered, Patio
- Pool features: Association
- Has spa: Yes
- Spa features: Association
- Fencing: Block,Wrought Iron
- Has view: Yes
- View description: Mountain(s), Panoramic, Valley
Lot
- Size: 8,980 Square Feet
- Features: Back Yard, Front Yard, Lawn, Landscaped, Sprinkler System
Details
- Parcel number: 2866070047
- Special conditions: Standard,Trust
Construction
Type & style
- Home type: SingleFamily
- Property subtype: Single Family Residence
Materials
- Stucco
- Foundation: Slab
Condition
- Turnkey
- New construction: Yes
- Year built: 2023
Utilities & green energy
- Electric: Photovoltaics Seller Owned
- Sewer: Public Sewer
- Water: Public
- Utilities for property: Cable Available, Electricity Connected, Natural Gas Connected, Phone Available, Sewer Connected, Water Connected
Community & HOA
Community
- Features: Curbs, Street Lights, Sidewalks
- Security: Carbon Monoxide Detector(s), Fire Detection System, Fire Sprinkler System, Security Gate, Smoke Detector(s)
- Subdivision: Williams Ranch (Wilrch)
HOA
- Has HOA: Yes
- Amenities included: Call for Rules, Clubhouse, Controlled Access, Picnic Area, Pool, Recreation Room, Spa/Hot Tub, Trail(s)
- HOA fee: $372 monthly
- HOA name: Williams Ranch HOA
- HOA phone: 805-496-5514
Location
- Region: Castaic
Financial & listing details
- Price per square foot: $468/sqft
- Tax assessed value: $1,160,045
- Date on market: 1/16/2024
- Cumulative days on market: 40 days
- Listing terms: Submit
- Inclusions: Brand New Kitchen Refrigerator
Price history
| Date | Event | Price |
|---|---|---|
| 4/8/2024 | Sold | $1,115,000-1.3%$468/sqft |
Source:  CRMLS #SR24003811 Report a problem CRMLS #SR24003811 Report a problem | ||
| 3/9/2024 | Pending sale | $1,130,000$475/sqft |
Source: CRMLS #SR24003811 Report a problem | ||
| 2/14/2024 | Listed for sale | $1,130,000$475/sqft |
Source: CRMLS #SR24003811 Report a problem | ||
| 2/3/2024 | Pending sale | $1,130,000+9%$475/sqft |
Source: CRMLS #SR24003811 Report a problem | ||
| 1/8/2024 | Listing removed | -- |
Source: Zillow Rentals Report a problem | ||
| 12/5/2023 | Listed for rent | $4,600$2/sqft |
Source: Zillow Rentals Report a problem | ||
| 11/6/2023 | Sold | $1,037,000-9.2%$436/sqft |
Source: Public Record Report a problem | ||
| 9/17/2023 | Price change | $1,141,556+2.7%$480/sqft |
Source:  Williams Homes Report a problem Williams Homes Report a problem | ||
| 8/8/2023 | Listed for sale | $1,111,270$467/sqft |
Source: Williams Homes Report a problem | ||
Public tax history
| Year | Property taxes | Tax assessment |
|---|---|---|
| 2026 | -- | $1,160,045 +2% |
| 2025 | $16,232 +10.2% | $1,137,300 +9.7% |
| 2024 | $14,731 +485.9% | $1,036,704 +3422.3% |
| 2023 | $2,514 +353.4% | $29,433 +2% |
| 2022 | $555 | $28,856 |
Find assessor info on the county website
Neighborhood: 91384
Nearby homes
- $1,092,0004 bd3 ba2.2k sqft28434 Orange Park Dr, Castaic, CA 91384Sold
- $1,118,1004 bd4 ba3.3k sqft28433 Sunny Ridge Ter, Castaic, CA 91384Off Market
- $1,043,5004 bd3 ba2.2k sqft28416 Orange Park Dr, Castaic, CA 91384Sold
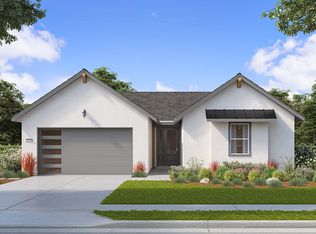
- $1,196,3004 bd4 ba3.2k sqft28439 Sunny Rdg, Castaic, CA 91384Off Market
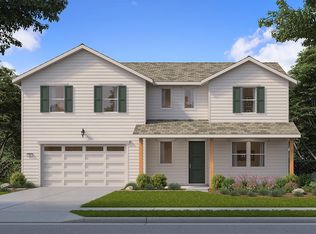
- $1,145,7004 bd4 ba2.8k sqft28427 Sunny Ridge Ter, Castaic, CA 91384Off Market
- $855,0003 bd3 ba2.3k sqft28410 Orange Park Dr, Castaic, CA 91384Sold
- $1,124,9004 bd4 ba2.8k sqft28445 Sunny Rdg, Castaic, CA 91384For Sale
- $972,0003 bd2 ba1.7k sqft28510 Orange Park Dr, Castaic, CA 91384Sold
Nearby schools
GreatSchools rating
- 7/10Live Oak Elementary SchoolGrades: K-6Distance: 1.1 mi
- 7/10Castaic Middle SchoolGrades: 7-8Distance: 0.7 mi
- 10/10Valencia High SchoolGrades: 9-12Distance: 4.2 mi
Get a cash offer in 3 minutes
Find out how much your home could sell for in as little as 3 minutes with a no-obligation cash offer.
Estimated market value
$1,098,200
Get a cash offer in 3 minutes
Find out how much your home could sell for in as little as 3 minutes with a no-obligation cash offer.
Estimated market value
$1,098,200
- California
- Los Angeles County
- Castaic
- 91384
- 28428 Orange Park Dr
Nearby cities
Nearby neighborhoods
Nearby zip codes
Other Castaic Topics
