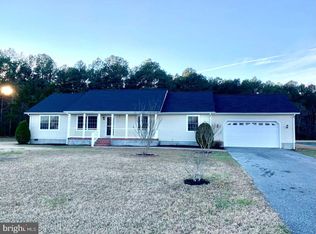
Welcome to 28429 Cedar Ridge Dr., a beautiful home located on .83 of an acre of peace, space and beautiful views, yet centrally located and close everything, including the Delaware beaches. This superbly maintained Insight built Whatley model shines in every way. From the well-manicured yard with irrigation system, mature plantings and gorgeous space on the outside which back up to serene woods to the superb inside. As you come up to the home, notice the nice covered front porch to watch the ample views of the community and the world go by. As you enter, gleaming hardwood floors throughout greet you, along with a great space to the left, a formal dining room used as an activity, gathering room. On the other side you will find a hallway that separates two very ample bedrooms with closets and a full well-appointed bathroom in between. The main hallway then leads to the gem of an open space. Loads of room for gatherings, entertaining or quiet family time. This wonderful room flows into a superb, appointed custom kitchen with granite counter tops, reverse osmosis system in the refrigerator (and master bath sinks) all modern conveniences and appliances. There are also a walk-in pantry and a gorgeous laundry room with utility sink, storage cabinets and washer plus dryer, it leads to the orderly two car garage with auto opener (and two remotes), plus pull down for plenty of storage in the attic space. The view to the open floor plan from the kitchen is simply awesome, as it allows everyone to be part of the conversation and fun, plus this home offers a central vac system. There is a convenient dining room table and plenty more seating room at the kitchen breakfast bar peninsula. Past this wonderful space, you will find the expansive owner's suite. An oasis of space with a sitting area, walk in closet and a super owner's bathroom with double sinks, walk in shower and linen closet. Finally, you will find a cavernous game room, fun room, you name it! This space currently houses a pool table, exercise equipment and is perfect to further entertain and fun. Out the sliders to the rear, is a great patio where your dreams and imagination can run ...... Create your very own place of outside relaxation and fun as it back to woods. This home offers an encapsulated crawl space with sump pump and much more. A Must-See Lovely Home where No detail has gone unnoticed, a home you can make YOURS, TODAY!
Under contract
$464,900
28429 Cedar Ridge Dr, Millsboro, DE 19966
3beds
2,790sqft
Single Family Residence
Built in 2012
0.83 Acres Lot
$-- Zestimate®
$167/sqft
$63/mo HOA
What's special
Central vac systemMature plantingsGleaming hardwood floors throughoutModern conveniences and appliancesFull well-appointed bathroomWalk-in pantryNice covered front porch
- 28 days
- 792
- 30
Likely to sell faster than
Zillow last checked:
Listing updated:
Listed by:
Vid Lopez 302-542-2435,
RE/MAX Associates 3026450800
Source: Bright MLS,MLS#: DESU2118752
Facts & features
Interior
Bedrooms & bathrooms
- Bedrooms: 3
- Bathrooms: 2
- Full bathrooms: 2
- Main level bathrooms: 2
- Main level bedrooms: 3
Rooms
- Room types: Dining Room, Game Room, Great Room, Laundry
Dining room
- Level: Main
Game room
- Level: Main
Great room
- Level: Main
Laundry
- Level: Main
Heating
- Forced Air, Propane
Cooling
- Central Air, Gas, Electric
Appliances
- Included: Dishwasher, Disposal, Dryer, Microwave, Oven/Range - Electric, Refrigerator, Washer, Central Vacuum, Water Treat System, Electric Water Heater
- Laundry: Main Level, Laundry Room
Features
- Combination Kitchen/Living, Crown Molding, Entry Level Bedroom, Open Floorplan, Kitchen - Gourmet, Pantry, Recessed Lighting, Upgraded Countertops, Walk-In Closet(s), Attic, Ceiling Fan(s), Central Vacuum, Dry Wall, High Ceilings
- Flooring: Carpet, Hardwood, Wood
- Windows: Screens, Window Treatments
- Has basement: No
- Has fireplace: No
Interior area
- Total structure area: 2,790
- Total interior livable area: 2,790 sqft
- Finished area above ground: 2,790
- Finished area below ground: 0
Property
Parking
- Total spaces: 6
- Parking features: Garage Faces Front, Asphalt, Attached, Driveway, Off Street
- Attached garage spaces: 2
- Uncovered spaces: 4
Accessibility
- Accessibility features: None
Features
- Levels: One
- Stories: 1
- Patio & porch: Patio
- Exterior features: Lawn Sprinkler
- Pool features: None
Lot
- Size: 0.83 Acres
- Dimensions: 193.00 x 179.00
- Features: Backs to Trees
Details
- Additional structures: Above Grade, Below Grade
- Parcel number: 13315.0067.00
- Zoning: AR-1
- Special conditions: Standard
Construction
Type & style
- Home type: SingleFamily
- Architectural style: Other
- Property subtype: Single Family Residence
Materials
- Stick Built, Vinyl Siding
- Foundation: Crawl Space
- Roof: Architectural Shingle
Condition
- Excellent,Very Good
- New construction: No
- Year built: 2012
Utilities & green energy
- Electric: 200+ Amp Service
- Sewer: Gravity Sept Fld
- Water: Well
Community & HOA
Community
- Subdivision: Cedar Ridge
HOA
- Has HOA: Yes
- Services included: Common Area Maintenance
- HOA fee: $750 annually
Location
- Region: Millsboro
Financial & listing details
- Price per square foot: $167/sqft
- Tax assessed value: $52,800
- Annual tax amount: $1,082
- Date on market: 8/20/2026
- Listing agreement: Exclusive Right To Sell
- Listing terms: Cash,Conventional,FHA,USDA Loan,VA Loan
- Inclusions: See Seller's Disclosure
- Exclusions: See Seller's Disclosure
- Ownership: Fee Simple
Estimated market value
Not available
Estimated sales range
Not available
Not available
Price history
| Date | Event | Price |
|---|---|---|
| 8/30/2026 | Contingent | $464,900$167/sqft |
Source:  Bright MLS #DESU2118752 Report a problem Bright MLS #DESU2118752 Report a problem | ||
| 8/20/2026 | Listed for sale | $464,900+38.8%$167/sqft |
Source: Bright MLS #DESU2118752 Report a problem | ||
| 12/12/2019 | Sold | $335,000-1.5%$120/sqft |
Source: Public Record Report a problem | ||
| 8/22/2019 | Price change | $340,000-5.5%$122/sqft |
Source: Patterson-Schwartz Real Estate #DESU141010 Report a problem | ||
| 6/6/2019 | Price change | $359,900-5.3%$129/sqft |
Source: Patterson-Schwartz Real Estate #DESU141010 Report a problem | ||
| 5/23/2019 | Listed for sale | $379,900+49%$136/sqft |
Source: Patterson-Schwartz Real Estate #DESU141010 Report a problem | ||
| 3/14/2013 | Sold | $255,000+14.6%$91/sqft |
Source: Agent Provided Report a problem | ||
| 11/16/2012 | Sold | $222,595+642%$80/sqft |
Source: Public Record Report a problem | ||
| 9/7/2012 | Sold | $30,000$11/sqft |
Source: Public Record Report a problem | ||
Public tax history
| Year | Property taxes | Tax assessment |
|---|---|---|
| 2025 | $1,110 -0.5% | $254,150 +862.7% |
| 2024 | $1,116 +0.1% | $26,400 |
| 2023 | $1,114 +1.6% | $26,400 |
| 2022 | $1,097 +3% | $26,400 |
| 2021 | $1,065 +4.7% | $26,400 |
| 2020 | $1,017 | $26,400 |
| 2019 | $1,017 +66% | $26,400 |
| 2018 | $613 -1.5% | $26,400 |
| 2017 | $622 +11.4% | $26,400 |
| 2016 | $559 -2.2% | $26,400 |
| 2015 | $571 +2.6% | $26,400 |
| 2014 | $557 +12.3% | $26,400 +13.3% |
| 2013 | $496 +754.8% | $23,300 +1231.4% |
| 2012 | $58 +1% | $1,750 |
| 2011 | $57 | $1,750 |
| 2010 | $57 +0.5% | $1,750 |
| 2009 | $57 | $1,750 |
| 2008 | -- | -- |
| 2007 | -- | -- |
Find assessor info on the county website
Monthly payment
Est. payment
Payment breakdown
Explore the cost of this home by adjusting the details. Changes won't be saved.Climate risks
Neighborhood: 19966
Nearby schools
Schools provided by the listing agent
- District: Indian River
Source: Bright MLS. This data may not be complete. We recommend contacting the local school district to confirm school assignments for this home.
- $364,0003 bd-- ba1.4k sqft28431 Cedar Ridge Dr, Millsboro, DE 19966Off Market
- $413,8003 bd2 ba2k sqft28427 Cedar Ridge Dr, Millsboro, DE 19966Off Market
- $429,4003 bd-- ba1.8k sqft28430 Cedar Ridge Dr, Millsboro, DE 19966Off Market
- $519,1005 bd3 ba2.9k sqft28428 Cedar Ridge Dr, Millsboro, DE 19966Off Market

Similar homes
- $450,0003 bd2 ba1.6k sqftNone Available, Millsboro, DE 19966For Sale
 MLS ID #DESU2119626, Stephen Marcus, Brokers Realty Group, LLC. Bright MLS
 - $439,0003 bd2 ba2.1k sqftNone Available, Millsboro, DE 19966For Sale
 MLS ID #DESU2114628, Erin Beebe, NextHome Tomorrow Realty. Bright MLS
 - $399,0003 bd3 ba2.8k sqftNone Available, Millsboro, DE 19966For Sale
 MLS ID #DESU2113916, Gary Brittingham, JACK LINGO MILLSBORO. Bright MLS
 - $485,0003 bd4 ba3k sqftNone Available, Millsboro, DE 19966For Sale
 MLS ID #DESU2104540, Lee Ann Wilkinson, Berkshire Hathaway HomeServices PenFed Realty. Bright MLS
 - $459,0003 bd2 ba1.6k sqftNone Available, Millsboro, DE 19966For SaleMLS ID #DESU2114792, Joseph Lagano, Long & Foster Real Estate, Inc.. Bright MLS
- $422,5003 bd3 ba2.1k sqftNone Available, Millsboro, DE 19966For SaleMLS ID #DESU2112588, CHRISTINA LENNICK, EXP Realty, LLC. Bright MLS
- $429,9003 bd2 ba2.4k sqftNone Available, Georgetown, DE 19947For SaleMLS ID #DESU2100342, Lee Johnson, Coldwell Banker Premier - Seaford. Bright MLS
- $399,0003 bd2 ba1.4k sqftNone Available, Millsboro, DE 19966For SaleMLS ID #DESU2119268, Paul Webster, Patterson-Schwartz-Rehoboth. Bright MLS
- $369,9004 bd4 ba2.4k sqftNone Available, Millsboro, DE 19966For SaleMLS ID #DESU2117026, Mitch Brittingham, RE/MAX Advantage Realty. Bright MLS
- $499,9005 bd3 ba2.5k sqftNone Available, Millsboro, DE 19966For SaleMLS ID #DESU2111392, Bob Jennings, Samson Properties of DE, LLC. Bright MLS
- $525,0004 bd3 ba2.6k sqftNone Available, Millsboro, DE 19966For SaleMLS ID #DESU2113548, Russell Griffin, Keller Williams Realty. Bright MLS
- $315,0003 bd4 ba1.8k sqftNone Available, Millsboro, DE 19966For SaleMLS ID #DESU2114668, Man Kim, Sky City Properties. Bright MLS
- $449,0003 bd2 ba1.5k sqftNone Available, Dagsboro, DE 19939For SaleMLS ID #DESU2112110, Andrea Douds, Weichert, Realtors - Beach Bound. Bright MLS
- $399,9003 bd3 ba1.9k sqftNone Available, Millsboro, DE 19966For SaleMLS ID #DESU2115956, Ruihua Zeka, Realty Mark Associates. Bright MLS
- $445,0003 bd3 ba2.3k sqftNone Available, Millsboro, DE 19966For SaleMLS ID #DESU2119890, Michael Byrne, Potnets Homes LLC. Bright MLS
- $375,0003 bd4 ba2.7k sqftNone Available, Millsboro, DE 19966For SaleMLS ID #DESU2103784, JOSEPH LINGO, Patterson-Schwartz-Rehoboth. Bright MLS
- $469,9904 bd2 ba2.5k sqftNone Available, Milton, DE 19968For SaleMLS ID #DESU2107134, Emil Guliyev, Samson Properties. Bright MLS
- $375,0004 bd5 ba3.1k sqftNone Available, Millsboro, DE 19966For SaleMLS ID #DESU2118586, SUSAN MILLS, JACK LINGO MILLSBORO. Bright MLS
- $540,0003 bd3 ba2.7k sqftNone Available, Seaford, DE 19973For SaleMLS ID #DESU2119206, Cole Gismondi, RE/MAX Advantage Realty. Bright MLS
- $459,9003 bd3 ba3k sqftNone Available, Selbyville, DE 19975For SaleMLS ID #DESU2113976, Charlene L. Reaser, EXP Realty, LLC. Bright MLS
