HIGH & DRY- NO FLOOD INSURANCE REQUIRED! This spacious Dutch Colonial located in coveted North Kenwood offers a blend of historic charm, upgrades, functionality, and convenience. Enter into the light filled living room which boasts original hardwood floors, built in book cases, and a fully operational wood burning fireplace. An ENORMOUS primary suite sits toward the back of the home and offers dual his and hers closets (one walk in), an ensuite bathroom, and bonus room (perfect for an in home office or study) that leads to a spacious screened in porch. Through the sunny dining room, find a kitchen that provides functionality with tons of storage, granite countertops, a gas range, and walk in pantry. Upstairs, there are an additional 3 bedrooms and guest bathroom with original tile. Plenty of room for a pool & outdoor entertainment in the expansive backyard. Other upgrades include- BRAND NEW ROOF 2024, HURRICANE IMPACT WINDOWS (2010), fresh paint inside and out (2024). Located just a few blocks away from shops, restaurants, and events in St. Pete's bustling Grand Central district. 15 minutes to WORLD RENOWNED Gulf Beaches, 5 minutes to Downtown St. Pete, 30 minutes to 2 International Airports.
Sold for $550,000
$550,000
2843 12TH AVENUE N, ST PETERSBURG, FL 33713
4beds
2,153sqft
Single Family Residence
Built in 1925
8,917 Square Feet Lot
$669,300 Zestimate®
$255/sqft
$5,158 Estimated rent
Home value
$669,300
$609,000 - $736,000
$5,158/mo
Zestimate® history
Owner options
List your home for rent
$5,158/mo
Rent Zestimate®
Find your next renter with Zillow Rental Manager. Plus, with online applications, you can quickly screen prospective tenants – for free.
$5,158/mo
Rent Zestimate®
Refinance and save
$3,773/mo
Est. payment
Refinancing to a lower rate could help reduce your monthly payments and save thousands over the life of the loan.
$3,773/mo
Est. payment
Explore your selling options
Work with a Zillow partner agent
Leverage their expertise and Zillow's premium Showcase listings to get your home seen by more buyers.
Get startedList with your own agent
Get your home in front of millions of buyers by listing it on Zillow.
Learn how to do itSell it yourself
Take full control of how buyers see your home on Zillow by listing For Sale by Owner (FSBO).
List your homeWhat's special
Zillow last checked:
Listing updated:
Listed by:
Elisabeth Davidson 727-504-6900,
FOREVER FLORIDA REAL ESTATE 727-440-6444
Bought with:
Melody Hunter, 3185081
CHARLES RUTENBERG REALTY INC
Source: Stellar MLS,MLS#: U8250806 Originating MLS: Pinellas Suncoast
Originating MLS: Pinellas Suncoast
Facts & features
Interior
Bedrooms & bathrooms
- Bedrooms: 4
- Bathrooms: 2
- Full bathrooms: 2
Rooms
- Room types: Bonus Room
Primary bedroom
- Features: En Suite Bathroom, Dual Closets
- Level: First
- Dimensions: 24x15
Bonus room
- Features: Built-in Closet
- Level: First
- Dimensions: 15.5x11
Dining room
- Level: First
- Dimensions: 14x12
Kitchen
- Features: Built-In Shelving, Ceiling Fan(s), Pantry, Granite Counters, Storage Closet
- Level: First
- Dimensions: 19x12
Living room
- Features: Built-In Shelving, Ceiling Fan(s), Storage Closet
- Level: First
- Dimensions: 24x19
Heating
- Central, Electric, Wall Units / Window Unit
Cooling
- Central Air, Wall/Window Unit(s)
Appliances
- Included: Dishwasher, Disposal, Electric Water Heater, Microwave, Range, Refrigerator
- Laundry: Electric Dryer Hookup, In Kitchen, Washer Hookup
Features
- Built-in Features, Ceiling Fan(s), Crown Molding, Primary Bedroom Main Floor, Stone Counters, Thermostat, Walk-In Closet(s)
- Flooring: Carpet, Other, Tile, Vinyl, Hardwood
- Windows: Aluminum Frames, Double Pane Windows
- Has fireplace: Yes
- Fireplace features: Living Room, Wood Burning
Interior area
- Total structure area: 2,390
- Total interior livable area: 2,153 sqft
Property
Parking
- Parking features: Driveway, Ground Level
- Has uncovered spaces: Yes
Features
- Levels: Two
- Stories: 2
- Patio & porch: Covered, Porch, Rear Porch, Screened
- Exterior features: Awning(s), Sidewalk, Storage
- Fencing: Vinyl,Wood
Lot
- Size: 8,917 Square Feet
- Dimensions: 56 x 150
- Features: City Lot, Level, Sidewalk
- Residential vegetation: Oak Trees
Details
- Additional structures: Shed(s)
- Parcel number: 143116281520160170
- Special conditions: None
Construction
Type & style
- Home type: SingleFamily
- Architectural style: Colonial
- Property subtype: Single Family Residence
Materials
- Wood Frame
- Foundation: Crawlspace
- Roof: Shingle
Condition
- New construction: No
- Year built: 1925
Utilities & green energy
- Sewer: Public Sewer
- Water: Public
- Utilities for property: BB/HS Internet Available, Cable Available, Electricity Connected, Propane, Public, Sewer Connected, Water Connected
Community & HOA
Community
- Pet fee: $0 monthly
- Subdivision: FLORAL VILLA ESTATES
HOA
- Has HOA: No
Location
- Region: Saint Petersburg
Financial & listing details
- Price per square foot: $255/sqft
- Tax assessed value: $489,237
- Annual tax amount: $1,256
- Date on market: 7/20/2024
- Cumulative days on market: 36 days
- Listing terms: Cash,Conventional
- Ownership: Fee Simple
- Total actual rent: 0
- Electric utility on property: Yes
- Road surface type: Paved
Price history
| Date | Event | Price |
|---|---|---|
| 10/3/2024 | Sold | $550,000-1.6%$255/sqft |
Source:  Stellar MLS #U8250806 Report a problem Stellar MLS #U8250806 Report a problem | ||
| 8/26/2024 | Pending sale | $559,000$260/sqft |
Source: Stellar MLS #U8250806 Report a problem | ||
| 8/9/2024 | Price change | $559,000-2.8%$260/sqft |
Source: Stellar MLS #U8250806 Report a problem | ||
| 7/20/2024 | Listed for sale | $575,000+610.8%$267/sqft |
Source: Stellar MLS #U8250806 Report a problem | ||
| 7/3/1997 | Sold | $80,900$38/sqft |
Source: Public Record Report a problem | ||
Public tax history
| Year | Property taxes | Tax assessment |
|---|---|---|
| 2025 | $4,752 +266.6% | $281,165 +158% |
| 2024 | $1,296 +3.2% | $108,962 +3% |
| 2023 | $1,256 +4.3% | $105,788 +3% |
| 2022 | $1,205 +0.1% | $102,707 +3% |
| 2021 | $1,203 +0.7% | $99,716 +1.4% |
| 2020 | $1,194 +3.1% | $98,339 +2.3% |
| 2019 | $1,159 | $96,128 +1.9% |
| 2018 | $1,159 +2.5% | $94,336 +2.1% |
| 2017 | $1,131 +4.1% | $92,396 +2.1% |
| 2016 | $1,087 -1.4% | $90,496 +0.7% |
| 2015 | $1,103 +1% | $89,867 +0.8% |
| 2014 | $1,092 +1.5% | $89,154 +1.5% |
| 2013 | $1,076 +2.7% | $87,836 +1.7% |
| 2012 | $1,048 | $86,368 +3% |
| 2011 | -- | $83,852 +1.5% |
| 2010 | -- | $82,613 +2.7% |
| 2009 | -- | $80,441 +0.1% |
| 2008 | $856 | $80,361 +3% |
| 2007 | -- | $78,020 -41.9% |
| 2005 | -- | $134,400 +9.7% |
| 2004 | $1,138 +2.4% | $122,500 +14.8% |
| 2003 | $1,111 +4.7% | $106,700 +8% |
| 2002 | $1,061 | $98,800 +18% |
| 2001 | $1,061 +4.4% | $83,700 +17.2% |
| 2000 | $1,016 | $71,400 |
Find assessor info on the county website
Neighborhood: North Kenwood
Nearby homes
- $426,4002 bd2 ba1k sqft2833 12th Ave N, Saint Petersburg, FL 33713Off Market

- $448,2002 bd1 ba1.1k sqft2851 12th Ave N, Saint Petersburg, FL 33713Off Market
- $306,000-- bd1 ba768 sqft2827 12th Ave N, Saint Petersburg, FL 33713Off Market
- $346,9002 bd1 ba685 sqft2861 12th Ave N, Saint Petersburg, FL 33713Off Market
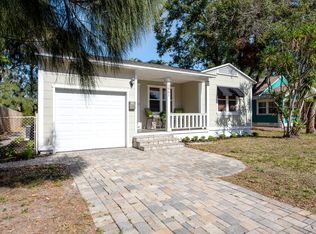
- $455,2002 bd-- ba1.7k sqft2836 13th Ave N, Saint Petersburg, FL 33713Off Market
- $405,500-- bd2 ba1.4k sqft1243 29th St N, Saint Petersburg, FL 33713Off Market
- $350,800-- bd1 ba1k sqft2854 13th Ave N, Saint Petersburg, FL 33713Off Market
- $227,5006,499 Square Feet2836 13th Ave N, Saint petersburg, FL 33713Off Market
Nearby schools
GreatSchools rating
- 3/10Mount Vernon Elementary SchoolGrades: PK-5Distance: 1.5 mi
- 5/10John Hopkins Middle SchoolGrades: 6-8Distance: 1.7 mi
- 6/10St. Petersburg High SchoolGrades: 9-12Distance: 0.5 mi
Get a cash offer in 3 minutes
Find out how much your home could sell for in as little as 3 minutes with a no-obligation cash offer.
Estimated market value
$669,300
Get a cash offer in 3 minutes
Find out how much your home could sell for in as little as 3 minutes with a no-obligation cash offer.
Estimated market value
$669,300
- Florida
- Pinellas County
- Saint Petersburg
- 33713
- North Kenwood
- 2843 12TH AVENUE N
Nearby cities
Nearby neighborhoods
Nearby zip codes
Other Saint Petersburg Topics
- Apartments for Rent in 33713
- Houses for Sale in 33713
- Houses for Rent in 33713
- 33713 Real Estate
- Saint Petersburg Condos
- Houses for Sale in Saint Petersburg
- Newest Listings in Saint Petersburg
- Saint Petersburg Home Values
- Saint Petersburg Real Estate Agents
- Saint Petersburg Refinance
- Saint Petersburg Mortgage Rates
