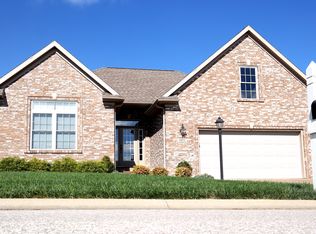
Must see this showstopper loaded with upgrades and custom touches! Any home chef will indulge in the custom, high-end kitchen just completed in 2025 with upgraded cabinets, quartz, backsplash, gourmet appliances (Cafe brand) including a 6 burner professional-style gas range and convection oven, and individual drawer dishwashers. The exterior features all brick and stone with a covered front porch, plus a covered rear patio overlooking the backyard with new, black aluminum fence, and gorgeous landscaping all around (plus sprinkler system!). Step inside to find an expansive open living area with a dining room up front, the gourmet kitchen with additional bar seating at the island and TONS of drawers, cabinets, and storage. Lots of fresh neutral paint throughout! Main living area features a new fireplace stone wall, new built-ins, and all new flooring. Custom plantation shutters create the perfect touch on all windows. There is easy access to the laundry room, half bath, drop zone, and 3 car garage. Main level primary bedroom with new flooring, accent sconces, full bath with soaking tub, custom tile shower, dual vanities with granite, and walk-in closet. Upstairs you will find 2 additional bedrooms, full bath, and large bonus room area for a multitude of uses. Enjoy stepping out to the expansive Warrick Trail with easy access to Friedman Park for the full lineup of events to enjoy! Overall, this home is like-new and almost "better than new" because it's loaded with custom extras, upgrades, and finishes. Currently there is no HOA in Waterstone.
Closed
$490,000
2843 Alex Ct, Newburgh, IN 47630
3beds
2,557sqft
Single Family Residence
Built in 2016
0.37 Acres Lot
$499,400 Zestimate®
$--/sqft
$2,611 Estimated rent
Home value
$499,400
$439,000 - $569,000
$2,611/mo
Zestimate® history
Owner options
List your home for rent
$2,611/mo
Rent Zestimate®
Find your next renter with Zillow Rental Manager. Plus, with online applications, you can quickly screen prospective tenants – for free.
$2,611/mo
Rent Zestimate®
Refinance and save
$2,949/mo
Est. payment
Refinancing to a lower rate could help reduce your monthly payments and save thousands over the life of the loan.
$2,949/mo
Est. payment
Explore your selling options
Work with a Zillow partner agent
Leverage their expertise and Zillow's premium Showcase listings to get your home seen by more buyers.
Get startedList with your own agent
Get your home in front of millions of buyers by listing it on Zillow.
Learn how to do itSell it yourself
Take full control of how buyers see your home on Zillow by listing For Sale by Owner (FSBO).
List your homeWhat's special
New fireplace stone wallCovered front porchNew built-insNew black aluminum fencePrimary bedroomCustom tile showerCustom plantation shutters
Zillow last checked:
Listing updated:
Listed by:
Ryan W Mitchell Office:812-858-2400,
ERA FIRST ADVANTAGE REALTY, INC
Bought with:
Heather D Pierce, RB14046042
RE/MAX Elite
Source: IRMLS,MLS#: 202524256
Facts & features
Interior
Bedrooms & bathrooms
- Bedrooms: 3
- Bathrooms: 3
- Full bathrooms: 2
- 1/2 bathrooms: 1
- Main level bedrooms: 1
Bedroom 1
- Level: Main
Bedroom 2
- Level: Upper
Dining room
- Level: Main
- Area: 144
- Dimensions: 12 x 12
Kitchen
- Level: Main
- Area: 247
- Dimensions: 19 x 13
Living room
- Level: Main
- Area: 285
- Dimensions: 19 x 15
Heating
- Natural Gas, Forced Air
Cooling
- Central Air
Appliances
- Included: Disposal, Dishwasher, Refrigerator, Washer, Dryer-Electric, Gas Range, Tankless Water Heater
- Laundry: Electric Dryer Hookup, Main Level, Washer Hookup
Features
- 1st Bdrm En Suite, Breakfast Bar, Bookcases, Ceiling-9+, Walk-In Closet(s), Stone Counters, Entrance Foyer, Kitchen Island, Open Floorplan, Split Br Floor Plan, Tub and Separate Shower, Main Level Bedroom Suite, Formal Dining Room
- Flooring: Carpet, Laminate
- Doors: Six Panel Doors
- Windows: Shutters
- Basement: None,Block,Concrete
- Number of fireplaces: 1
- Fireplace features: Living Room, Gas Log
Interior area
- Total structure area: 2,557
- Total interior livable area: 2,557 sqft
- Finished area above ground: 2,557
- Finished area below ground: 0
Property
Parking
- Total spaces: 3
- Parking features: Attached, Garage Door Opener, Aggregate
- Attached garage spaces: 3
- Has uncovered spaces: Yes
Features
- Levels: One and One Half
- Stories: 1
- Patio & porch: Covered, Porch Covered
- Exterior features: Irrigation System
- Has spa: Yes
- Spa features: Jet/Garden Tub
- Fencing: Decorative,Metal
Lot
- Size: 0.37 Acres
- Dimensions: 126x135
- Features: Corner Lot, City/Town/Suburb, Near Walking Trail, Landscaped
Details
- Parcel number: 871318303128.000002
Construction
Type & style
- Home type: SingleFamily
- Architectural style: Craftsman
- Property subtype: Single Family Residence
Materials
- Brick, Stone
- Foundation: Slab
- Roof: Asphalt,Dimensional Shingles
Condition
- New construction: No
- Year built: 2016
Utilities & green energy
- Sewer: City
- Water: City
Community & neighborhood
Security
- Security features: Carbon Monoxide Detector(s), Smoke Detector(s)
Community
- Community features: None
Location
- Region: Newburgh
- Subdivision: Waterstone Village
Other
Other facts
- Listing terms: Cash,FHA,USDA Loan,VA Loan
Price history
| Date | Event | Price |
|---|---|---|
| 8/8/2025 | Sold | $490,000+0% |
Source:  IRMLS #202524256 Report a problem IRMLS #202524256 Report a problem | ||
| 7/7/2025 | Pending sale | $489,900 |
Source: IRMLS #202524256 Report a problem | ||
| 6/24/2025 | Listed for sale | $489,900+16.2% |
Source: IRMLS #202524256 Report a problem | ||
| 5/25/2023 | Sold | $421,750-2.9% |
Source: IRMLS #202308736 Report a problem | ||
| 5/2/2023 | Pending sale | $434,500 |
Source: IRMLS #202308736 Report a problem | ||
| 4/29/2023 | Price change | $434,500-1.2% |
Source: IRMLS #202308736 Report a problem | ||
| 4/7/2023 | Price change | $439,900-2% |
Source: IRMLS #202308736 Report a problem | ||
| 3/25/2023 | Listed for sale | $449,000+40.3% |
Source: IRMLS #202308736 Report a problem | ||
| 8/5/2019 | Sold | $320,000-5.2%$125/sqft |
Source: Agent Provided Report a problem | ||
| 7/10/2019 | Price change | $337,500-0.7%$132/sqft |
Source: ERA First Advantage Realty, Inc. #201911057 Report a problem | ||
| 6/25/2019 | Price change | $339,999-1.7%$133/sqft |
Source: ERA First Advantage Realty, Inc. #201911057 Report a problem | ||
| 6/10/2019 | Price change | $345,999-1.1%$135/sqft |
Source: ERA First Advantage Realty, Inc. #201911057 Report a problem | ||
| 6/4/2019 | Price change | $350,000-1.4%$137/sqft |
Source: ERA First Advantage Realty, Inc. #201911057 Report a problem | ||
| 5/10/2019 | Price change | $355,000-0.8%$139/sqft |
Source: ERA First Advantage Realty, Inc. #201911057 Report a problem | ||
| 3/29/2019 | Listed for sale | $357,900$140/sqft |
Source: ERA FIRST ADVANTAGE REALTY, INC #201911057 Report a problem | ||
Public tax history
| Year | Property taxes | Tax assessment |
|---|---|---|
| 2025 | $2,749 -0.8% | $376,200 +4.9% |
| 2024 | $2,770 -5.2% | $358,600 -0.7% |
| 2023 | $2,921 +3.4% | $361,100 +7.3% |
| 2022 | $2,825 +2.7% | $336,400 +13.8% |
| 2021 | $2,750 -0.3% | $295,700 +4.5% |
| 2020 | $2,757 -7.8% | $282,900 -2.1% |
| 2019 | $2,991 +5% | $288,900 -7.1% |
| 2018 | $2,849 +13822.3% | $311,000 +4.2% |
| 2017 | $20 +1.7% | $298,500 +24775% |
| 2016 | $20 -1.2% | $1,200 |
| 2014 | $20 +2.8% | $1,200 |
| 2013 | $20 -2.3% | $1,200 |
| 2012 | $20 -1.9% | $1,200 |
| 2011 | $21 +0.8% | $1,200 |
| 2010 | $21 +15.4% | $1,200 |
| 2009 | $18 +0.1% | $1,200 |
| 2007 | $18 +5% | $1,200 |
| 2006 | $17 | $1,200 |
| 2005 | -- | $1,200 |
Find assessor info on the county website
Neighborhood: 47630

Nearby schools
GreatSchools rating
- 9/10John High Castle Elementary SchoolGrades: PK-5Distance: 1.5 mi
- 10/10Castle North Middle SchoolGrades: 6-8Distance: 1 mi
- 9/10Castle High SchoolGrades: 9-12Distance: 1.5 mi
Schools provided by the listing agent
- Elementary: Castle
- Middle: Castle North
- High: Castle
- District: Warrick County School Corp.
Source: IRMLS. This data may not be complete. We recommend contacting the local school district to confirm school assignments for this home.


Get pre-qualified for a loan
At Zillow Home Loans, we can pre-qualify you in as little as 5 minutes with no impact to your credit score.An equal housing lender. NMLS #10287.
Sell for more on Zillow
Get a Zillow Showcase℠ listing at no additional cost and you could sell for .
$499,400
2% more
+$9,988
With Zillow Showcase(estimated)
$509,388
- Indiana
- Warrick County
- Newburgh
- 47630
- 2843 Alex Ct
Nearby cities
Nearby zip codes
Other Newburgh Topics
