Skip main navigation
Sold for $258,800
  • Tax assessed value
    $258,800

    2843 Ashland Ave, Covington, KY 41015

    3beds
    2,328sqft
    Single Family Residence, Residential
    Built in 1927
    6,969 Square Feet Lot
    $289,200 Zestimate®
    $111/sqft
    $2,412 Estimated rent

    Home value

    $289,200

    $272,000 - $307,000

    $2,412/mo

    Zestimate® history
    Loading
    Loading...

    Owner options

    List your home for rent

    $2,412/mo

    Rent Zestimate®

    Find your next renter with Zillow Rental Manager. Plus, with online applications, you can quickly screen prospective tenants – for free.

    Learn more

    $2,412/mo

    Rent Zestimate®

    Refinance and save

    $1,613/mo

    Est. payment

    Refinancing to a lower rate could help reduce your monthly payments and save thousands over the life of the loan.

    See today's rates

    $1,613/mo

    Est. payment

    Explore your selling options

    Work with a Zillow partner agent

    Leverage their expertise and Zillow's premium Showcase listings to get your home seen by more buyers.

    Get started

    List with your own agent

    Get your home in front of millions of buyers by listing it on Zillow.

    Learn how to do it

    Sell it yourself

    Take full control of how buyers see your home on Zillow by listing For Sale by Owner (FSBO).

    List your home

    What's special

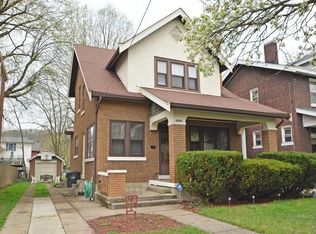
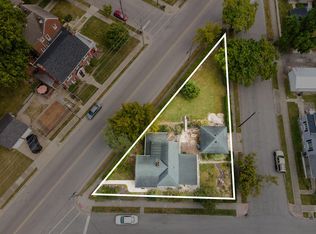
    Step into a slice of classic charm with this all-brick Colonial home, positioned proudly on a spacious corner lot earning the Friends of Covington Beautification award in 2020. The curb appeal is undeniable, but it's just the beginning. The detached 2-car garage is more than meets the eye, equipped with electricity and a heater, use for your vehicles or make it a perfect workshop for tinkering even in the chill of winter. The allure of this home continues with a private yard and cozy covered patio, an ideal spot for your morning coffee or evening read. Inside, every level of this home unfolds a new chapter of character. The charm extends all the way to the finished 3rd-floor attic, a canvas ready for your personal touch. Whether it becomes a creative studio, a playroom, or a hideaway for quiet afternoons, the possibilities are as endless as the craftsmanship is evident. Just when you thought it couldn't get any better, the location is the cherry on top. A mere 15-minute drive to CVG Airport and Downtown Cincinnati, this home

    Zillow last checked:

    Listing updated:

    Listed by:

    The Stockwell Group 859-992-0640,

    Keller Williams Realty Services,

    Brian Smith 859-628-8329,

    Keller Williams Realty Services

    Bought with:

    Mike Spicer, 210101

    Coldwell Banker Realty FM

    Source: NKMLS,MLS#: 617870MLS Logo

    Facts & features

    Interior

    Bedrooms & bathrooms
    • Bedrooms: 3
    • Bathrooms: 3
    • Full bathrooms: 1
    • 1/2 bathrooms: 2
    Primary bedroom
    • Features: Fireplace(s), Carpet Flooring, Dressing Area, Sitting Room
    • Level: Second
    • Area: 330.2
    • Dimensions: 13 x 25.4
    Bedroom 2
    • Features: Plank Flooring
    • Level: Second
    • Area: 141.7
    • Dimensions: 13 x 10.9
    Bedroom 3
    • Features: Carpet Flooring
    • Level: Second
    • Area: 110
    • Dimensions: 10 x 11
    Entry
    • Features: Common Hallway
    • Level: First
    • Area: 171.57
    • Dimensions: 12.9 x 13.3
    Kitchen
    • Features: Eat-in Kitchen
    • Level: First
    • Area: 143.19
    • Dimensions: 12.9 x 11.1
    Living room
    • Features: Wood Flooring
    • Level: First
    • Area: 330.2
    • Dimensions: 13 x 25.4
    Loft
    • Description: Finished Attic
    • Level: Third
    • Area: 702.67
    • Dimensions: 34.11 x 20.6
    Heating
    • Forced Air
    Cooling
    • Central Air
    Appliances
    • Included: Electric Oven, Dishwasher, Microwave, Refrigerator
    • Laundry: In Basement
    Features
    • Bookcases, Built-in Features
    • Windows: Vinyl Clad Window(s), Wood Frames
    • Number of fireplaces: 2
    • Fireplace features: Wood Burning
    Interior area
    • Total structure area: 2,328
    • Total interior livable area: 2,328 sqft

    Property

    Parking
    • Total spaces: 2
    • Parking features: Detached, Driveway, Garage, Garage Door Opener, Garage Faces Front, Heated Garage, Off Street, On Street
    • Garage spaces: 2
    • Has uncovered spaces: Yes
    Features
    • Levels: Three Or More
    • Stories: 3
    • Patio & porch: Covered, Deck, Patio, Porch
    • Exterior features: Private Yard, Balcony
    • Fencing: Privacy,Wood
    • Has view: Yes
    • View description: City, Neighborhood
    Lot
    • Size: 6,969 Square Feet
    • Features: Corner Lot
    Details
    • Parcel number: 0561106021.00
    • Zoning description: Residential

    Construction

    Type & style
    • Home type: SingleFamily
    • Architectural style: Colonial
    • Property subtype: Single Family Residence, Residential
    Materials
    • Brick
    • Foundation: Poured Concrete
    • Roof: Shingle
    Condition
    • Existing Structure
    • New construction: No
    • Year built: 1927

    Utilities & green energy

    • Sewer: Public Sewer
    • Water: Public
    • Utilities for property: Cable Available, Natural Gas Available, Sewer Available, Water Available

    Community & HOA

    HOA
    • Has HOA: No
    Location
    • Region: Covington

    Financial & listing details

    • Price per square foot: $111/sqft
    • Tax assessed value: $258,800
    • Annual tax amount: $3,403
    • Date on market: 9/24/2025
    • Cumulative days on market: 27 days

    Price history

    DateEventPrice
    3/2/2026Listing removed$1,995$1/sqft
    Source: Zillow Rentals Report a problem
    12/31/2025Price change$1,995-9.1%$1/sqft
    Source: Zillow Rentals Report a problem
    12/15/2025Price change$2,195-4.4%$1/sqft
    Source: Zillow Rentals Report a problem
    12/1/2025Price change$2,295-4.2%$1/sqft
    Source: Zillow Rentals Report a problem
    11/14/2025Listed for rent$2,395$1/sqft
    Source: Zillow Rentals Report a problem
    12/29/2023Sold$258,800+1.5%$111/sqft
    Source: NKMLS #617870 Report a problem
    11/14/2023Pending sale$255,000$110/sqft
    Source: NKMLS #617870 Report a problem
    11/11/2023Price change$255,000-4.1%$110/sqft
    Source: NKMLS #617870 Report a problem
    10/18/2023Listed for sale$265,800$114/sqft
    Source: NKMLS #617870 Report a problem

    Public tax history

    YearProperty taxesTax assessment
    2024$3,403 +53%$258,800 +55%
    2023$2,224 +0.8%$167,000
    2022$2,206 +31.5%$167,000 +51.8%
    2021$1,678 -25.6%$110,000
    2020$2,257 $110,000
    2019$2,257 +27.8%$110,000
    2018$1,766 $110,000
    2017$1,766 -19.3%$110,000
    2015$2,187 +2.9%$110,000
    2014$2,126 $110,000
    2013$2,126 $110,000
    2012-- $110,000
    2011-- $110,000
    2010-- $110,000
    2009-- $110,000
    2008-- $110,000
    2007-- $110,000
    2006-- $110,000
    2005-- $110,000
    2004-- $110,000
    2003-- $110,000
    2002-- $110,000 +12.2%
    2001-- $98,000
    2000-- $98,000
    Find assessor info on the county website

    Neighborhood: 41015

    Nearby schools

    GreatSchools rating
    Schools provided by the listing agent
    • Middle: Holmes Middle School
    • High: Holmes Senior High

    Source: NKMLS. This data may not be complete. We recommend contacting the local school district to confirm school assignments for this home.

    Get a cash offer in 3 minutes
    Find out how much your home could sell for in as little as 3 minutes with a no-obligation cash offer.
    Estimated market value
    $289,200
    Get a cash offer in 3 minutes
    Find out how much your home could sell for in as little as 3 minutes with a no-obligation cash offer.
    Estimated market value
    $289,200