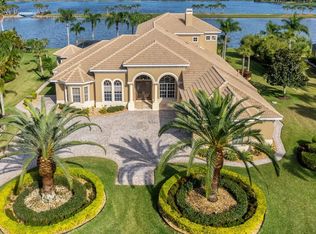
A rare opportunity to own on the big lake in Viera's sought-after Summer Lakes. This custom-built, meticulously maintained lakefront residence offers 3,060 square feet of thoughtfully designed single-story living with 4 bedrooms, 3 bathrooms, and a private office, all set on an expansive .73-acre lot. With ample room to expand, the property presents a unique opportunity to customize and grow with your needs while enjoying an established, premier waterfront setting. Designed to capture breathtaking lake views, the home features dramatic 90-degree pocket sliding doors and stunning butted glass windows that seamlessly blend indoor and outdoor living. These architectural elements frame picturesque water views from the formal living room, primary suite, kitchen, and leisure room, filling the home with natural light and creating a serene, open atmosphere. Inside, elegant details abound, including tray ceilings, crown molding, and a built-in electric fireplace that... adds warmth and character to the main living space. The kitchen is beautifully appointed with quartz countertops, offering both style and functionality for everyday living and entertaining.
Step outside to your private oasis, where a north-facing pool and lanai provide a comfortable retreat from the direct afternoon sun--perfect for year-round relaxation or hosting guests. The backyard continues to impress with a tranquil firepit area, enhanced by exterior landscape lighting that creates an inviting ambiance in the evenings. A dedicated dog fence area adds convenience for pet owners while maintaining the property's open feel.
This home has been carefully updated and maintained, with the interior, exterior, and roof all painted in 2019. That same year, the property saw significant system improvements including a 2019 Trane A/C, replacement of all ductwork and internal vents, and the installation of an attic fan for enhanced efficiency and comfort. Additional features include Key West shutters that add both charm and function. Blending timeless design, thoughtful upgrades, and an unbeatable lakefront location, this exceptional property offers both immediate enjoyment and future potential in one of Viera's most desirable communities.
Sold for $1,400,000
$1,400,000
2843 Bellwind Cir, Rockledge, FL 32955
4beds
3,062sqft
Single Family Residence
Built in 2005
0.73 Acres Lot
$1,399,700 Zestimate®
$457/sqft
$4,233 Estimated rent
Home value
$1,399,700
$1.30M - $1.50M
$4,233/mo
Zestimate® history
Owner options
List your home for rent
$4,233/mo
Rent Zestimate®
Find your next renter with Zillow Rental Manager. Plus, with online applications, you can quickly screen prospective tenants – for free.
$4,233/mo
Rent Zestimate®
Refinance and save
$11,114/mo
Est. payment
Refinancing to a lower rate could help reduce your monthly payments and save thousands over the life of the loan.
$11,114/mo
Est. payment
Explore your selling options
Work with a Zillow partner agent
Leverage their expertise and Zillow's premium Showcase listings to get your home seen by more buyers.
Get startedList with your own agent
Get your home in front of millions of buyers by listing it on Zillow.
Learn how to do itSell it yourself
Take full control of how buyers see your home on Zillow by listing For Sale by Owner (FSBO).
List your homeWhat's special
Private officeStunning butted glass windowsTranquil firepit areaSerene open atmosphere
Zillow last checked:
Listing updated:
Listed by:
Gregory Ellingson 321-750-7050,
Ellingson Properties
Bought with:
Kristy Patjens, 647823
Denovo Realty
Source: Space Coast AOR,MLS#: 1076773
Facts & features
Interior
Bedrooms & bathrooms
- Bedrooms: 4
- Bathrooms: 3
- Full bathrooms: 3
Heating
- Central, Electric, Heat Pump
Cooling
- Central Air, Electric
Appliances
- Included: Convection Oven, Dishwasher, Disposal, Dryer, Electric Oven, Electric Water Heater, Gas Cooktop, Gas Oven, Gas Water Heater, Refrigerator, Tankless Water Heater, Washer
- Laundry: Electric Dryer Hookup, Gas Dryer Hookup, In Unit, Sink, Washer Hookup
Features
- Breakfast Bar, Breakfast Nook, Built-in Features, Ceiling Fan(s), Eat-in Kitchen, His and Hers Closets, Kitchen Island, Open Floorplan, Pantry, Primary Bathroom -Tub with Separate Shower, Primary Downstairs, Split Bedrooms, Vaulted Ceiling(s), Walk-In Closet(s)
- Flooring: Tile
- Number of fireplaces: 1
- Fireplace features: Wood Burning
Interior area
- Total structure area: 4,392
- Total interior livable area: 3,062 sqft
Property
Parking
- Total spaces: 3
- Parking features: Attached, Garage Door Opener
- Attached garage spaces: 3
Features
- Levels: One
- Stories: 1
- Patio & porch: Patio, Porch, Screened
- Exterior features: Fire Pit, Storm Shutters
- Has private pool: Yes
- Pool features: In Ground, Screen Enclosure, Other
- Fencing: Other
- Has view: Yes
- View description: Pool, Water
- Has water view: Yes
- Water view: Water
- Waterfront features: Lake Front
Lot
- Size: 0.73 Acres
- Features: Sprinklers In Front, Sprinklers In Rear
Details
- Additional structures: Other
- Additional parcels included: 2534864
- Parcel number: 253629To0000b.00043.00
- Zoning description: Residential
- Special conditions: Standard
Construction
Type & style
- Home type: SingleFamily
- Architectural style: Contemporary
- Property subtype: Single Family Residence
Materials
- Block, Concrete, Stucco
- Roof: Concrete,Tile
Condition
- New construction: No
- Year built: 2005
Utilities & green energy
- Sewer: Public Sewer
- Water: Well
- Utilities for property: Cable Connected, Electricity Connected, Natural Gas Connected, Sewer Connected, Water Connected
Community & HOA
Community
- Security: Security System Owned
- Subdivision: Summer Lakes Phase 2 Viera Central PUD A Portio
HOA
- Has HOA: Yes
- Amenities included: Jogging Path, Maintenance Grounds, Management - Off Site
- HOA fee: $1,125 semi-annually
- HOA name: Fairway Management
- Second HOA fee: $280 annually
Location
- Region: Rockledge
Financial & listing details
- Price per square foot: $457/sqft
- Tax assessed value: $1,051,230
- Annual tax amount: $11,644
- Date on market: 5/15/2026
- Listing terms: Cash,Conventional,VA Loan
- Road surface type: Asphalt
Price history
| Date | Event | Price |
|---|---|---|
| 7/31/2026 | Sold | $1,400,000-5.1%$457/sqft |
Source: Space Coast AOR #1076773 Report a problem | ||
| 5/19/2026 | Contingent | $1,475,000$482/sqft |
Source: Space Coast AOR #1076773 Report a problem | ||
| 5/15/2026 | Listed for sale | $1,475,000+73.5%$482/sqft |
Source: Space Coast AOR #1076773 Report a problem | ||
| 12/10/2018 | Sold | $850,000-2.8%$278/sqft |
Source: Space Coast AOR #813865 Report a problem | ||
| 10/28/2018 | Pending sale | $874,900$286/sqft |
Source: Ellingson Properties #813865 Report a problem | ||
| 9/19/2018 | Price change | $874,900-2.7%$286/sqft |
Source: Ellingson Properties #813865 Report a problem | ||
| 6/13/2018 | Price change | $899,000-5.3%$294/sqft |
Source: Ellingson Properties #813865 Report a problem | ||
| 5/16/2018 | Listed for sale | $949,000+31.8%$310/sqft |
Source: Ellingson Properties #813865 Report a problem | ||
| 5/15/2012 | Sold | $720,000-6.4%$235/sqft |
Source: Space Coast AOR #627377 Report a problem | ||
| 2/19/2012 | Price change | $769,000-2.5%$251/sqft |
Source: Ellingson Properties, LLC #627377 Report a problem | ||
| 11/2/2011 | Listed for sale | $789,000+444.1%$258/sqft |
Source: Ellingson Properties, LLC #627377 Report a problem | ||
| 5/28/2004 | Sold | $145,000$47/sqft |
Source: Public Record Report a problem | ||
Public tax history
| Year | Property taxes | Tax assessment |
|---|---|---|
| 2025 | $11,644 +22.5% | $916,350 +20.7% |
| 2024 | $9,507 +0.8% | $759,460 +3% |
| 2023 | $9,436 +6.7% | $737,340 +3% |
| 2022 | $8,841 -3.6% | $715,870 +3% |
| 2021 | $9,172 +0.2% | $695,020 +1.4% |
| 2020 | $9,155 -3.7% | $685,430 -1.5% |
| 2019 | $9,507 | $695,540 +18.1% |
| 2018 | $9,507 +14.9% | $588,850 +2.1% |
| 2017 | $8,275 -1.9% | $576,740 +2.1% |
| 2016 | $8,432 -2.4% | $564,880 +0.7% |
| 2015 | $8,636 -3% | $560,960 +0.8% |
| 2014 | $8,901 | $556,510 +1.5% |
| 2013 | -- | $548,290 +17.5% |
| 2012 | $7,435 +2% | $466,650 +1.9% |
| 2011 | $7,289 +1.5% | $457,840 -6.5% |
| 2010 | $7,181 -2.5% | $489,780 -7.7% |
| 2009 | $7,364 -21.3% | $530,900 -19.9% |
| 2008 | $9,353 -10.6% | $663,000 +3.9% |
| 2007 | $10,460 +363.3% | $638,000 +390.8% |
| 2005 | $2,258 +1125.4% | $130,000 +1200% |
| 2004 | $184 -4.2% | $10,000 |
| 2003 | $192 | $10,000 |
Find assessor info on the county website
Neighborhood: Viera West
Nearby homes
- $1,576,0004 bd4 ba3.8k sqft2833 Bellwind Cir, Rockledge, FL 32955Off Market
- $1,974,2005 bd5 ba4.4k sqft2853 Bellwind Cir, Rockledge, FL 32955Off Market
- $2,157,5005 bd5 ba4.8k sqft2823 Bellwind Cir, Rockledge, FL 32955Off Market
- $1,850,0005 bd6 ba4.6k sqft2863 Bellwind Cir, Rockledge, FL 32955Sold
- $1,432,3004 bd4 ba3.3k sqft2842 Bellwind Cir, Rockledge, FL 32955Off Market
- $1,798,3004 bd4 ba4k sqft2813 Bellwind Cir, Rockledge, FL 32955Off Market
- $1,450,0004 bd3 ba3.2k sqft2852 Bellwind Cir, Rockledge, FL 32955For Sale
- $1,701,0004 bd4 ba4.2k sqft2832 Bellwind Cir, Rockledge, FL 32955Off Market
Nearby schools
GreatSchools rating
- 10/10Manatee Elementary SchoolGrades: PK-6Distance: 1.2 mi
- 7/10Viera Middle SchoolGrades: 7-8Distance: 1.7 mi
- 7/10Viera High SchoolGrades: PK,9-12Distance: 1.9 mi
Schools provided by the listing agent
- Elementary: Manatee
- Middle: Viera
- High: Viera
Source: Space Coast AOR. This data may not be complete. We recommend contacting the local school district to confirm school assignments for this home.
Get a cash offer in 3 minutes
Find out how much your home could sell for in as little as 3 minutes with a no-obligation cash offer.
Estimated market value
$1,399,700
Get a cash offer in 3 minutes
Find out how much your home could sell for in as little as 3 minutes with a no-obligation cash offer.
Estimated market value
$1,399,700
- Florida
- Brevard County
- Rockledge
- 32955
- Viera West
- 2843 Bellwind Cir
