Discover the charm of this delightful single-family home in the coveted Olinger Gardens neighborhood of Wheat Ridge, Colorado. From the moment you arrive on this exceptional block, you'll feel the authentic Colorado mountain vibe. The main floor welcomes you with an inviting open layout, seamlessly connecting the living room, sitting room, dining room, and kitchen. Indulge in premium kitchen finishes, including upgraded white cabinets, granite countertops, gooseneck faucet and stainless-steel appliances. Fresh paint and hardwood floors throughout the home. The primary bedroom features two closets, accompanied by a second bedroom and an updated bathroom showcasing a beautiful walk-in shower. Additional highlights include a mudroom with a full-size washer and dryer, offering convenient space for laundry or coats. The seller has utilized the cellar as both an office and storage area, and the property also boasts an extra-long detached garage with ample storage space. Enjoy unparalleled ambiance on the front porch area, the perfect outdoor space to enjoy an evening roasting marshmallow at the fire pit with family and friends. The seller has fully paid off the solar panels (2021), installed a new roof (2024), new siding (2023) exterior and interior paint (2024). Located on a tranquil street with ample driveway and street parking, this home offers a true urban lifestyle experience. Benton Street is just a short stroll from Sloan's Lake, Joyride Brewery, Rise and Shine Biscuit Company, West 29th Restaurant and Bar, Edgewater Beer Garden, and more. Don't miss this opportunity to live in one of Wheat Ridge's most desirable neighborhoods.
Sold for $527,000
Zillow last checked:
Listing updated:
Bought with:
Dee and Steve Ciancio
LIV Sotheby's International Realty
Source: REcolorado as distributed by MLS GRID,MLS#: 6891296
Price history
| Date | Event | Price |
|---|---|---|
| 9/30/2024 | Sold | $527,000+0.4%$665/sqft |
Source:  REcolorado as distributed by MLS GRID #6891296 Report a problem REcolorado as distributed by MLS GRID #6891296 Report a problem | ||
| 8/15/2024 | Pending sale | $525,000$663/sqft |
Source: REcolorado as distributed by MLS GRID #6891296 Report a problem | ||
| 8/14/2024 | Listed for sale | $525,000+90.9%$663/sqft |
Source: REcolorado as distributed by MLS GRID #6891296 Report a problem | ||
| 9/11/2015 | Sold | $275,000+21.5%$347/sqft |
Source: Public Record Report a problem | ||
| 9/3/2013 | Sold | $226,426+179.5%$286/sqft |
Source: Public Record Report a problem | ||
| 11/26/2012 | Sold | $81,000-14.7%$102/sqft |
Source: Public Record Report a problem | ||
| 9/29/2012 | Price change | $95,000-11.6%$120/sqft |
Source: Home Real Estate #1130425 Report a problem | ||
| 9/20/2012 | Listed for sale | $107,500$136/sqft |
Source: Home Real Estate #1130425 Report a problem | ||
Nearby homes
- $645,0003 bd2 ba1.3k sqft2829 Benton St, Wheat Ridge, CO 80214Off Market
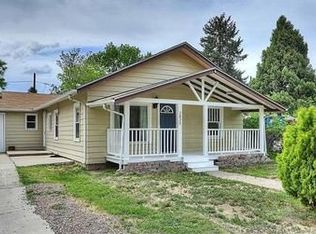
- $523,6002 bd1 ba1.1k sqft2847 Benton St, Wheat Ridge, CO 80214Off Market
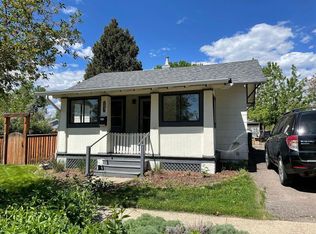
- $441,1001 bd1 ba800 sqft2843 Benton Street Wheat Ridge Co 80243 09/14/2015, Wheat Ridge, CO 80214Off Market
- $605,7003 bd1 ba1k sqft2821 Benton St, Wheat Ridge, CO 80214Off Market
Get a cash offer in 3 minutes
Find out how much your home could sell for in as little as 3 minutes with a no-obligation cash offer.
Estimated market value
$513,700
