Truly worth seeing and worth owning; this eye appealing home is appreciated the minute you step inside. Ample space for everyone to spread out and live comfortably and yet this home provides privacy and separation between public and private living areas Enter front porch, living room- FPL, smaller dining area. The kitchen has a granite eating counter, tile floor, door to an enclosed porch, wood deck and yard. All wood floors on this level. A walking stone path leads from the driveway to the back trex deck. Downstairs to a huge family/recreation room, hall shower bath, ample storage closets, party kitchen, laundry and utility room. Pergo floors on this level. There is a studio/home office with a double door and separate entrance out to the side and back of the home. The Studio has a separate electric box, a built in ac unit and was painted one year ago. Star, if applicable is $1604. Wood floors in bedrooms and hallway, 10-12 years, Boiler '95, newer windows. Deck on enclosed porch and screens in the last 5 years. Electric yearly, approx. $1300; Oil heat, 2 zones, approx. $2200 yearly, Oil Company-Halstead Quinn. Home is the subject of an estate and is sold "as is where is." Home inspection for buyer's information only. Whole house generator on the side of the house near the propane tanks. Generator and Shed (8.5' x 10') remain. Propane tanks are leased and will be returned to provider. There is a whole house fan and newer vinyl windows; exact age is not known/. Alarm system as it is. Seller does not have a survey. Dimensions: 114' front, 126' back line. Left side line is 154' , Right side line is 155'. Realist dimensions sketch attached in documents.
Sold for $595,000
$595,000
2843 Birch Street, Yorktown Heights, NY 10598
3beds
1,553sqft
Single Family Residence, Residential
Built in 1960
0.4 Acres Lot
$744,800 Zestimate®
$383/sqft
$4,763 Estimated rent
Home value
$744,800
$693,000 - $797,000
$4,763/mo
Zestimate® history
Owner options
List your home for rent
$4,763/mo
Rent Zestimate®
Find your next renter with Zillow Rental Manager. Plus, with online applications, you can quickly screen prospective tenants – for free.
$4,763/mo
Rent Zestimate®
Refinance and save
$3,928/mo
Est. payment
Refinancing to a lower rate could help reduce your monthly payments and save thousands over the life of the loan.
$3,928/mo
Est. payment
Explore your selling options
Work with a Zillow partner agent
Leverage their expertise and Zillow's premium Showcase listings to get your home seen by more buyers.
Get startedList with your own agent
Get your home in front of millions of buyers by listing it on Zillow.
Learn how to do itSell it yourself
Take full control of how buyers see your home on Zillow by listing For Sale by Owner (FSBO).
List your homeWhat's special
Front porchWood deckTrex deckBuilt in ac unitWood floorsGranite eating counterParty kitchen
Zillow last checked:
Listing updated:
Listed by:
Dolores P. Leonard 914-772-2876,
Dolores Leonard Real Estate 914-788-1995,
Austin Leonard 631-276-8829,
Dolores Leonard Real Estate
Bought with:
Jessica A. Broomhead, 10301221831
Compass Greater NY, LLC
Source: OneKey® MLS as distributed by MLS GRID,MLS#: 806025
Facts & features
Interior
Bedrooms & bathrooms
- Bedrooms: 3
- Bathrooms: 2
- Full bathrooms: 2
Other
- Description: Entry-front porch, living room with fireplace, dining area. The kitchen has a granite dining counter, door to enclosed porch, deck and yard. Three bedrooms and full hall bath, pull down stairs to attic. A set of stairs goes down to the lower level.
- Level: First
Basement
- Description: Huge Family/Recreation room/storage closets, full hall bath with linen closet and shower, party kitchen, laundry and utility room. A studio/home office has a separate double door entrance, separate. electric box, ac unit built in, one car garage
- Level: Lower
Heating
- Oil
Cooling
- Wall/Window Unit(s)
Appliances
- Included: Dishwasher, Dryer, Microwave, Oven, Range, Refrigerator, Washer, Oil Water Heater
- Laundry: Washer/Dryer Hookup, In Basement, Inside, Laundry Room
Features
- First Floor Bedroom, First Floor Full Bath, Eat-in Kitchen, Entrance Foyer, Granite Counters, Open Floorplan, Open Kitchen, Storage
- Flooring: Hardwood, Laminate, Wood
- Basement: Finished,Full,See Remarks,Storage Space,Walk-Out Access
- Attic: Pull Stairs,Unfinished
- Number of fireplaces: 1
- Fireplace features: Living Room
Interior area
- Total structure area: 1,553
- Total interior livable area: 1,553 sqft
Property
Parking
- Total spaces: 4
- Parking features: Driveway, Garage, Garage Door Opener
- Garage spaces: 1
- Has uncovered spaces: Yes
Features
- Levels: Two
- Patio & porch: Deck, Porch, Screened
- Exterior features: Mailbox
Lot
- Size: 0.4 Acres
- Dimensions: 114 x 155
- Features: Back Yard, Cleared, Front Yard, Landscaped, Near Public Transit, Near School, Near Shops
Details
- Parcel number: 55540002700900032100000000
- Special conditions: None
- Other equipment: Generator
Construction
Type & style
- Home type: SingleFamily
- Architectural style: Ranch
- Property subtype: Single Family Residence, Residential
Materials
- Vinyl Siding
Condition
- Actual
- Year built: 1960
Utilities & green energy
- Sewer: Septic Tank
- Water: Public
- Utilities for property: See Remarks, Trash Collection Public
Community & HOA
Community
- Security: Smoke Detector(s)
- Subdivision: Westchester Cottage Farms
HOA
- Has HOA: No
Location
- Region: Yorktown Heights
Financial & listing details
- Price per square foot: $383/sqft
- Tax assessed value: $8,550
- Annual tax amount: $12,786
- Date on market: 1/5/2025
- Cumulative days on market: 55 days
- Listing agreement: Exclusive Right To Sell
- Listing terms: Conventional
- Inclusions: Refrigerator, range, dishwasher, all ceiling light fixtures, window treatments, whole house generator, whole house fan
Price history
| Date | Event | Price |
|---|---|---|
| 5/12/2025 | Sold | $595,000+2.6%$383/sqft |
Source:  OneKey® MLS as distributed by MLS GRID #806025 Report a problem OneKey® MLS as distributed by MLS GRID #806025 Report a problem | ||
| 3/1/2025 | Pending sale | $579,900$373/sqft |
Source: OneKey® MLS as distributed by MLS GRID #806025 Report a problem | ||
| 1/5/2025 | Listed for sale | $579,900$373/sqft |
Source: OneKey® MLS as distributed by MLS GRID #806025 Report a problem | ||
Public tax history
| Year | Property taxes | Tax assessment |
|---|---|---|
| 2025 | -- | $8,550 |
| 2024 | -- | $8,550 |
| 2023 | -- | $8,550 |
| 2022 | -- | $8,550 |
| 2021 | -- | $8,550 |
| 2020 | -- | $8,550 |
| 2019 | -- | $8,550 |
| 2018 | -- | $8,550 |
| 2017 | -- | $8,550 |
| 2016 | -- | $8,550 |
| 2015 | $6,384 | $8,550 |
| 2014 | $6,384 | $8,550 |
| 2013 | $6,384 | $8,550 |
| 2012 | -- | $8,550 |
| 2011 | -- | $8,550 -3.9% |
| 2010 | -- | $8,900 |
| 2009 | -- | $8,900 |
| 2008 | -- | $8,900 |
| 2007 | -- | $8,900 +2.9% |
| 2006 | -- | $8,650 -6.5% |
| 2005 | -- | $9,250 +13.5% |
| 2004 | -- | $8,150 |
| 2003 | -- | $8,150 |
| 2002 | -- | $8,150 |
| 2001 | -- | $8,150 |
| 1999 | -- | $8,150 |
Find assessor info on the county website
Neighborhood: 10598
Nearby homes
- $735,7003 bd2 ba2.1k sqft2853 Birch St, Yorktown Heights, NY 10598Off Market

- $803,9003 bd3 ba2k sqft2842 Hickory St, Yorktown Heights, NY 10598Off Market
- $736,7003 bd3 ba1.9k sqft2829 Birch St, Yorktown Heights, NY 10598Off Market
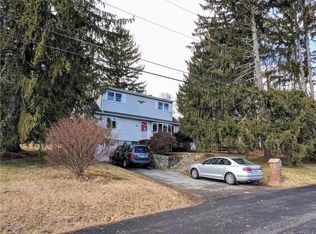
- $796,2003 bd3 ba1.8k sqft2834 Hickory St, Yorktown Heights, NY 10598Off Market
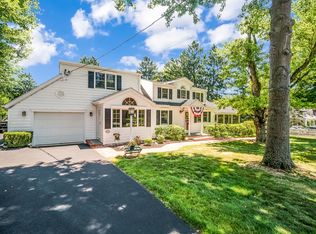
- $728,4003 bd2 ba2.1k sqft2842 Birch St, Yorktown Heights, NY 10598Off Market
- $694,7003 bd2 ba1.5k sqft2859 Birch St, Yorktown Heights, NY 10598Off Market
- $660,6002 bd2 ba2.1k sqft2848 Birch St, Yorktown Heights, NY 10598Off Market
- $1,099,8004 bd5 ba3.7k sqft2854 Hickory St, Yorktown Heights, NY 10598Off Market
Nearby schools
GreatSchools rating
- 8/10Mohansic SchoolGrades: K-3Distance: 0.8 mi
- 7/10Mildred E Strang Middle SchoolGrades: 6-8Distance: 1 mi
- 9/10Yorktown High SchoolGrades: 9-12Distance: 1 mi
Schools provided by the listing agent
- Elementary: Brookside Elementary School Campus
- Middle: Mildred E Strang Middle School
- High: Yorktown High School
Source: OneKey® MLS as distributed by MLS GRID. This data may not be complete. We recommend contacting the local school district to confirm school assignments for this home.
Get a cash offer in 3 minutes
Find out how much your home could sell for in as little as 3 minutes with a no-obligation cash offer.
Estimated market value
$744,800
Get a cash offer in 3 minutes
Find out how much your home could sell for in as little as 3 minutes with a no-obligation cash offer.
Estimated market value
$744,800
- New York
- Westchester County
- Yorktown Heights
- 10598
- 2843 Birch Street
Nearby cities
Nearby neighborhoods
Nearby zip codes
Other Yorktown Heights Topics
- Apartments for Rent in 10598
- Houses for Sale in 10598
- Houses for Rent in 10598
- 10598 Real Estate
- Yorktown Heights Condos
- Houses for Sale in Yorktown Heights
- Newest Listings in Yorktown Heights
- Yorktown Heights Home Values
- Yorktown Heights Real Estate Agents
- Yorktown Heights Refinance
- Yorktown Heights Mortgage Rates
