This charming and move-in-ready three-bedroom home is nestled among beautiful mature trees in the heart of Oxford Village. The property features a fully fenced backyard offering privacy and a perfect setting for entertaining or relaxing. Step inside to find gorgeous hardwood floors throughout and a spacious living room filled with natural light from a large picture window. The bright, open layout includes a cozy family room just off the deck and an adjacent kitchen that flows seamlessly into a dedicated office space-ideal for working from home. Enjoy outdoor living with a welcoming front porch, a generously sized backyard deck perfect for barbecues and gatherings, and a built-in firepit for evening enjoyment. The extra-deep one-car garage is heated and includes a convenient service door to the backyard. Additional updates include a dimensional shingle roof with new gutters and leaf guards and a brand-new HVAC system installed in October 2024. Don't miss this beautifully maintained home with modern updates, privacy, and plenty of space to enjoy both inside and out!
Sold
$255,000
2843 Canterbury Ln, Indianapolis, IN 46220
3beds
1,248sqft
Residential, Single Family Residence
Built in 1955
0.35 Acres Lot
$257,900 Zestimate®
$204/sqft
$1,800 Estimated rent
Home value
$257,900
$237,000 - $281,000
$1,800/mo
Zestimate® history
Owner options
List your home for rent
$1,800/mo
Rent Zestimate®
Find your next renter with Zillow Rental Manager. Plus, with online applications, you can quickly screen prospective tenants – for free.
$1,800/mo
Rent Zestimate®
Refinance and save
$1,577/mo
Est. payment
Refinancing to a lower rate could help reduce your monthly payments and save thousands over the life of the loan.
$1,577/mo
Est. payment
Explore your selling options
Work with a Zillow partner agent
Leverage their expertise and Zillow's premium Showcase listings to get your home seen by more buyers.
Get startedList with your own agent
Get your home in front of millions of buyers by listing it on Zillow.
Learn how to do itSell it yourself
Take full control of how buyers see your home on Zillow by listing For Sale by Owner (FSBO).
List your homeWhat's special
Cozy family roomWelcoming front porchNatural lightDedicated office spaceMature treesBackyard deckFully fenced backyard
Zillow last checked:
Listing updated:
Listed by:
Charles Clark 317-446-5813,
eXp Realty, LLC
Bought with:
Mark Dudley
RE/MAX Realty Group
Mark Meier
RE/MAX Realty Group
Source: MIBOR as distributed by MLS GRID,MLS#: 22029359
Facts & features
Interior
Bedrooms & bathrooms
- Bedrooms: 3
- Bathrooms: 2
- Full bathrooms: 1
- 1/2 bathrooms: 1
- Main level bathrooms: 2
- Main level bedrooms: 3
Primary bedroom
- Features: Hardwood
- Level: Main
- Area: 143 Square Feet
- Dimensions: 13x11
Bedroom 2
- Features: Hardwood
- Level: Main
- Area: 144 Square Feet
- Dimensions: 12x12
Bedroom 3
- Features: Hardwood
- Level: Main
- Area: 90 Square Feet
- Dimensions: 10x9
Bonus room
- Features: Hardwood
- Level: Main
- Area: 64 Square Feet
- Dimensions: 8x8
Dining room
- Features: Engineered Hardwood
- Level: Main
- Area: 36 Square Feet
- Dimensions: 6x6
Family room
- Features: Hardwood
- Level: Main
- Area: 180 Square Feet
- Dimensions: 15x12
Kitchen
- Features: Engineered Hardwood
- Level: Main
- Area: 192 Square Feet
- Dimensions: 12x16
Laundry
- Features: Other
- Level: Main
- Area: 64 Square Feet
- Dimensions: 8x8
Living room
- Features: Carpet
- Level: Main
- Area: 228 Square Feet
- Dimensions: 19x12
Heating
- Forced Air
Appliances
- Included: Electric Cooktop, Dishwasher, Dryer, Disposal
- Laundry: Connections All
Features
- Hardwood Floors, Eat-in Kitchen
- Flooring: Hardwood
- Windows: Windows Thermal
- Has basement: No
Interior area
- Total structure area: 1,248
- Total interior livable area: 1,248 sqft
Property
Parking
- Total spaces: 1
- Parking features: Attached
- Attached garage spaces: 1
- Details: Garage Parking Other(Finished Garage, Garage Door Opener, Service Door)
Features
- Levels: One
- Stories: 1
- Patio & porch: Covered, Deck
- Exterior features: Gutter Guards, Other
- Fencing: Fenced,Fence Full Rear,Privacy,Gate
Lot
- Size: 0.35 Acres
- Features: Mature Trees, See Remarks
Details
- Parcel number: 490231100070000800
- Special conditions: None,Flood Insurance Required,Flood Plain
- Horse amenities: None, Other
Construction
Type & style
- Home type: SingleFamily
- Architectural style: Ranch,Traditional
- Property subtype: Residential, Single Family Residence
Materials
- Other
- Foundation: Block, Full
Condition
- Updated/Remodeled
- New construction: No
- Year built: 1955
Utilities & green energy
- Electric: 100 Amp Service
- Water: Municipal/City
- Utilities for property: Electricity Connected
Community & HOA
Community
- Subdivision: Oxford Village
HOA
- Has HOA: No
Location
- Region: Indianapolis
Financial & listing details
- Price per square foot: $204/sqft
- Tax assessed value: $208,700
- Annual tax amount: $2,068
- Date on market: 4/9/2025
- Cumulative days on market: 38 days
- Electric utility on property: Yes
Price history
| Date | Event | Price |
|---|---|---|
| 6/17/2025 | Sold | $255,000+2%$204/sqft |
Source:  MIBOR as distributed by MLS GRID #22029359 Report a problem MIBOR as distributed by MLS GRID #22029359 Report a problem | ||
| 5/16/2025 | Pending sale | $250,000$200/sqft |
Source: MIBOR as distributed by MLS GRID #22029359 Report a problem | ||
| 5/15/2025 | Price change | $250,000-3.8%$200/sqft |
Source: MIBOR as distributed by MLS GRID #22029359 Report a problem | ||
| 4/12/2025 | Listed for sale | $259,900$208/sqft |
Source: MIBOR as distributed by MLS GRID #22029359 Report a problem | ||
| 4/10/2025 | Pending sale | $259,900$208/sqft |
Source: MIBOR as distributed by MLS GRID #22029359 Report a problem | ||
| 4/9/2025 | Listed for sale | $259,900$208/sqft |
Source: MIBOR as distributed by MLS GRID #22029359 Report a problem | ||
Public tax history
| Year | Property taxes | Tax assessment |
|---|---|---|
| 2025 | $2,195 -54.1% | $208,700 +10.8% |
| 2024 | $4,782 +142.8% | $188,400 |
| 2023 | $1,970 +9.7% | $188,400 +11.2% |
| 2022 | $1,795 +19.7% | $169,400 +10.3% |
| 2021 | $1,500 +15.4% | $153,600 +9.5% |
| 2020 | $1,300 +5.5% | $140,300 +5% |
| 2019 | $1,232 +7% | $133,600 +2.1% |
| 2018 | $1,151 +0.2% | $130,900 +5.1% |
| 2017 | $1,148 +16.9% | $124,500 |
| 2016 | $982 +8.3% | $124,500 +3.8% |
| 2014 | $907 -6% | $119,900 +2.8% |
| 2013 | $965 | $116,600 -7.6% |
| 2012 | $965 | $126,200 +1.4% |
| 2011 | -- | $124,400 -0.8% |
| 2010 | $901 +18.6% | $125,400 +2% |
| 2009 | $759 | $122,900 +4.8% |
| 2007 | -- | $117,300 -5.3% |
| 2006 | -- | $123,800 +29.5% |
| 2005 | -- | $95,600 |
| 2004 | -- | $95,600 |
| 2003 | -- | $95,600 +106.5% |
| 2002 | -- | $46,300 +200.1% |
| 2001 | -- | $15,430 |
| 2000 | -- | $15,430 |
Find assessor info on the county website
Neighborhood: Glendale
Nearby homes
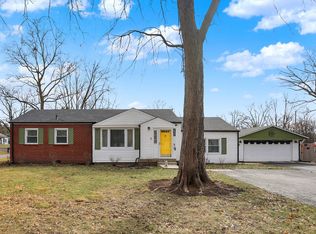
- $285,0002 bd2 ba1.7k sqft2849 Canterbury Ln, Indianapolis, IN 46220Sold
- $242,2003 bd1 ba1.7k sqft2835 Canterbury Ln, Indianapolis, IN 46220Off Market
- $362,1003 bd2 ba2.3k sqft2846 E 66th St, Indianapolis, IN 46220Off Market
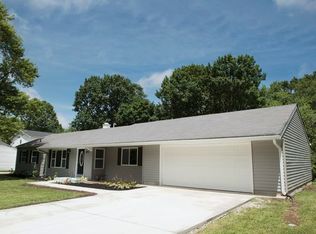
- $262,1002 bd-- ba1.3k sqft2852 E 66th St, Indianapolis, IN 46220Off Market
- $262,9003 bd1 ba2k sqft2838 E 66th St, Indianapolis, IN 46220Off Market
- $232,5003 bd2 ba960 sqft2844 Canterbury Ln, Indianapolis, IN 46220Sold
- $245,0003 bd-- ba1.5k sqft2827 Canterbury Ln, Indianapolis, IN 46220Off Market
- $244,8002 bd1 ba2k sqft2850 Canterbury Ln, Indianapolis, IN 46220Off Market
Nearby schools
GreatSchools rating
- 7/10Clearwater Elementary SchoolGrades: K-5Distance: 1.4 mi
- 6/10Eastwood Middle SchoolGrades: 6-8Distance: 1.3 mi
- 7/10North Central High SchoolGrades: 9-12Distance: 2.4 mi
Schools provided by the listing agent
- Elementary: Clearwater Elementary School
- Middle: Eastwood Middle School
- High: North Central High School
Source: MIBOR as distributed by MLS GRID. This data may not be complete. We recommend contacting the local school district to confirm school assignments for this home.
Get a cash offer in 3 minutes
Find out how much your home could sell for in as little as 3 minutes with a no-obligation cash offer.
Estimated market value
$257,900
Get a cash offer in 3 minutes
Find out how much your home could sell for in as little as 3 minutes with a no-obligation cash offer.
Estimated market value
$257,900
- Indiana
- Marion County
- Indianapolis
- 46220
- Glendale
- 2843 Canterbury Ln
Nearby cities
Nearby neighborhoods
Nearby zip codes
Other Indianapolis Topics
