Skip main navigation
Closed
  • $531,500

    2843 Castling Xing, Williamsburg, VA 23185

    5beds
    2,616sqft
    Single Family Residence
    Built in 2002
    8,276 Square Feet Lot
    $531,600 Zestimate®
    $203/sqft
    $3,126 Estimated rent

    Home value

    $531,600

    $489,000 - $574,000

    $3,126/mo

    Zestimate® history
    Loading
    Loading...

    Owner options

    List your home for rent

    $3,126/mo

    Rent Zestimate®

    Find your next renter with Zillow Rental Manager. Plus, with online applications, you can quickly screen prospective tenants – for free.

    Learn more

    $3,126/mo

    Rent Zestimate®

    Refinance and save

    $3,136/mo

    Est. payment

    Refinancing to a lower rate could help reduce your monthly payments and save thousands over the life of the loan.

    See today's rates

    $3,136/mo

    Est. payment

    Explore your selling options

    Work with a Zillow partner agent

    Leverage their expertise and Zillow's premium Showcase listings to get your home seen by more buyers.

    Get started

    List with your own agent

    Get your home in front of millions of buyers by listing it on Zillow.

    Learn how to do it

    Sell it yourself

    Take full control of how buyers see your home on Zillow by listing For Sale by Owner (FSBO).

    List your home

    What's special

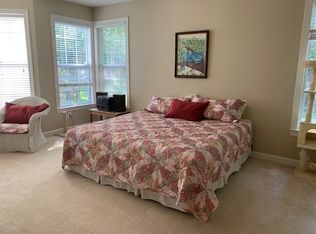
    Need a new roof over your head? Look no further than 2843 Castling Crossing. Tucked away in Lake Powell Forest this home blends warmth, space, and everyday charm. The entry is flanked by an office and the dining room. The updated kitchen is the heart of the home and open to the family room. Snuggle by the fireplace or sit at the bar to chat with the cook in the kitchen. The first-floor primary suite has a tiled shower and bathtub that rivals a spa. On the upper level, there are 4 spacious bedrooms. Outside, enjoy a nice backyard with a privacy fence along the back boundary. Just minutes to shopping, dining, and all that Williamsburg has to offer – it’s easy living with a touch of charm. Whether you're upsizing, downsizing, or just ready for a new chapter, this home checks all the boxes. Come take a look – you might just be calling the moving truck. Call/text Cheri Mulhare to schedule your private showing!

    Zillow last checked:

    Listing updated:

    Listed by:

    Cheri Mulhare 757-719-4112,

    BHHS RW Towne Realty LLC

    Bought with:

    Cheri Mulhare, 0225209174

    BHHS RW Towne Realty LLC

    Source: WMLS,MLS#: 2501025MLS LogoOriginating MLS: Williamsburg MLS

    Facts & features

    Interior

    Bedrooms & bathrooms
    • Bedrooms: 5
    • Bathrooms: 3
    • Full bathrooms: 2
    • 1/2 bathrooms: 1
    Primary bedroom
    • Level: First
    Bedroom 2
    • Level: Second
    Bedroom 3
    • Level: Second
    Bedroom 4
    • Level: Second
    Bedroom 5
    • Level: Second
    Family room
    • Description: Gas Fireplace
    • Level: First
    Foyer
    • Level: First
    Kitchen
    • Description: Granite, stainless steel appliances, pantry
    • Level: First
    Heating
    • Forced Air, Natural Gas
    Cooling
    • Central Air
    Appliances
    • Included: Dishwasher, Exhaust Fan, Disposal, Gas Water Heater, Microwave, Refrigerator
    • Laundry: Washer Hookup, Dryer Hookup
    Features
    • Attic, Ceiling Fan(s), Dining Area, Eat-in Kitchen, Granite Counters, Jetted Tub, Pantry, Recessed Lighting, Walk-In Closet(s)
    • Flooring: Carpet, Tile, Wood
    • Basement: Crawl Space
    • Number of fireplaces: 1
    • Fireplace features: Gas
    Interior area
    • Total interior livable area: 2,616 sqft
    • Finished area below ground: 0

    Property

    Parking
    • Total spaces: 2
    • Parking features: Attached, Driveway, Garage, Garage Door Opener, Paved
    • Attached garage spaces: 2
    Features
    • Levels: Two
    • Stories: 2
    • Patio & porch: Front Porch, Patio
    • Exterior features: Lighting, Patio, Paved Driveway
    • Pool features: None
    • Fencing: Back Yard
    Lot
    • Size: 8,276 Square Feet
    Details
    • Parcel number: 4812300016

    Construction

    Type & style
    • Home type: SingleFamily
    • Architectural style: Two Story,Transitional
    • Property subtype: Single Family Residence
    Materials
    • Frame, Vinyl Siding
    • Roof: Asphalt,Shingle
    Condition
    • New construction: No
    • Year built: 2002

    Utilities & green energy

    • Sewer: Public Sewer
    • Water: Public

    Community & HOA

    Community
    • Security: Smoke Detector(s)
    • Subdivision: Lake Powell Forest
    HOA
    • Has HOA: Yes
    • Services included: Common Areas
    • HOA fee: $39 monthly
    • HOA name: Towne Management
    • HOA phone: 757-565-6200
    Location
    • Region: Williamsburg

    Financial & listing details

    • Price per square foot: $203/sqft
    • Tax assessed value: $431,400
    • Annual tax amount: $3,365
    • Date on market: 4/8/2025
    • Exclusions: washer and dryer
    • Ownership: Fee Simple,Individuals

    Price history

    DateEventPrice
    5/28/2025Sold$531,500+1.3%$203/sqft
    Source: WMLS #2501025 Report a problem
    4/14/2025Pending sale$524,500$200/sqft
    Source: WMLS #2501025 Report a problem
    4/14/2025Contingent$524,500$200/sqft
    Source: REIN Inc. #10575924 Report a problem
    4/11/2025Listed for sale$524,500+87.7%$200/sqft
    Source: WMLS #2501025 Report a problem
    8/25/2016Sold$279,500-5.3%$107/sqft
    Source: WMLS #1610754 Report a problem
    5/7/2016Price change$295,000-6.3%$113/sqft
    Source: Howard Hanna Willam E. Wood - Williamsburg #1610754 Report a problem
    4/6/2016Listed for sale$315,000+31.3%$120/sqft
    Source: Howard Hanna William E. Wood #1610754 Report a problem
    12/16/2002Sold$239,900$92/sqft
    Source: Public Record Report a problem

    Public tax history

    YearProperty taxesTax assessment
    2025$3,581 $431,400
    2024$3,581 +22%$431,400 +22%
    2023$2,936 $353,700
    2022$2,936 +8.7%$353,700 +10%
    2021$2,701 $321,500
    2020$2,701 $321,500
    2019$2,701 -1.5%$321,500 -1.5%
    2017$2,741 +108%$326,300
    2016$1,318 $326,300 +4%
    2015$1,318 $313,800
    2014-- $313,800 +6.2%
    2013-- $295,400
    2012-- $295,400 -8%
    2011-- $321,100
    2010-- $321,100
    2009-- $321,100
    2008-- --
    2007-- --
    2005-- --
    2004-- --
    2003-- --
    2002-- --
    2001-- --
    Find assessor info on the county website

    Neighborhood: 23185

    Nearby schools

    GreatSchools rating
    Schools provided by the listing agent
    • Elementary: Laurel Lane
    • Middle: Berkeley
    • High: Lafayette

    Source: WMLS. This data may not be complete. We recommend contacting the local school district to confirm school assignments for this home.

    Get pre-qualified for a loan
    At Zillow Home Loans, we can pre-qualify you in as little as 5 minutes with no impact to your credit score.

    An equal housing lender. NMLS #10287.

    Sell for more on Zillow
    Get a Zillow Showcase℠ listing at no additional cost and you could sell for .
    $531,600
    2% more
    +$10,632
    With Zillow Showcase(estimated)
    $542,232