Outdoor enthusiast - Hidden gem sitting on 2.84 acres surrounded by Percy Priest Lake. Corp property prevents development around this 4 Bedroom (2 master BR, featuring double vanities, downstairs suite has heated floors, upstairs suite has jacuzzi tub), 4 Bath stunning estate offering the perfect blend of comfort, style, and outdoor living. Both master suites featuring a private balcony overlooking a resort style backyard complete with pool, hot tub, outside covered kitchen, pergola, and pool equipment house -perfect for entertaining and relaxing. 2 car garage plus 40 x 24.5 workshop with covered parking, ample parking for guest in oversized 10' wide driveway. Walking distance to lake, bike/walking trails, boat launch ramp, Anderson Beach Park and picnic areas. Inside you'll find custom wood trim throughout, custom cabinets, new carpet, formal living room with gas fireplace, formal dining room, den with wood burning fireplace, office with bathroom access, eat in kitchen, with JennAir oven, trash compactor, refrigerator, and microwave, large laundry room with laundry chute from upstairs, and central vacuum system. Bedrooms have large walk-in closets. The incredible backyard takes center stage for outdoor gatherings, with rare luxury of no neighbors. 15 minutes to airport and Tanger Outlet.
Closed
$950,000
2843 Couchville Pike, Nashville, TN 37217
4beds
3,615sqft
Single Family Residence, Residential
Built in 1988
2.84 Acres Lot
$947,600 Zestimate®
$263/sqft
$5,179 Estimated rent
Home value
$947,600
$900,000 - $995,000
$5,179/mo
Zestimate® history
Owner options
List your home for rent
$5,179/mo
Rent Zestimate®
Find your next renter with Zillow Rental Manager. Plus, with online applications, you can quickly screen prospective tenants – for free.
$5,179/mo
Rent Zestimate®
Refinance and save
$5,598/mo
Est. payment
Refinancing to a lower rate could help reduce your monthly payments and save thousands over the life of the loan.
$5,598/mo
Est. payment
Explore your selling options
Work with a Zillow partner agent
Leverage their expertise and Zillow's premium Showcase listings to get your home seen by more buyers.
Get startedList with your own agent
Get your home in front of millions of buyers by listing it on Zillow.
Learn how to do itSell it yourself
Take full control of how buyers see your home on Zillow by listing For Sale by Owner (FSBO).
List your homeWhat's special
Pool equipment houseNew carpetResort style backyardOffice with bathroom accessOutside covered kitchenHot tubCustom cabinets
Zillow last checked:
Listing updated:
Listed by:
Penny Gardner 615-566-4282,
Mabry Realty, LLC
Bought with:
Katherine Smith, 371134
Bradford Real Estate
Source: RealTracs MLS as distributed by MLS GRID,MLS#: 3051726
Facts & features
Interior
Bedrooms & bathrooms
- Bedrooms: 4
- Bathrooms: 4
- Full bathrooms: 4
- Main level bedrooms: 1
Bedroom 4
- Features: Walk-In Closet(s)
- Level: Walk-In Closet(s)
- Area: 198 Square Feet
- Dimensions: 18x11
Heating
- Propane
Cooling
- Central Air
Appliances
- Included: Oven, Cooktop, Trash Compactor, Dishwasher, Disposal, Dryer, Indoor Grill, Microwave, Refrigerator, Washer
- Laundry: Electric Dryer Hookup, Washer Hookup
Features
- Flooring: Carpet, Wood, Other, Tile, Vinyl
- Basement: Crawl Space
- Number of fireplaces: 3
- Fireplace features: Den, Living Room
Interior area
- Total structure area: 3,615
- Total interior livable area: 3,615 sqft
- Finished area above ground: 3,615
Property
Parking
- Total spaces: 8
- Parking features: Garage Faces Front, Detached, Aggregate, Circular Driveway
- Attached garage spaces: 2
- Carport spaces: 6
- Covered spaces: 8
- Has uncovered spaces: Yes
Features
- Levels: Two
- Stories: 2
- Patio & porch: Patio, Covered
- Has private pool: Yes
- Pool features: In Ground
- Fencing: Back Yard
- Waterfront features: Year Round Access
Lot
- Size: 2.84 Acres
- Features: Cleared, Level
- Topography: Cleared,Level
Details
- Parcel number: 12200003400
- Special conditions: Standard
Construction
Type & style
- Home type: SingleFamily
- Property subtype: Single Family Residence, Residential
Materials
- Stucco, Wood Siding
Condition
- New construction: No
- Year built: 1988
Utilities & green energy
- Sewer: Septic Tank
- Water: Public
- Utilities for property: Water Available, Cable Connected
Community & HOA
Community
- Security: Security System
- Subdivision: Priest Lake
HOA
- Has HOA: No
Location
- Region: Nashville
Financial & listing details
- Price per square foot: $263/sqft
- Tax assessed value: $894,500
- Annual tax amount: $5,721
- Date on market: 11/30/2025
Price history
| Date | Event | Price |
|---|---|---|
| 1/19/2026 | Sold | $950,000-4%$263/sqft |
Source:  RealTracs MLS as distributed by MLS GRID #3051726 Report a problem RealTracs MLS as distributed by MLS GRID #3051726 Report a problem | ||
| 12/11/2025 | Contingent | $989,500$274/sqft |
Source: RealTracs MLS as distributed by MLS GRID #3051726 Report a problem | ||
| 12/1/2025 | Listed for sale | $989,500$274/sqft |
Source: RealTracs MLS as distributed by MLS GRID #3051726 Report a problem | ||
Public tax history
| Year | Property taxes | Tax assessment |
|---|---|---|
| 2025 | $6,293 +10% | $223,625 +27.2% |
| 2024 | $5,721 | $175,825 |
| 2023 | $5,721 | $175,825 |
| 2022 | $5,721 -1% | $175,825 |
| 2021 | $5,781 +8% | $175,825 +38.6% |
| 2020 | $5,353 +33.8% | $126,825 |
| 2019 | $4,001 | $126,825 |
| 2018 | $4,001 | $126,825 |
| 2017 | $4,001 | $126,825 +43.5% |
| 2016 | $4,001 -2.1% | $88,375 |
| 2015 | $4,086 +2.4% | $88,375 |
| 2014 | $3,991 | $88,375 |
| 2013 | -- | $88,375 -18.5% |
| 2012 | -- | $108,400 |
| 2011 | -- | $108,400 |
| 2010 | -- | $108,400 |
| 2009 | -- | $108,400 +37.6% |
| 2008 | -- | $78,775 |
| 2007 | -- | $78,775 |
| 2006 | -- | -- |
| 2005 | -- | -- |
| 2004 | -- | -- |
| 2003 | -- | -- |
| 2002 | -- | -- |
| 2001 | -- | -- |
| 2000 | -- | -- |
Find assessor info on the county website
Neighborhood: Harbour Town Condos
Nearby homes
- $214,9002 bd2 ba1.3k sqft4001 Anderson Rd UNIT B129, Nashville, TN 37217For Sale

- $249,9003 bd2 ba1.4k sqft4001 Anderson Rd UNIT B127, Nashville, TN 37217Sold
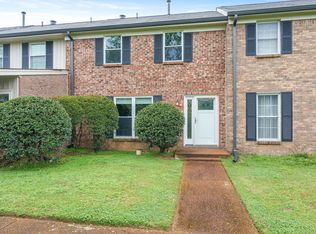
- $220,0002 bd1 ba1.5k sqft4001 Anderson Rd UNIT 41, Nashville, TN 37217Sold

- $230,0003 bd3 ba1.9k sqft4001 Anderson Rd UNIT B124, Nashville, TN 37217Sold
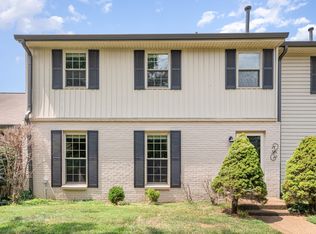
- $185,0002 bd2 ba1.3k sqft4001 Anderson Rd UNIT D77, Nashville, TN 37217Sold
- $238,0003 bd2 ba1.4k sqft4001 Anderson Rd UNIT C117, Nashville, TN 37217Sold
- $238,0003 bd1 ba1.4k sqft4001 Anderson Rd UNIT 117, Nashville, TN 37217Sold
- $228,1003 bd2 ba1.4k sqft4001 Anderson Rd UNIT C119, Nashville, TN 37217Off Market
Nearby schools
GreatSchools rating
- 5/10Smith Springs Elementary SchoolGrades: PK-5Distance: 1.6 mi
- 4/10John F. Kennedy Middle SchoolGrades: 6-8Distance: 3.5 mi
- 3/10Antioch High SchoolGrades: 9-12Distance: 4.1 mi
Schools provided by the listing agent
- Elementary: Smith Springs Elementary School
- Middle: John F. Kennedy Middle
- High: Antioch High School
Source: RealTracs MLS as distributed by MLS GRID. This data may not be complete. We recommend contacting the local school district to confirm school assignments for this home.
Get a cash offer in 3 minutes
Find out how much your home could sell for in as little as 3 minutes with a no-obligation cash offer.
Estimated market value
$947,600
Get a cash offer in 3 minutes
Find out how much your home could sell for in as little as 3 minutes with a no-obligation cash offer.
Estimated market value
$947,600
- Tennessee
- Davidson County
- Nashville
- 37217
- Harbour Town Condos
- 2843 Couchville Pike
Nearby cities
Nearby neighborhoods
Nearby zip codes
Other Nashville Topics
