One or more photo(s) has been virtually staged. Welcome home to this ONE OWNER residence! Featuring a spacious 3-bedroom, 2-bath home in the highly desirable Silver Ridge community — where all the big-ticket upgrades have already been taken care of for you! From the moment you step inside, you’ll be captivated by the soaring vaulted ceilings and an abundance of natural light that create an airy, open feel. The thoughtfully designed split-bedroom floor plan offers the ultimate in privacy, making it perfect for families, guests, or a home office setup. Enjoy peace of mind knowing this home features a NEW 3-ton Goodman HVAC system (July 2025), 11 energy-efficient windows & 2 sliding glass doors that were replaced in 2021 — keeping cool air in and energy bills down. Roof replaced in 2016, alarm system and termite bond included. Recent wind mitigation report & 4-point inspection available! The 50 gallon water heater was replaced in 2010 so all the major updates are complete — simply unpack and start living! The kitchen has a brand NEW 2026 dishwasher & a NEW 2026 range, spacious closet pantry and a center island bar overlooking the family room. Whether you're hosting friends or enjoying a cozy night around the fireplace, this layout keeps everyone connected. Step outside to the oversized 20' x 12' screened-in patio, perfect for morning coffee, evening relaxation, or year-round entertaining — all without the bugs! There is a "Tuff Shed" in the back yard measuring 8'x12'x9', great for lawn tools or extra storage. This Silver Ridge gem combines space, style, and smart updates offering the comfort you want and the peace of mind you need. Located minutes from the 414 Maitland Exchange, SR 408, I-4 and downtown Orlando, this home offers easy access to shopping, dining and medical facilities. Click on the VIRTUAL TOUR or schedule an in person showing today! Equal Housing Opportunity. Home under video surveillance. (All information to be verified by buyer/buyer's agent).
Sold for $345,000
Zestimate®
$345,000
2843 DANFORTH DRIVE, ORLANDO, FL 32818
3beds
1,756sqft
Single Family Residence
Built in 1986
9,744 Square Feet Lot
$345,000 Zestimate®
$196/sqft
$2,202 Estimated rent
Home value
$345,000
$317,000 - $376,000
$2,202/mo
Zestimate® history
Owner options
List your home for rent
$2,202/mo
Rent Zestimate®
Find your next renter with Zillow Rental Manager. Plus, with online applications, you can quickly screen prospective tenants – for free.
$2,202/mo
Rent Zestimate®
Refinance and save
$2,566/mo
Est. payment
Refinancing to a lower rate could help reduce your monthly payments and save thousands over the life of the loan.
$2,566/mo
Est. payment
Explore your selling options
Work with a Zillow partner agent
Leverage their expertise and Zillow's premium Showcase listings to get your home seen by more buyers.
Get startedList with your own agent
Get your home in front of millions of buyers by listing it on Zillow.
Learn how to do itSell it yourself
Take full control of how buyers see your home on Zillow by listing For Sale by Owner (FSBO).
List your homeWhat's special
Abundance of natural lightSoaring vaulted ceilingsAiry open feelSpacious closet pantry
Zillow last checked:
Listing updated:
Listed by:
Natalie Amento 407-716-8809,
FLORIDA REALTY INVESTMENTS 407-207-2220
Bought with:
Jackenson Florvil Deshommes, 3583643
HOMES PREMIER REALTY LLC
Source: Stellar MLS,MLS#: O6385279 Originating MLS: Orlando Regional
Originating MLS: Orlando Regional
Facts & features
Interior
Bedrooms & bathrooms
- Bedrooms: 3
- Bathrooms: 2
- Full bathrooms: 2
Rooms
- Room types: Dining Room, Living Room, Utility Room
Primary bedroom
- Features: Ceiling Fan(s), Walk-In Closet(s)
- Level: First
- Area: 182 Square Feet
- Dimensions: 14x13
Bedroom 2
- Features: Built-in Closet
- Level: First
- Area: 143 Square Feet
- Dimensions: 13x11
Bedroom 3
- Features: Built-in Closet
- Level: First
- Area: 143 Square Feet
- Dimensions: 13x11
Balcony porch lanai
- Features: No Closet
- Level: First
- Area: 240 Square Feet
- Dimensions: 20x12
Dining room
- Features: No Closet
- Level: First
- Area: 90 Square Feet
- Dimensions: 10x9
Family room
- Features: No Closet
- Level: First
- Area: 195 Square Feet
- Dimensions: 15x13
Kitchen
- Features: Pantry, Built-in Closet
- Level: First
- Area: 168 Square Feet
- Dimensions: 14x12
Living room
- Features: Coat Closet
- Level: First
- Area: 154 Square Feet
- Dimensions: 11x14
Heating
- Central
Cooling
- Central Air
Appliances
- Included: Dishwasher, Disposal, Dryer, Electric Water Heater, Freezer, Microwave, Range, Refrigerator, Washer, Wine Refrigerator
- Laundry: Electric Dryer Hookup, Inside, Laundry Room, Washer Hookup
Features
- Ceiling Fan(s), Kitchen/Family Room Combo, Split Bedroom, Vaulted Ceiling(s), Walk-In Closet(s)
- Flooring: Ceramic Tile
- Doors: Sliding Doors
- Has fireplace: Yes
- Fireplace features: Family Room, Wood Burning
Interior area
- Total structure area: 2,264
- Total interior livable area: 1,756 sqft
Property
Parking
- Total spaces: 2
- Parking features: Garage Door Opener
- Attached garage spaces: 2
Features
- Levels: One
- Stories: 1
- Patio & porch: Covered, Rear Porch, Screened
- Exterior features: Private Entrance, Private Mailbox, Rain Gutters, Sidewalk
- Fencing: Wood
Lot
- Size: 9,744 Square Feet
Details
- Additional structures: Shed(s)
- Parcel number: 112228806401210
- Zoning: R-2
- Special conditions: None
Construction
Type & style
- Home type: SingleFamily
- Architectural style: Contemporary
- Property subtype: Single Family Residence
Materials
- Block, Stucco
- Foundation: Slab
- Roof: Shingle
Condition
- Completed
- New construction: No
- Year built: 1986
Utilities & green energy
- Sewer: Septic Tank
- Water: Public
- Utilities for property: BB/HS Internet Available, Cable Connected, Electricity Connected, Street Lights, Water Connected
Community & HOA
Community
- Features: Deed Restrictions
- Security: Closed Circuit Camera(s), Security System, Security System Owned, Smoke Detector(s)
- Pet fee: $0 monthly
- Subdivision: SILVER RIDGE PH 02
HOA
- Has HOA: Yes
- HOA fee: $16 monthly
- HOA name: Top Notch Assoc./Ashley Roghelia
- HOA phone: 407-644-4406
Location
- Region: Orlando
Financial & listing details
- Price per square foot: $196/sqft
- Tax assessed value: $278,417
- Annual tax amount: $1,587
- Date on market: 3/5/2026
- Cumulative days on market: 30 days
- Listing terms: Cash,Conventional,FHA,VA Loan
- Ownership: Fee Simple
- Total actual rent: 0
- Electric utility on property: Yes
- Road surface type: Paved
Price history
| Date | Event | Price |
|---|---|---|
| 4/28/2026 | Sold | $345,000$196/sqft |
Source:  Stellar MLS #O6385279 Report a problem Stellar MLS #O6385279 Report a problem | ||
| 4/5/2026 | Pending sale | $345,000$196/sqft |
Source: Stellar MLS #O6385279 Report a problem | ||
| 3/22/2026 | Price change | $345,000-4.2%$196/sqft |
Source: Stellar MLS #O6385279 Report a problem | ||
| 3/5/2026 | Listed for sale | $360,000$205/sqft |
Source: Stellar MLS #O6385279 Report a problem | ||
Public tax history
| Year | Property taxes | Tax assessment |
|---|---|---|
| 2024 | $1,444 +7.5% | $111,197 +3% |
| 2023 | $1,343 +1.3% | $107,958 +3% |
| 2022 | $1,326 +6.5% | $104,814 +6% |
| 2021 | $1,244 +1.9% | $98,849 +1.4% |
| 2020 | $1,221 +2.7% | $97,484 +2.3% |
| 2019 | $1,190 +1.7% | $95,292 +1.9% |
| 2018 | $1,169 | $93,515 -32.1% |
| 2017 | $1,169 +2.9% | $137,814 +6.4% |
| 2016 | $1,137 +2.8% | $129,475 +14.5% |
| 2015 | $1,106 -2.3% | $113,078 +18.9% |
| 2014 | $1,132 +2% | $95,084 +11.7% |
| 2013 | $1,109 -9.9% | $85,130 -6.8% |
| 2012 | $1,231 -3.6% | $91,317 -2.7% |
| 2011 | $1,277 -2.1% | $93,837 -4.2% |
| 2010 | $1,305 | $97,924 -20.1% |
| 2009 | -- | $122,514 -32.7% |
| 2008 | $1,281 -9% | $182,020 -9.5% |
| 2007 | $1,406 -5.2% | $201,172 +14.6% |
| 2006 | $1,484 +2.7% | $175,473 +37.8% |
| 2005 | $1,446 +5% | $127,303 +23.4% |
| 2004 | $1,377 +1.1% | $103,153 +1.8% |
| 2003 | $1,362 +3.4% | $101,294 +4.5% |
| 2002 | $1,317 -1.1% | $96,895 +7.7% |
| 2001 | $1,332 +2.7% | $89,929 +9.3% |
| 2000 | $1,297 | $82,308 |
Find assessor info on the county website
Neighborhood: 32818
Nearby homes
- $288,7003 bd2 ba1.3k sqft2837 Danforth Dr, Orlando, FL 32818Off Market
- $147,0004 bd2 ba1.9k sqft2849 Danforth Dr, Orlando, FL 32818Sold
- $268,2003 bd2 ba1.2k sqft7554 Stidham Dr, Orlando, FL 32818Off Market

- $377,3004 bd2 ba1.9k sqft7520 Stidham Dr, Orlando, FL 32818Off Market
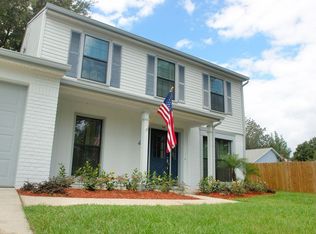
- $356,8003 bd2 ba1.7k sqft2831 Danforth Dr, Orlando, FL 32818Off Market
- $360,7003 bd2 ba1.7k sqft2842 Danforth Dr, Orlando, FL 32818Off Market
- $339,7003 bd2 ba1.8k sqft7514 Stidham Dr, Orlando, FL 32818Off Market
- $321,6004 bd2 ba1.3k sqft7548 Stidham Dr, Orlando, FL 32818Off Market
Nearby schools
GreatSchools rating
- 4/10Pinewood Elementary SchoolGrades: PK-5Distance: 0.3 mi
- 4/10Robinswood Middle SchoolGrades: 6-8Distance: 1.9 mi
- 3/10Maynard Evans High SchoolGrades: 9-12Distance: 2.3 mi
Schools provided by the listing agent
- Elementary: Pinewood Elem
- Middle: Robinswood Middle
- High: Evans High
Source: Stellar MLS. This data may not be complete. We recommend contacting the local school district to confirm school assignments for this home.
Get a cash offer in 3 minutes
Find out how much your home could sell for in as little as 3 minutes with a no-obligation cash offer.
Estimated market value
$345,000
Get a cash offer in 3 minutes
Find out how much your home could sell for in as little as 3 minutes with a no-obligation cash offer.
Estimated market value
$345,000
- Florida
- Orange County
- Orlando
- 32818
- 2843 DANFORTH DRIVE
