Skip main navigation
Off market
  • $202,600

    2843 E 90th St, Tulsa, OK 74137

    2beds
    1,480sqft
    SingleFamily
    Built in 1983
    -- sqft lot
    $202,600 Zestimate®
    $137/sqft
    $1,662 Estimated rent

    Home value

    $202,600

    $192,000 - $213,000

    $1,662/mo

    Zestimate® history
    Loading
    Loading...

    Owner options

    List your home for rent

    $1,662/mo

    Rent Zestimate®

    Find your next renter with Zillow Rental Manager. Plus, with online applications, you can quickly screen prospective tenants – for free.

    Learn more

    $1,662/mo

    Rent Zestimate®

    Refinance and save

    $1,533/mo

    Est. payment

    Refinancing to a lower rate could help reduce your monthly payments and save thousands over the life of the loan.

    See today's rates

    $1,533/mo

    Est. payment

    Explore your selling options

    Work with a Zillow partner agent

    Leverage their expertise and Zillow's premium Showcase listings to get your home seen by more buyers.

    Get started

    List with your own agent

    Get your home in front of millions of buyers by listing it on Zillow.

    Learn how to do it

    Sell it yourself

    Take full control of how buyers see your home on Zillow by listing For Sale by Owner (FSBO).

    List your home

    What's special

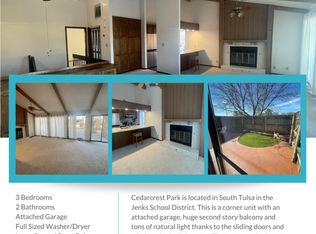
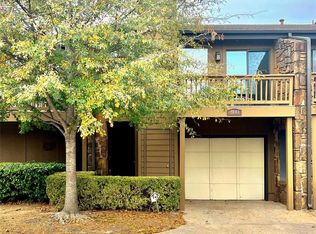
    This completely updated home is near Riverspirit in the peaceful neighborhood of Cedar Crest. The updated kitchen includes granite countertops, new cabinets, stainless steel appliances, Miele hood and pretty stone backsplash. The upstairs great room has vaulted ceilings, skylight, floor to ceiling windows with great views from the balcony. Fireplace has marble floor to ceiling with electric conversion that gives nice ambience. Above the fireplace is included 60 inch Vizio LED TV and surround sound system. The master bedroom has walk in closet, wood look accent wall, and barn doors to bathroom and great room. Full remodeled bathrooms up and down with master bath with river rock stone floor. Lower level has new tile throughout and second bedroom with full bath tub and shower. Lower level also has utility area with large full size washer and dryer included. Out the back sliding door is private courtyard area that is fenced. Single car attached garage with extra space for lots of storage in this unit. HVAC is near new. Townhouse exterior underwent full renovation in 2021 with new roof, skylight, full external paint and new balcony and garage door. This unit is turn key and awaiting new owner as seller has purchased new home and able to close quickly if you are a qualified buyer. Will consider buyer’s agent at 2% commission.

    This property is off market, which means it's not currently listed for sale or rent on Zillow. This may be different from what's available on other websites or public sources.
    Facts & features

    Interior

    Bedrooms & bathrooms
    • Bedrooms: 2
    • Bathrooms: 2
    • Full bathrooms: 2
    Heating
    • Other, Electric, Gas
    Cooling
    • Central
    Appliances
    • Included: Dishwasher, Dryer, Freezer, Garbage disposal, Microwave, Range / Oven, Refrigerator, Washer
    Features
    • Cable TV Wired, Vaulted Ceiling
    • Has fireplace: Yes
    Interior area
    • Total interior livable area: 1,480 sqft

    Property

    Parking
    • Total spaces: 2
    • Parking features: Garage - Attached
    Features
    • Exterior features: Other, Brick
    • Has view: Yes
    • View description: City
    Details
    • Parcel number: 70285831744820

    Construction

    Type & style
    • Home type: SingleFamily
    Materials
    • Stone
    • Foundation: Slab
    • Roof: Composition
    Condition
    • Year built: 1983

    Utilities & green energy

    • Water: City

    Community & neighborhood

    Community
    • Community features: On Site Laundry Available
    Location
    • Region: Tulsa

    HOA & financial

    HOA
    • Has HOA: Yes
    • HOA fee: $200 monthly

    Other

    Other facts
    • Appliances Remain: Dishwasher, Microwave, Refrigerator, Range/Oven, Washer, Dryer
    • Cooling System: Central AC
    • Direction House Faces: S
    • Energy Features: Ceiling Fans, Programmable Thermostat
    • Fence: Privacy
    • Floors: Carpet, Laminate, Concrete, Other
    • Foundation: Slab
    • Garage Description: Attached, Work Area
    • Heating Source: Gas
    • Hot Water: Gas
    • Interior Fireplace Description: Wood Burning, Gas Starter
    • Pool: Inground
    • Property Type: Residential
    • Style: Other
    • Amenities: Pool Available
    • Heating System: Central
    • Interior Features: Cable TV Wired, Vaulted Ceiling
    • Exterior Siding: Stone, Hardie Plank
    • Counter Top Material: Ceramic
    • House Size: 1250-1500 SqFt
    • Construction: Other
    • Condo Fee Includes: Exterior Maintenance
    • Utilities Available: Electric, Phone, Water, Gas
    • Water Source: City

    Price history

    DateEventPrice
    7/26/2024Listing removed--
    Source: Owner Report a problem
    6/26/2024Listed for sale$188,900-0.6%$128/sqft
    Source: Owner Report a problem
    4/6/2024Listing removed--
    Source: Owner Report a problem
    11/5/2023Listed for sale$190,000+47.3%$128/sqft
    Source: Owner Report a problem
    12/28/2020Listing removed--
    Source: Owner Report a problem
    12/11/2020Pending sale$129,000$87/sqft
    Source: Owner Report a problem
    12/10/2020Listed for sale$129,000+79.2%$87/sqft
    Source: Owner Report a problem
    9/19/2017Sold$72,000-4%$49/sqft
    Source: MLS Technology, Inc. #1724479 Report a problem
    8/17/2017Pending sale$75,000$51/sqft
    Source: Chinowth & Cohen #1724479 Report a problem
    8/9/2017Listed for sale$75,000$51/sqft
    Source: Chinowth & Cohen #1724479 Report a problem
    8/4/2017Pending sale$75,000$51/sqft
    Source: Chinowth & Cohen #1724479 Report a problem
    6/26/2017Listed for sale$75,000-13.8%$51/sqft
    Source: Chinowth & Cohen #1724479 Report a problem
    1/27/2009Sold$87,000$59/sqft
    Source: Public Record Report a problem

    Public tax history

    YearProperty taxesTax assessment
    2025$3,089 +73.8%$21,846 +66.9%
    2024$1,777 +2%$13,090
    2023$1,743 -3%$13,090
    2022$1,797 -1.4%$13,090
    2021$1,822 +93.2%$13,090 +65.3%
    2020$943 -3.3%$7,920
    2019$975 0%$7,920 +14.5%
    2018$975 +0.1%$6,920 -27.7%
    2017$974 -26.3%$9,570
    2016$1,321 $9,570
    2015$1,321 -1.9%$9,570
    2014$1,346 $9,570
    2013-- $9,570
    2012-- $9,570
    2011-- $9,570
    2010-- $9,570 -4%
    2009-- $9,966
    2008-- $9,966
    2007-- $9,966
    2006-- $9,966 +2.9%
    2005-- $9,689 +5%
    2004$1,165 $9,227 +5%
    2003-- $8,789 +5%
    2002-- $8,370 +5%
    2001-- $7,971 +5%
    2000-- $7,592

    Find assessor info on the county website

    Neighborhood: Delaware Crossing

    Nearby schools

    GreatSchools rating
    Schools provided by the listing agent
    • Elementary: Central
    • High: Jenks
    • District: Jenks - Sch Dist (5)

    Source: The MLS. This data may not be complete. We recommend contacting the local school district to confirm school assignments for this home.

    Get pre-qualified for a loan
    At Zillow Home Loans, we can pre-qualify you in as little as 5 minutes with no impact to your credit score.

    An equal housing lender. NMLS #10287.

    Sell for more on Zillow
    Get a Zillow Showcase℠ listing at no additional cost and you could sell for .
    $202,600
    2% more
    +$4,052
    With Zillow Showcase(estimated)
    $206,652