Welcome to luxury living in the exclusive gated community of Astarea at Sky Crossing! This stunning single-story, modern-contemporary home boasts 3 bedrooms, 2.5 baths, and a 2-car garage with a 4 ft extension. From the moment you step inside, you're greeted by an impeccable sense of style and meticulous care. The highly desirable Verona floor plan shines with 10' flat ceilings, a cornerless sliding glass door that floods the space with natural light, and designer touches like 8-blade ceiling fans and plush luxury carpet. The heart of this home is its gourmet kitchen—a chef's dream featuring a striking 6 cm Quartz waterfall island, sleek stainless steel appliances, a gas cooktop, dual ovens, and a built-in microwave. Upgraded cabinetry with under-counter lighting adds both elegance and functionality throughout. The split floor plan offers privacy, with the serene master suite tucked at the rear. Its spa-inspired bathroom includes a glass walk-in shower, floating cabinets, under-counter lighting, and a spacious walk-in closet. Thoughtful upgrades elevate this home further: opaque roller shades throughout (with blackout shades in the bedrooms), pre-wired surround sound with four in-ceiling speakers in the living room, and professionally landscaped front and back yards. Step outside to a backyard oasis with a covered patio pre-wired for entertainment, a natural gas fire pit, low-maintenance faux grass, and ambient landscape lighting framed by ficus trees for added privacy. Nestled in a vibrant master-planned community, residents enjoy access to both Sky Crossing and Astarea amenitiesthink fitness centers, multiple pools, sport courts, playgrounds, a splash pad, and miles of walking and biking paths, plus community events that bring neighbors together. Perfectly positioned near the 51 and 101 freeways, Desert Ridge Marketplace, City North, and endless shopping and dining options, this home blends convenience with exclusivity. Don't miss your chance to see this standout property in person!
Sold for $974,900
$974,900
2843 E LOS GATOS Drive, Phoenix, AZ 85050
3beds
2,380sqft
Single Family Residence
Built in 2021
5,940 Square Feet Lot
$958,200 Zestimate®
$410/sqft
$3,926 Estimated rent
Home value
$958,200
$872,000 - $1.05M
$3,926/mo
Zestimate® history
Owner options
List your home for rent
$3,926/mo
Rent Zestimate®
Find your next renter with Zillow Rental Manager. Plus, with online applications, you can quickly screen prospective tenants – for free.
$3,926/mo
Rent Zestimate®
Refinance and save
$5,946/mo
Est. payment
Refinancing to a lower rate could help reduce your monthly payments and save thousands over the life of the loan.
$5,946/mo
Est. payment
Explore your selling options
Work with a Zillow partner agent
Leverage their expertise and Zillow's premium Showcase listings to get your home seen by more buyers.
Get startedList with your own agent
Get your home in front of millions of buyers by listing it on Zillow.
Learn how to do itSell it yourself
Take full control of how buyers see your home on Zillow by listing For Sale by Owner (FSBO).
List your homeWhat's special
Serene master suiteLow-maintenance faux grassGas cooktopDual ovensBuilt-in microwaveFloating cabinetsNatural light
Zillow last checked:
Listing updated:
Listed by:
Eric Nyquist 480-580-5044,
My Home Group Real Estate,
Linda Nyquist 602-284-1472,
My Home Group Real Estate
Bought with:
Laura M Whetstine, SA508302000
eXp Realty
Source: ARMLS,MLS#: 6823718
Facts & features
Interior
Bedrooms & bathrooms
- Bedrooms: 3
- Bathrooms: 3
- Full bathrooms: 2
- 1/2 bathrooms: 1
Heating
- Natural Gas
Cooling
- Central Air, Ceiling Fan(s), Programmable Thmstat
Appliances
- Included: Dryer, Washer, Refrigerator, Built-in Microwave, Dishwasher, Disposal, Gas Range, Gas Oven, Gas Cooktop
- Laundry: Inside
Features
- Pantry, High Speed Internet, Granite Counters, Double Vanity, Eat-in Kitchen, Breakfast Bar, 9+ Flat Ceilings, No Interior Steps, Kitchen Island, Full Bth Master Bdrm
- Flooring: Carpet, Tile
- Windows: Low Emissivity Windows, Solar Screens, Double Pane Windows, Vinyl Frame
- Has basement: No
- Has fireplace: Yes
- Fireplace features: Free Standing, Gas
Interior area
- Total structure area: 2,380
- Total interior livable area: 2,380 sqft
Property
Parking
- Total spaces: 4
- Parking features: Garage, Open
- Garage spaces: 2
- Uncovered spaces: 2
Features
- Stories: 1
- Pool features: None
- Spa features: None
- Fencing: Block
Lot
- Size: 5,940 Square Feet
- Features: East/West Exposure, Desert Back, Desert Front, Synthetic Grass Back, Auto Timer H2O Front
Details
- Parcel number: 21301502
Construction
Type & style
- Home type: SingleFamily
- Property subtype: Single Family Residence
Materials
- Stucco, Wood Frame, Painted
- Roof: Tile
Condition
- Year built: 2021
Details
- Builder name: Pulte
Utilities & green energy
- Sewer: Public Sewer
- Water: City Water
Community & HOA
Community
- Features: Pool, Gated, Community Spa, Community Spa Htd, Community Media Room, Playground, Biking/Walking Path, Fitness Center
- Subdivision: SKY CROSSING-PARCEL 1A
HOA
- Has HOA: Yes
- Services included: Maintenance Grounds, Street Maint
- HOA fee: $317 monthly
- HOA name: Sky Crossing
- HOA phone: 602-957-9191
Location
- Region: Phoenix
Financial & listing details
- Price per square foot: $410/sqft
- Tax assessed value: $744,800
- Annual tax amount: $3,507
- Date on market: 3/29/2026
- Cumulative days on market: 2 days
- Listing terms: Cash,Conventional
- Ownership: Fee Simple
Price history
| Date | Event | Price |
|---|---|---|
| 3/28/2025 | Sold | $974,900$410/sqft |
Source:  ARMLS #6823718 Report a problem ARMLS #6823718 Report a problem | ||
| 2/22/2025 | Pending sale | $974,900$410/sqft |
Source: ARMLS #6823718 Report a problem | ||
| 2/20/2025 | Listed for sale | $974,900+26.8%$410/sqft |
Source: ARMLS #6823718 Report a problem | ||
| 3/21/2022 | Sold | $768,932+28.8%$323/sqft |
Source: Public Record Report a problem | ||
| 3/16/2021 | Listing removed | -- |
Source:  Pulte Report a problem Pulte Report a problem | ||
| 3/12/2021 | Listed for sale | $596,990$251/sqft |
Source: Pulte Report a problem | ||
Public tax history
| Year | Property taxes | Tax assessment |
|---|---|---|
| 2025 | $2,987 -13.3% | $74,480 +7.8% |
| 2024 | $3,445 +2.1% | $69,070 +116.2% |
| 2023 | $3,376 +236.5% | $31,954 +87.2% |
| 2022 | $1,003 +2.9% | $17,070 -6.3% |
| 2021 | $975 -0.1% | $18,210 +8% |
| 2020 | $976 | $16,860 +32.5% |
| 2019 | -- | $12,720 |
Find assessor info on the county website
Neighborhood: Desert View
Nearby homes
- $947,5002 bd2 ba2k sqft2847 E Los Gatos Dr, Phoenix, AZ 85050Off Market
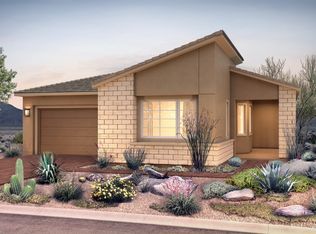
- $866,9005,940 Square Feet2839 E Los Gatos Dr, Phoenix, AZ 85050Off Market
- $1,151,0003 bd3 ba2.3k sqft2851 E Los Gatos Dr, Phoenix, AZ 85050Off Market

- $960,0003 bd3 ba2.3k sqft2835 E Los Gatos Dr, Phoenix, AZ 85050Sold

- $884,1005,775 Square Feet2844 E Los Gatos Dr, Phoenix, AZ 85050Off Market
- $1,023,8005,775 Square Feet2840 E Los Gatos Dr, Phoenix, AZ 85050Off Market
- $887,1005,775 Square Feet2848 E Los Gatos Dr, Phoenix, AZ 85050Off Market
- $920,0004 bd3 ba2.1k sqft2831 E Los Gatos Dr, Phoenix, AZ 85050Sold
Nearby schools
GreatSchools rating
- 10/10Sky Crossing Elementary SchoolGrades: PK-6Distance: 0.6 mi
- 7/10Mountain Trail Middle SchoolGrades: 5-8Distance: 0.8 mi
- 10/10Pinnacle High SchoolGrades: 7-12Distance: 1 mi
Schools provided by the listing agent
- Elementary: Sky Crossing Elementary School
- Middle: Desert Shadows Middle School
- High: Pinnacle High School
- District: Paradise Valley Unified District
Source: ARMLS. This data may not be complete. We recommend contacting the local school district to confirm school assignments for this home.
Get a cash offer in 3 minutes
Find out how much your home could sell for in as little as 3 minutes with a no-obligation cash offer.
Estimated market value
$958,200
Get a cash offer in 3 minutes
Find out how much your home could sell for in as little as 3 minutes with a no-obligation cash offer.
Estimated market value
$958,200
- Arizona
- Maricopa County
- Phoenix
- 85050
- Desert View
- 2843 E LOS GATOS Drive
Nearby cities
Nearby neighborhoods
Nearby zip codes
Other Phoenix Topics
