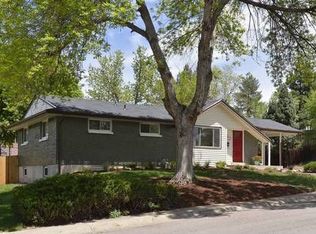
This brick ranch home is available at a very reasonable price in Dreamhouse Acres. The lot is flat with over 10,000 square feet and pleasant landscaping near Goodson Rec Center, the Highline Canal trail, Trader Joes, and Streets of Southglenn Mall. Three bedrooms are on the main level including a primary suite. There is also a generously sized family room and kitchen for entertaining guests. The carpet has been pulled to reveal preserved hardwood flooring. The basement is finished with an additional rec room, non-conforming bedroom, and ¾ bath. This is a great opportunity to put your finishing touches on this home to make it your own! This home has great bones and has been loved by one family for decades.
Sold for $590,000
$590,000
2843 E Peakview Avenue, Centennial, CO 80121
4beds
2,574sqft
Single Family Residence
Built in 1961
10,149 Square Feet Lot
$639,500 Zestimate®
$229/sqft
$3,837 Estimated rent
Home value
$639,500
$601,000 - $684,000
$3,837/mo
Zestimate® history
Owner options
List your home for rent
$3,837/mo
Rent Zestimate®
Find your next renter with Zillow Rental Manager. Plus, with online applications, you can quickly screen prospective tenants – for free.
$3,837/mo
Rent Zestimate®
Refinance and save
$3,689/mo
Est. payment
Refinancing to a lower rate could help reduce your monthly payments and save thousands over the life of the loan.
$3,689/mo
Est. payment
Explore your selling options
Work with a Zillow partner agent
Leverage their expertise and Zillow's premium Showcase listings to get your home seen by more buyers.
Get startedList with your own agent
Get your home in front of millions of buyers by listing it on Zillow.
Learn how to do itSell it yourself
Take full control of how buyers see your home on Zillow by listing For Sale by Owner (FSBO).
List your homeWhat's special
Zillow last checked:
Listing updated:
Listed by:
Todd Groth 720-203-9624 tgroth@livsothebysrealty.com,
LIV Sotheby's International Realty
Bought with:
Irene Shick, 100066379
Keller Williams Partners Realty
Source: REcolorado as distributed by MLS GRID,MLS#: 9615160
Facts & features
Interior
Bedrooms & bathrooms
- Bedrooms: 4
- Bathrooms: 3
- Full bathrooms: 1
- 3/4 bathrooms: 1
- 1/2 bathrooms: 1
- Main level bathrooms: 2
- Main level bedrooms: 3
Primary bedroom
- Description: Wood Floors
- Level: Main
- Area: 120 Square Feet
- Dimensions: 10 x 12
Bedroom
- Description: Wood Floors
- Level: Main
- Area: 100 Square Feet
- Dimensions: 10 x 10
Bedroom
- Description: Wood Floors
- Level: Main
- Area: 110 Square Feet
- Dimensions: 10 x 11
Bedroom
- Description: Non Conforming
- Level: Basement
- Area: 156 Square Feet
- Dimensions: 12 x 13
Primary bathroom
- Level: Main
Bathroom
- Level: Main
Bathroom
- Level: Basement
Dining room
- Description: This Was An Addition, Wood Floors, Natural Light
- Level: Main
- Area: 130 Square Feet
- Dimensions: 10 x 13
Family room
- Description: Huge Area For Family Events And Entertaining
- Level: Main
- Area: 312 Square Feet
- Dimensions: 13 x 24
Kitchen
- Description: Wood Floors, Laminate Counters, Oak Cabinets
- Level: Main
- Area: 120 Square Feet
- Dimensions: 10 x 12
Laundry
- Level: Basement
Media room
- Level: Basement
- Area: 286 Square Feet
- Dimensions: 13 x 22
Heating
- Forced Air, Natural Gas
Cooling
- Central Air
Appliances
- Included: Cooktop, Dishwasher, Disposal, Dryer, Gas Water Heater, Oven, Refrigerator, Washer
- Laundry: In Unit
Features
- Ceiling Fan(s), Eat-in Kitchen, Laminate Counters, Open Floorplan, Smoke Free
- Flooring: Carpet, Wood
- Windows: Double Pane Windows, Window Coverings, Window Treatments
- Basement: Finished,Partial,Sump Pump
- Number of fireplaces: 1
- Fireplace features: Basement, Wood Burning
Interior area
- Total structure area: 2,574
- Total interior livable area: 2,574 sqft
- Finished area above ground: 1,362
- Finished area below ground: 849
Property
Parking
- Total spaces: 2
- Parking features: Garage - Attached
- Attached garage spaces: 2
Features
- Levels: One
- Stories: 1
- Patio & porch: Deck, Patio
- Fencing: Full
Lot
- Size: 10,149 Square Feet
- Features: Landscaped, Level, Sprinklers In Front, Sprinklers In Rear
Details
- Parcel number: 032137916
- Special conditions: Standard
Construction
Type & style
- Home type: SingleFamily
- Architectural style: Traditional
- Property subtype: Single Family Residence
Materials
- Brick, Frame
- Foundation: Concrete Perimeter
- Roof: Composition
Condition
- Fixer
- Year built: 1961
Utilities & green energy
- Sewer: Public Sewer
- Water: Public
- Utilities for property: Electricity Connected, Natural Gas Connected
Community & HOA
Community
- Subdivision: Dream House Acres
HOA
- Has HOA: No
Location
- Region: Centennial
Financial & listing details
- Price per square foot: $229/sqft
- Tax assessed value: $556,800
- Annual tax amount: $2,660
- Date on market: 6/24/2024
- Listing terms: 1031 Exchange,Cash,Conventional,FHA,VA Loan
- Ownership: Individual
- Electric utility on property: Yes
- Road surface type: Paved
Price history
| Date | Event | Price |
|---|---|---|
| 7/29/2024 | Sold | $590,000+2.6%$229/sqft |
Source:  REcolorado as distributed by MLS GRID #9615160 Report a problem REcolorado as distributed by MLS GRID #9615160 Report a problem | ||
| 6/28/2024 | Pending sale | $575,000$223/sqft |
Source: REcolorado as distributed by MLS GRID #9615160 Report a problem | ||
| 6/24/2024 | Listed for sale | $575,000$223/sqft |
Source: REcolorado as distributed by MLS GRID #9615160 Report a problem | ||
Public tax history
| Year | Property taxes | Tax assessment |
|---|---|---|
| 2025 | $3,291 +6.6% | $34,800 -1.2% |
| 2024 | $3,086 +16% | $35,215 -10.3% |
| 2023 | $2,660 +0.1% | $39,278 +30.8% |
| 2022 | $2,657 | $30,031 -2.8% |
| 2021 | -- | $30,895 +12.6% |
| 2020 | $2,286 +16.7% | $27,449 |
| 2019 | $1,958 | $27,449 +7% |
| 2018 | $1,958 +8.3% | $25,654 |
| 2017 | $1,809 | $25,654 +18.4% |
| 2016 | -- | $21,667 |
| 2015 | -- | $21,667 +25.2% |
| 2014 | $1,412 | $17,305 +1.1% |
| 2013 | -- | $17,110 |
| 2012 | -- | $17,110 |
| 2011 | $1,666 +10.7% | $17,110 +4.3% |
| 2010 | $1,504 +43.4% | $16,410 |
| 2009 | $1,049 | $16,410 -13.8% |
| 2008 | -- | $19,040 |
| 2007 | -- | $19,040 +7.2% |
| 2006 | -- | $17,766 |
| 2005 | -- | $17,766 +8.6% |
| 2002 | $1,287 +7.3% | $16,360 +16.1% |
| 2001 | $1,199 | $14,090 |
Find assessor info on the county website
Neighborhood: 80121
Nearby homes
- $578,4005 bd2 ba2.2k sqft2863 E Peakview Ave, Centennial, CO 80121Off Market
- $662,0004 bd3 ba2.6k sqft2825 E Peakview Ave, Centennial, CO 80121Off Market

- $735,6005 bd3 ba2.9k sqft2897 E Peakview Ave, Centennial, CO 80121Off Market

- $---- bd-- ba-- sqft2897 E Peakview Ave, Littleton, CO 80121Off Market
- $531,0004 bd2 ba1.2k sqft2803 E Peakview Ave, Centennial, CO 80121Off Market
- $780,1003 bd2 ba2.6k sqft2804 E Peakview Ave, Centennial, CO 80121Off Market
- $630,0005 bd4 ba1.4k sqft2898 E Weaver Pl, Centennial, CO 80121Off Market
- $502,8003 bd2 ba1.1k sqft6507 S Elizabeth Way, Centennial, CO 80121Off Market
Nearby schools
GreatSchools rating
- 10/10Lois Lenski Elementary SchoolGrades: K-5Distance: 1.3 mi
- 8/10Newton Middle SchoolGrades: 6-8Distance: 0.8 mi
- 5/10Littleton High SchoolGrades: 9-12Distance: 1.9 mi
Schools provided by the listing agent
- Elementary: Lois Lenski
- Middle: Newton
- High: Littleton
- District: Littleton 6
Source: REcolorado as distributed by MLS GRID. This data may not be complete. We recommend contacting the local school district to confirm school assignments for this home.
Get a cash offer in 3 minutes
Find out how much your home could sell for in as little as 3 minutes with a no-obligation cash offer.
Estimated market value
$639,500
Get a cash offer in 3 minutes
Find out how much your home could sell for in as little as 3 minutes with a no-obligation cash offer.
Estimated market value
$639,500
- Colorado
- Arapahoe County
- Centennial
- 80121
- 2843 E Peakview Avenue
