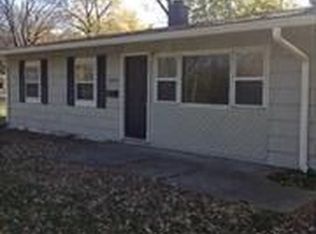
An absolute stunning remodel on this 3 Bed 1 Bath home in Wayne Township. In very close proximity to the Indianapolis Motor Speedway! This home is immaculate on the interior and exterior. So many potential opportunities with this property. It would make a great starter home, someone downsizing or an Airbnb. So many updates on this home! All new flooring, fresh paint on the interior and exterior. All new blinds and fixtures. The kitchen has been updated with new cabinetry, tile back splash and beautiful granite countertops. A new roof, AC unit, furnace and water heater. The security system will also remain with the property. Highest and Best offers due by 8/30/2026 by 3 PM.
Pending
Price cut: $1K (8/22)
$198,900
2843 Falcon Dr, Indianapolis, IN 46222
3beds
925sqft
Residential, Single Family Residence
Built in 1956
6,098 Square Feet Lot
$-- Zestimate®
$215/sqft
$-- HOA
What's special
Stunning remodelBeautiful granite countertopsAll new flooringNew cabinetryNew roofTile backsplash
- 24 days
- 1,034
- 107
Likely to sell faster than
Zillow last checked:
Listing updated:
Listed by:
Shannon Adair 317-339-9115,
Canon Real Estate Services LLC,
Candace Brezko,
Canon Real Estate Services LLC
Source: MIBOR as distributed by MLS GRID,MLS#: 22118646
Facts & features
Interior
Bedrooms & bathrooms
- Bedrooms: 3
- Bathrooms: 1
- Full bathrooms: 1
- Main level bathrooms: 1
- Main level bedrooms: 3
Bedroom 2
- Level: Main
- Area: 108 Square Feet
- Dimensions: 12x9
Bedroom 3
- Level: Main
- Area: 96 Square Feet
- Dimensions: 12x8
Other
- Level: Main
- Area: 120 Square Feet
- Dimensions: 12x10
Kitchen
- Level: Main
- Area: 120 Square Feet
- Dimensions: 12x10
Living room
- Level: Main
- Area: 204 Square Feet
- Dimensions: 17x12
Heating
- Forced Air
Cooling
- Central Air
Appliances
- Included: Dishwasher, Disposal, Microwave, Electric Oven, Refrigerator, Water Heater
Features
- Attic Access
- Has basement: No
- Attic: Access Only
Interior area
- Total structure area: 925
- Total interior livable area: 925 sqft
Video & virtual tour
Property
Parking
- Total spaces: 1
- Parking features: Detached
- Garage spaces: 1
Features
- Levels: One
- Stories: 1
Lot
- Size: 6,098 Square Feet
Details
- Parcel number: 490629101211000901
- Horse amenities: None
Construction
Type & style
- Home type: SingleFamily
- Architectural style: Ranch
- Property subtype: Residential, Single Family Residence
Materials
- Vinyl Siding
- Foundation: Slab
Condition
- New construction: No
- Year built: 1956
Utilities & green energy
- Water: Public
Community & HOA
Community
- Subdivision: No Subdivision
HOA
- Has HOA: No
Location
- Region: Indianapolis
Financial & listing details
- Price per square foot: $215/sqft
- Tax assessed value: $132,800
- Annual tax amount: $3,214
- Date on market: 8/7/2026
- Cumulative days on market: 25 days
Estimated market value
Not available
Estimated sales range
Not available
Not available
Price history
| Date | Event | Price |
|---|---|---|
| 8/30/2026 | Pending sale | $198,900$215/sqft |
Source: | ||
| 8/22/2026 | Price change | $198,900-0.5%$215/sqft |
Source: | ||
| 8/7/2026 | Listed for sale | $199,900+194%$216/sqft |
Source: | ||
| 5/11/2026 | Sold | $68,000$74/sqft |
Source: Public Record Report a problem | ||
Public tax history
| Year | Property taxes | Tax assessment |
|---|---|---|
| 2025 | $2,435 +5.5% | $132,800 +29.4% |
| 2024 | $2,308 +8.5% | $102,600 +5.4% |
| 2023 | $2,127 +31.7% | $97,300 +8% |
| 2022 | $1,615 +15.8% | $90,100 +28.7% |
| 2021 | $1,394 -0.3% | $70,000 +16.3% |
| 2020 | $1,398 +2.6% | $60,200 +1.7% |
| 2019 | $1,363 +18.6% | $59,200 +3.5% |
| 2018 | $1,149 -2.2% | $57,200 +8.7% |
| 2017 | $1,174 +1.4% | $52,600 -0.6% |
| 2016 | $1,159 +11.4% | $52,900 +10% |
| 2014 | $1,040 -9.5% | $48,100 |
| 2013 | $1,149 | $48,100 -6.1% |
| 2012 | $1,149 | $51,200 +0.8% |
| 2011 | -- | $50,800 -3.1% |
| 2010 | $1,089 -4.8% | $52,400 -2.4% |
| 2009 | $1,144 | $53,700 -9.7% |
| 2007 | -- | $59,500 |
Find assessor info on the county website
Monthly payment
Est. payment