Move right in and start living—this updated 3 bedroom 3 full bath, Falls Church charmer has recently received over $145,000 in additional improvements designed for comfort, style, and peace of mind. Recent updates include a freshly finished basement (2025), brand-new washer and dryer, and a whole-house paint refresh. The upper level was reimagined into a primary suite with a huge walk-in closet and two ductless, heating & cooling units (2022). The units are flush-mounted to the ceiling for the sleekest look. The attic crawl spaces have been thoughtfully converted to hide-away storage with removable wall panels. Built-in storage drawers and benches maximize the efficiency of the space. The newer flooring, new lighting and upgraded insulation (2022) make this a space comfortable for living and sleeping all year-round. This level is complimented with a bright and light full bath as well as a great space for an office, sitting room or reading nook. The fully-finished lower level includes brand new luxury vinyl flooring, a full bath and additional storage spaces as well as a new washer & dryer (2025). The walk-out makes it a great space for hosting short-term or long-term guests and easy access for entertaining. The open and modernized kitchen fits today's living space needs and opens into the large back yard and driveway. Ample off-street parking in the driveway and plenty of on-street parking for overflow. The oversized corner lot has been fully fenced with a black-aluminum fence, oversized gates to make lawn mowing easy. It is perfect for pets, kids, or backyard entertaining. The yard has been re-graded with underground downspouts for long-term drainage protection. Beyond the updates, this home shines with its Falls Church location. You’re minutes from shops, dining, and neighborhood parks, with easy access to Metro, I-66, Arlington, and Tysons. Whether it’s a quick downtown commute, Saturday brunch, or a weekend hike, everything you need is close at hand. New Falls Church Whole Foods is 1 Mile away. Bakeshop .9miles, Founders Row 1.5 miles and Greenway Downs Park across the street. This home is turnkey stylish, efficient, and already done for you. Bring your moving boxes as the rest has been taken care of. Please see video and 3D Tour in the listing.
Sold for $825,000
$825,000
2843 Greenway Blvd, Falls Church, VA 22042
3beds
2,289sqft
Single Family Residence
Built in 1948
9,340 Square Feet Lot
$841,600 Zestimate®
$360/sqft
$4,051 Estimated rent
Home value
$841,600
$791,000 - $901,000
$4,051/mo
Zestimate® history
Owner options
List your home for rent
$4,051/mo
Rent Zestimate®
Find your next renter with Zillow Rental Manager. Plus, with online applications, you can quickly screen prospective tenants – for free.
$4,051/mo
Rent Zestimate®
Refinance and save
$5,087/mo
Est. payment
Refinancing to a lower rate could help reduce your monthly payments and save thousands over the life of the loan.
$5,087/mo
Est. payment
Explore your selling options
Work with a Zillow partner agent
Leverage their expertise and Zillow's premium Showcase listings to get your home seen by more buyers.
Get startedList with your own agent
Get your home in front of millions of buyers by listing it on Zillow.
Learn how to do itSell it yourself
Take full control of how buyers see your home on Zillow by listing For Sale by Owner (FSBO).
List your homeWhat's special
Freshly finished basementFully-finished lower levelUpgraded insulationAmple off-street parkingOversized corner lotWhole-house paint refreshHuge walk-in closet
Zillow last checked:
Listing updated:
Listed by:
Holly Tennant 703-928-3764,
TTR Sothebys International Realty
Bought with:
Katie Loughney, SP98362322
Compass
Source: Bright MLS,MLS#: VAFX2268930
Facts & features
Interior
Bedrooms & bathrooms
- Bedrooms: 3
- Bathrooms: 3
- Full bathrooms: 3
- Main level bathrooms: 1
- Main level bedrooms: 2
Rooms
- Room types: Living Room, Dining Room, Primary Bedroom, Bedroom 2, Bedroom 3, Kitchen, Laundry, Office, Recreation Room, Storage Room, Bathroom 2, Bathroom 3, Primary Bathroom
Primary bedroom
- Level: Upper
Bedroom 2
- Level: Main
Bedroom 3
- Level: Main
Primary bathroom
- Level: Upper
Bathroom 2
- Level: Main
Bathroom 3
- Level: Lower
Dining room
- Level: Main
Kitchen
- Level: Main
Laundry
- Level: Lower
Living room
- Level: Main
Office
- Level: Upper
Recreation room
- Level: Lower
Storage room
- Level: Lower
Heating
- Central, Other, Electric, Natural Gas Available
Cooling
- Ductless, Central Air, Electric, Natural Gas
Appliances
- Included: Oven/Range - Gas, Dishwasher, Washer, Dryer, Disposal, Stainless Steel Appliance(s), Refrigerator, Gas Water Heater
- Laundry: In Basement, Has Laundry, Washer In Unit, Dryer In Unit, Laundry Room
Features
- Bathroom - Tub Shower, Bathroom - Walk-In Shower, Dining Area, Entry Level Bedroom, Family Room Off Kitchen, Floor Plan - Traditional, Kitchen - Table Space, Recessed Lighting, Walk-In Closet(s)
- Flooring: Hardwood, Luxury Vinyl, Wood
- Windows: Double Pane Windows, Energy Efficient
- Basement: Full
- Number of fireplaces: 1
Interior area
- Total structure area: 2,289
- Total interior livable area: 2,289 sqft
- Finished area above ground: 1,741
- Finished area below ground: 548
Property
Parking
- Total spaces: 4
- Parking features: Asphalt, Paved, Driveway
- Uncovered spaces: 4
Accessibility
- Accessibility features: None
Features
- Levels: Three
- Stories: 3
- Pool features: None
Lot
- Size: 9,340 Square Feet
Details
- Additional structures: Above Grade, Below Grade
- Parcel number: 0504 04 B
- Zoning: 140
- Special conditions: Standard
Construction
Type & style
- Home type: SingleFamily
- Architectural style: Cape Cod
- Property subtype: Single Family Residence
Materials
- Brick, Rock, Stone, Other
- Foundation: Block
- Roof: Asphalt
Condition
- New construction: No
- Year built: 1948
- Major remodel year: 2019
Utilities & green energy
- Sewer: Public Sewer
- Water: Public
- Utilities for property: Electricity Available, Cable Available, Natural Gas Available, Water Available
Community & HOA
Community
- Subdivision: Greenway Downs
HOA
- Has HOA: No
Location
- Region: Falls Church
Financial & listing details
- Price per square foot: $360/sqft
- Tax assessed value: $805,130
- Annual tax amount: $10,070
- Date on market: 10/2/2025
- Listing agreement: Exclusive Right To Sell
- Ownership: Fee Simple
Price history
| Date | Event | Price |
|---|---|---|
| 11/18/2025 | Sold | $825,000$360/sqft |
Source:  Bright MLS #VAFX2268930 Report a problem Bright MLS #VAFX2268930 Report a problem | ||
| 10/14/2025 | Contingent | $825,000$360/sqft |
Source: Bright MLS #VAFX2268930 Report a problem | ||
| 10/2/2025 | Listed for sale | $825,000+35.2%$360/sqft |
Source: Bright MLS #VAFX2268930 Report a problem | ||
| 7/2/2019 | Sold | $610,000+5.4%$266/sqft |
Source: Agent Provided Report a problem | ||
| 6/19/2019 | Pending sale | $579,000$253/sqft |
Source: Keller Williams Realty -- Arlington #VAFX1069828 Report a problem | ||
| 6/13/2019 | Listed for sale | $579,000+19.4%$253/sqft |
Source: KW Metro Center #VAFX1069828 Report a problem | ||
| 5/14/2019 | Sold | $485,000+177.1%$212/sqft |
Source: Public Record Report a problem | ||
| 4/22/2019 | Listing removed | $2,250$1/sqft |
Source: Keller Williams Realty Metro Center #VAFX744994 Report a problem | ||
| 4/3/2019 | Price change | $2,250-4.3%$1/sqft |
Source: Keller Williams Realty Metro Center #VAFX744994 Report a problem | ||
| 3/1/2019 | Price change | $2,350-4.1%$1/sqft |
Source: Keller Williams Realty Metro Center #VAFX744994 Report a problem | ||
| 2/9/2019 | Price change | $2,450-5.8%$1/sqft |
Source: Keller Williams Realty Metro Center #VAFX744994 Report a problem | ||
| 1/3/2019 | Listed for rent | $2,600+8.3%$1/sqft |
Source: KW Metro Center #VAFX744994 Report a problem | ||
| 2/7/2017 | Listing removed | $2,400-9.4%$1/sqft |
Source: Keller Williams Realty #FX9729458 Report a problem | ||
| 8/30/2016 | Listing removed | $2,650+6%$1/sqft |
Source: Keller Williams Realty #FX9729458 Report a problem | ||
| 1/28/2016 | Listing removed | $2,500$1/sqft |
Source: Century 21 Redwood Report a problem | ||
| 12/28/2015 | Price change | $2,500-3.8%$1/sqft |
Source: Century 21 Redwood Realty #FX9525882 Report a problem | ||
| 11/24/2015 | Price change | $2,600+13.5%$1/sqft |
Source: Century 21 Redwood Realty #FX9525882 Report a problem | ||
| 10/21/2015 | Price change | $2,290-2.6%$1/sqft |
Source: Owner Report a problem | ||
| 9/30/2015 | Price change | $2,350-2.1%$1/sqft |
Source: Owner Report a problem | ||
| 9/15/2015 | Price change | $2,400-5.1%$1/sqft |
Source: Owner Report a problem | ||
| 8/19/2015 | Price change | $2,530-1.9%$1/sqft |
Source: Owner Report a problem | ||
| 8/9/2015 | Price change | $2,580-2.3%$1/sqft |
Source: Owner Report a problem | ||
| 8/6/2015 | Listed for rent | $2,640$1/sqft |
Source: Owner Report a problem | ||
| 9/28/1994 | Sold | $175,000$76/sqft |
Source: Public Record Report a problem | ||
Public tax history
| Year | Property taxes | Tax assessment |
|---|---|---|
| 2025 | $10,070 +2.6% | $805,130 +2.4% |
| 2024 | $9,814 +7.2% | $786,330 +3.5% |
| 2023 | $9,155 +6.4% | $759,770 +8% |
| 2022 | $8,607 | $703,800 +13.5% |
| 2021 | -- | $620,120 +8% |
| 2020 | $7,233 +1.6% | $574,110 +1.9% |
| 2019 | $7,122 +4.7% | $563,490 +4.5% |
| 2018 | $6,804 +5.7% | $539,410 +4% |
| 2017 | $6,434 +5.2% | $518,690 +5.4% |
| 2016 | $6,119 +6.5% | $492,050 +3% |
| 2015 | $5,745 +4.9% | $477,490 +4.9% |
| 2014 | $5,480 | $454,990 +9% |
| 2013 | -- | $417,490 +7.4% |
| 2012 | -- | $388,850 -1.4% |
| 2011 | -- | $394,570 +15% |
| 2010 | -- | $343,100 -15% |
| 2009 | -- | $403,880 -12.3% |
| 2008 | -- | $460,740 -4.1% |
| 2007 | -- | $480,490 +71.5% |
| 2003 | -- | $280,220 +25% |
| 2002 | -- | $224,175 +12.6% |
| 2001 | -- | $199,175 |
Find assessor info on the county website
Neighborhood: 22042
Nearby homes
- $788,9004 bd2 ba1.3k sqft2841 Greenway Blvd, Falls Church, VA 22042Off Market
- $708,8005 bd2 ba1.4k sqft6830 Custis Pkwy, Falls Church, VA 22042Off Market
- $767,4003 bd1 ba1.1k sqft2839 Greenway Blvd, Falls Church, VA 22042Off Market
- $1,144,0004 bd4 ba3.1k sqft6828 Custis Pkwy, Falls Church, VA 22042Off Market
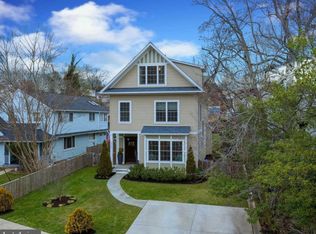
- $719,9002 bd1 ba1.5k sqft2842 Greenway Blvd, Falls Church, VA 22042Off Market
- $799,2003 bd2 ba1.5k sqft2844 Greenway Blvd, Falls Church, VA 22042Off Market
- $820,500-- bd2 ba1.3k sqft2837 Greenway Blvd, Falls Church, VA 22042Off Market
- $850,6006 bd3 ba1.3k sqft2840 Greenway Blvd, Falls Church, VA 22042Off Market
Nearby schools
GreatSchools rating
- 4/10Timber Lane Elementary SchoolGrades: PK-6Distance: 0.9 mi
- 4/10Jackson Middle SchoolGrades: 7-8Distance: 2.6 mi
- 4/10Falls Church High SchoolGrades: 9-12Distance: 1.6 mi
Schools provided by the listing agent
- District: Fairfax County Public Schools
Source: Bright MLS. This data may not be complete. We recommend contacting the local school district to confirm school assignments for this home.
Get a cash offer in 3 minutes
Find out how much your home could sell for in as little as 3 minutes with a no-obligation cash offer.
Estimated market value
$841,600
Get a cash offer in 3 minutes
Find out how much your home could sell for in as little as 3 minutes with a no-obligation cash offer.
Estimated market value
$841,600
- Virginia
- Fairfax County
- Falls Church
- 22042
- 2843 Greenway Blvd
Nearby cities
Nearby neighborhoods
Nearby zip codes
Other Falls Church Topics
