Skip main navigation
Closed
  • $310,000

    2843 Haversack Cir, Murfreesboro, TN 37128

    3beds
    1,828sqft
    Townhouse, Residential, Condominium
    Built in 2019
    -- sqft lot
    $-- Zestimate®
    $170/sqft
    $2,223 Estimated rent

    Home value

    Not available

    Estimated sales range

    Not available

    $2,223/mo

    Zestimate® history
    Loading
    Loading...

    Owner options

    List your home for rent

    $2,223/mo

    Rent Zestimate®

    Find your next renter with Zillow Rental Manager. Plus, with online applications, you can quickly screen prospective tenants – for free.

    Learn more

    $2,223/mo

    Rent Zestimate®

    Refinance and save

    $2,171/mo

    Est. payment

    Refinancing to a lower rate could help reduce your monthly payments and save thousands over the life of the loan.

    See today's rates

    $2,171/mo

    Est. payment

    Explore your selling options

    Work with a Zillow partner agent

    Leverage their expertise and Zillow's premium Showcase listings to get your home seen by more buyers.

    Get started

    List with your own agent

    Get your home in front of millions of buyers by listing it on Zillow.

    Learn how to do it

    Sell it yourself

    Take full control of how buyers see your home on Zillow by listing For Sale by Owner (FSBO).

    List your home

    What's special

    Open - concept designAdditional storage spaceWell - appointed kitchenSecure parkingModern living
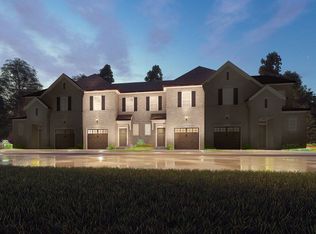
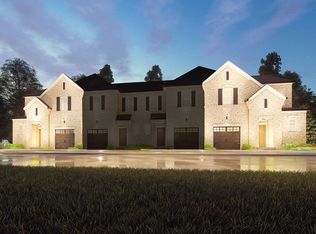
    This charming 3-bedroom, 2.5-bathroom residence with a 1-car garage is a perfect blend of comfort and modern living. As you enter, you are greeted by an open-concept design on the main floor, creating a seamless flow between the living, dining, and kitchen areas. The well-appointed kitchen comes equipped with all appliances, ensuring both functionality and convenience for your daily culinary adventures. Venture upstairs to discover the private haven of three bedrooms. The primary suite features and standup shower and double vanities. The 1-car garage provides secure parking and additional storage space, adding to the overall convenience of your new home.

    Zillow last checked:

    Listing updated:

    Listing Provided by:

    Christopher Phillips 615-260-8811,

    Keller Williams Realty Nashville/Franklin

    Bought with:

    Dina Miller-Pew, 235096

    eXp Realty

    Source: RealTracs MLS as distributed by MLS GRID,MLS#: 2636003MLS Logo

    Facts & features

    Interior

    Bedrooms & bathrooms
    • Bedrooms: 3
    • Bathrooms: 3
    • Full bathrooms: 2
    • 1/2 bathrooms: 1
    • Main level bedrooms: 1
    Bedroom 1
    • Features: Walk-In Closet(s)
    • Level: Walk-In Closet(s)
    • Area: 168 Square Feet
    • Dimensions: 14x12
    Bedroom 2
    • Area: 121 Square Feet
    • Dimensions: 11x11
    Bedroom 3
    • Area: 144 Square Feet
    • Dimensions: 12x12
    Bonus room
    • Features: Second Floor
    • Level: Second Floor
    • Area: 120 Square Feet
    • Dimensions: 12x10
    Kitchen
    • Features: Pantry
    • Level: Pantry
    • Area: 156 Square Feet
    • Dimensions: 13x12
    Living room
    • Area: 182 Square Feet
    • Dimensions: 14x13
    Heating
    • Central, Coal
    Cooling
    • Central Air, Electric
    Appliances
    • Included: Dishwasher, Microwave, Electric Oven, Gas Range
    Features
    • Ceiling Fan(s), Pantry, High Speed Internet
    • Flooring: Carpet, Wood, Tile
    • Has fireplace: No
    Interior area
    • Total structure area: 1,828
    • Total interior livable area: 1,828 sqft
    • Finished area above ground: 1,828

    Property

    Parking
    • Total spaces: 2
    • Parking features: Garage Faces Front
    • Attached garage spaces: 2
    Features
    • Levels: Two
    • Stories: 2
    Details
    • Parcel number: 124 00501 R0117051
    • Special conditions: Standard

    Construction

    Type & style
    • Home type: Townhouse
    • Architectural style: Contemporary
    • Property subtype: Townhouse, Residential, Condominium
    • Attached to another structure: Yes
    Materials
    • Brick
    Condition
    • New construction: No
    • Year built: 2019

    Utilities & green energy

    • Sewer: Public Sewer
    • Water: Public
    • Utilities for property: Electricity Available, Water Available, Cable Connected

    Community & neighborhood

    Location
    • Region: Murfreesboro
    • Subdivision: Trinity Point Townhomes

    HOA & financial

    HOA
    • Has HOA: Yes
    • HOA fee: $399 monthly
    • Services included: Maintenance Grounds, Insurance
    • Second HOA fee: $350 one time

    Price history

    DateEventPrice
    6/3/2024Sold$310,000-3.1%$170/sqft
    Source: RealTracs MLS as distributed by MLS GRID #2636003 Report a problem
    5/12/2024Contingent$320,000$175/sqft
    Source: RealTracs MLS as distributed by MLS GRID #2636003 Report a problem
    5/4/2024Listed for sale$320,000$175/sqft
    Source: RealTracs MLS as distributed by MLS GRID #2636003 Report a problem
    4/23/2024Contingent$320,000$175/sqft
    Source: RealTracs MLS as distributed by MLS GRID #2636003 Report a problem
    3/29/2024Listed for sale$320,000$175/sqft
    Source: RealTracs MLS as distributed by MLS GRID #2636003 Report a problem

    Public tax history

    YearProperty taxesTax assessment
    2018-- --

    Find assessor info on the county website

    Neighborhood: 37128

    Nearby schools

    GreatSchools rating
    Schools provided by the listing agent
    • Elementary: Barfield Elementary
    • Middle: Rockvale Middle School
    • High: Rockvale High School

    Source: RealTracs MLS as distributed by MLS GRID. This data may not be complete. We recommend contacting the local school district to confirm school assignments for this home.

    Get pre-qualified for a loan
    At Zillow Home Loans, we can pre-qualify you in as little as 5 minutes with no impact to your credit score.

    An equal housing lender. NMLS #10287.