One or more photo(s) has been virtually staged. PRICED TO SELL. Completed and move-in ready. This concrete block 4-bedroom 3-bathroom 3-car garage, located on a 1 acre lot home, boast a modern design with high ceilings and features an open spacious floorplan design. With an awesome gourmet-inspired kitchen that features white cabinets with a large center island and quartz countertops and upgrades that include Stainless-steel Samsung appliance package with washer and dryer. Water and scratch resistant luxury wood-vinyl flooring throughout them common areas. A spacious master bedroom with tray ceilings, walk-in closets, a private bathroom with dual vanity area, and large open walk-in shower. Home also features indoor laundry room right off entry from the attached 3 car garage, drop zone cabinet, double pane windows, and a large sliding glass doors that lead out to the open lanai. Model photos. This brand new home is a must see!
Sold for $455,000
$455,000
2843 N Annapolis Ave, Hernando, FL 34442
4beds
2,478sqft
Single Family Residence
Built in 2025
1.03 Acres Lot
$485,400 Zestimate®
$184/sqft
$2,863 Estimated rent
Home value
$485,400
$447,000 - $529,000
$2,863/mo
Zestimate® history
Owner options
List your home for rent
$2,863/mo
Rent Zestimate®
Find your next renter with Zillow Rental Manager. Plus, with online applications, you can quickly screen prospective tenants – for free.
$2,863/mo
Rent Zestimate®
Refinance and save
$3,094/mo
Est. payment
Refinancing to a lower rate could help reduce your monthly payments and save thousands over the life of the loan.
$3,094/mo
Est. payment
Explore your selling options
Work with a Zillow partner agent
Leverage their expertise and Zillow's premium Showcase listings to get your home seen by more buyers.
Get startedList with your own agent
Get your home in front of millions of buyers by listing it on Zillow.
Learn how to do itSell it yourself
Take full control of how buyers see your home on Zillow by listing For Sale by Owner (FSBO).
List your homeWhat's special
Large center islandModern designOpen lanaiQuartz countertopsHigh ceilingsIndoor laundry roomOpen spacious floorplan
Zillow last checked:
Listing updated:
Listed by:
Josh McLennan 813-849-8918,
REAL ESTATE RESOLUTIONS OF FLO 813-849-8918
Bought with:
Jennifer Doak, 683961
SUNSHINE SIGNATURE HOMES
Source: Stellar MLS,MLS#: OM706420 Originating MLS: Ocala - Marion
Originating MLS: Ocala - Marion
Facts & features
Interior
Bedrooms & bathrooms
- Bedrooms: 4
- Bathrooms: 3
- Full bathrooms: 3
Primary bedroom
- Features: Walk-In Closet(s)
- Level: First
- Area: 280 Square Feet
- Dimensions: 20x14
Dining room
- Level: First
- Area: 168 Square Feet
- Dimensions: 14x12
Kitchen
- Level: First
- Area: 270 Square Feet
- Dimensions: 18x15
Living room
- Level: First
- Area: 375 Square Feet
- Dimensions: 25x15
Heating
- Central, Electric
Cooling
- Central Air
Appliances
- Included: Dishwasher, Disposal, Electric Water Heater, Ice Maker, Microwave, Range, Refrigerator, Washer
- Laundry: Inside, Laundry Room
Features
- High Ceilings, Kitchen/Family Room Combo, Living Room/Dining Room Combo, Open Floorplan, Primary Bedroom Main Floor, Solid Wood Cabinets, Split Bedroom, Stone Counters, Thermostat, Tray Ceiling(s), Walk-In Closet(s)
- Flooring: Carpet, Ceramic Tile, Luxury Vinyl
- Doors: Sliding Doors
- Has fireplace: No
Interior area
- Total structure area: 3,549
- Total interior livable area: 2,478 sqft
Property
Parking
- Total spaces: 3
- Parking features: Garage Door Opener
- Attached garage spaces: 3
Features
- Levels: One
- Stories: 1
Lot
- Size: 1.03 Acres
- Features: Oversized Lot
Details
- Parcel number: 19E18S180110000400160
- Zoning: CRR
- Special conditions: None
Construction
Type & style
- Home type: SingleFamily
- Property subtype: Single Family Residence
Materials
- Block, Cement Siding, Stucco
- Foundation: Slab
- Roof: Shingle
Condition
- Completed
- New construction: Yes
- Year built: 2025
Details
- Builder name: McLennan Construction Group
Utilities & green energy
- Sewer: Septic Tank
- Water: Public
- Utilities for property: BB/HS Internet Available, Cable Available, Electricity Connected, Water Connected
Community & HOA
Community
- Pet fee: $0 monthly
- Subdivision: CITRUS HILLS 1ST ADD
HOA
- Has HOA: Yes
- HOA fee: $14 monthly
- HOA name: Lisa Ragan
Location
- Region: Hernando
Financial & listing details
- Price per square foot: $184/sqft
- Tax assessed value: $32,000
- Annual tax amount: $313
- Date on market: 7/29/2025
- Cumulative days on market: 46 days
- Listing terms: Cash,Conventional,FHA,USDA Loan,VA Loan
- Ownership: Fee Simple
- Total actual rent: 0
- Electric utility on property: Yes
- Road surface type: Asphalt, Concrete
Price history
| Date | Event | Price |
|---|---|---|
| 10/25/2025 | Sold | $455,000$184/sqft |
Source:  Stellar MLS #OM706420 Report a problem Stellar MLS #OM706420 Report a problem | ||
| 9/13/2025 | Pending sale | $455,000$184/sqft |
Source: Stellar MLS #OM706420 Report a problem | ||
| 7/29/2025 | Listed for sale | $455,000+1238.2%$184/sqft |
Source: Stellar MLS #OM706420 Report a problem | ||
| 6/12/2024 | Sold | $34,000-31.9%$14/sqft |
Source: Public Record Report a problem | ||
| 6/13/2023 | Listing removed | -- |
Source: Stellar MLS #A4558946 Report a problem | ||
| 1/28/2023 | Listed for sale | $49,900+213.8%$20/sqft |
Source: Stellar MLS #A4558946 Report a problem | ||
| 3/16/2016 | Sold | $15,900+87.1%$6/sqft |
Source: Public Record Report a problem | ||
| 4/29/2015 | Sold | $8,500$3/sqft |
Source: Public Record Report a problem | ||
Public tax history
| Year | Property taxes | Tax assessment |
|---|---|---|
| 2025 | $501 +60% | $32,000 +108.6% |
| 2024 | $313 +8.2% | $15,343 +10% |
| 2023 | $289 +21.5% | $13,948 +10% |
| 2022 | $238 +20.2% | $12,680 +10% |
| 2021 | $198 +7.9% | $11,527 +1.1% |
| 2020 | $184 +8.5% | $11,400 +19.7% |
| 2019 | $169 +26.8% | $9,526 +10% |
| 2018 | $133 | $8,660 -21.3% |
| 2017 | $133 -22.6% | $11,000 +4.8% |
| 2016 | $172 +0.8% | $10,500 +7.4% |
| 2015 | $171 +4.6% | $9,780 +3.7% |
| 2014 | $164 -3.1% | $9,435 -3.5% |
| 2013 | $169 -1.3% | $9,775 -10.2% |
| 2012 | $171 -9.7% | $10,880 -9.3% |
| 2011 | $190 -28.1% | $12,000 -29.5% |
| 2010 | $264 -27.1% | $17,010 -23.6% |
| 2009 | $361 -28.3% | $22,275 -28.8% |
| 2008 | $504 -23% | $31,266 -25% |
| 2007 | $655 -19.5% | $41,700 -16.3% |
| 2006 | $814 +104.8% | $49,800 +125.3% |
| 2005 | $397 +167.7% | $22,100 +179.7% |
| 2004 | $148 +20% | $7,900 +16.2% |
| 2003 | $124 -14.2% | $6,800 -12.8% |
| 2002 | $144 +6.2% | $7,800 +5.4% |
| 2000 | $136 | $7,400 |
Find assessor info on the county website
Neighborhood: 34442
Nearby homes
- $32,000-- bd-- ba-- sqft2875 N Annapolis Ave, Hernando, FL 34442Off Market
- $43,0001.03 Acres2811 N Annapolis Ave, Hernando, FL 34442Sold
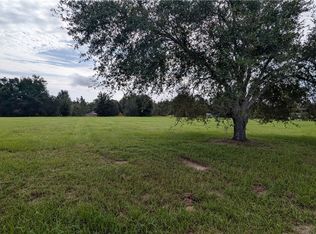
- $304,9003 bd2 ba1.5k sqft830 E Connecticut Ln, Hernando, FL 34442Off Market

- $27,500-- bd-- ba-- sqft2878 N Eisenhower Ave, Hernando, FL 34442Off Market
- $27,500-- bd-- ba-- sqft2882 N Eisenhower Ave, Hernando, FL 34442Off Market
- $434,5004 bd2 ba2.3k sqft837 E Bismark St, Hernando, FL 34442Off Market
- $418,1004 bd2 ba2.6k sqft2856 N Eisenhower Ave, Hernando, FL 34442Off Market
- $12,880-- bd-- ba-- sqft2904 N Eisenhower Ave, Hernando, FL 34442Off Market
Nearby schools
GreatSchools rating
- 5/10Forest Ridge Elementary SchoolGrades: PK-5Distance: 1.5 mi
- 6/10Citrus Springs Middle SchoolGrades: 6-8Distance: 4.7 mi
- NACitrus Virtual Instruction ProgramGrades: K-12Distance: 6.6 mi
Get a cash offer in 3 minutes
Find out how much your home could sell for in as little as 3 minutes with a no-obligation cash offer.
Estimated market value
$485,400
Get a cash offer in 3 minutes
Find out how much your home could sell for in as little as 3 minutes with a no-obligation cash offer.
Estimated market value
$485,400
- Florida
- Citrus County
- Hernando
- 34442
- 2843 N Annapolis Ave
Nearby cities
Nearby zip codes
Other Hernando Topics
