Skip main navigation
Closed
  • $244,900

    2843 N Lakeview Dr, Warsaw, IN 46582

    4beds
    2,052sqft
    Manufactured Home
    Built in 1995
    0.34 Acres Lot
    $244,900 Zestimate®
    $--/sqft
    $1,406 Estimated rent

    Home value

    $244,900

    $233,000 - $257,000

    $1,406/mo

    Zestimate® history
    Loading
    Loading...

    Owner options

    List your home for rent

    $1,406/mo

    Rent Zestimate®

    Find your next renter with Zillow Rental Manager. Plus, with online applications, you can quickly screen prospective tenants – for free.

    Learn more

    $1,406/mo

    Rent Zestimate®

    Refinance and save

    $1,559/mo

    Est. payment

    Refinancing to a lower rate could help reduce your monthly payments and save thousands over the life of the loan.

    See today's rates

    $1,559/mo

    Est. payment

    Explore your selling options

    Work with a Zillow partner agent

    Leverage their expertise and Zillow's premium Showcase listings to get your home seen by more buyers.

    Get started

    List with your own agent

    Get your home in front of millions of buyers by listing it on Zillow.

    Learn how to do it

    Sell it yourself

    Take full control of how buyers see your home on Zillow by listing For Sale by Owner (FSBO).

    List your home

    What's special

    Extra living spaceNice size yardMaster suite privacyOversized detached garageLaminate floorsStacked washerOpen deck

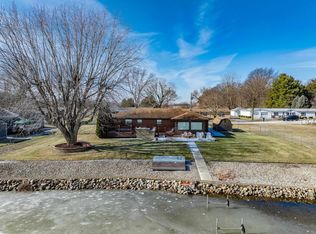
    A spacious ranch home and in move-in-ready condition. This beautiful home sits just accords the street from Hoffman Lake lakefront. At a tranquil cul-de-sac, with a nice size yard and an oversized detached garage. Well maintained and spacious, the perfect fit for you. Indoors you’ll appreciate the open concept floor plan with laminate floors through all main living areas. A formal dining area and large living room sit right at the front door and leads you to the backyard access. Just off the dining room, is the galley kitchen with ample cabinet space and extra corner counter space for decor or use. A casual breakfast area also hosted here with full standup pantry, stacked washer and dryer around the corner and an oversized family room with separate heating and cooling. Previously used as extra living space but could be an excellent den, family room, theatre room or guest room. Split bedroom floor plan allows for master suite privacy on one end and two additional bedrooms bath on the other. At the back yard, an open deck with landscape boxes allow you to enjoy the sunsets settling into the neighboring farm ground. A detached garage with additional space for storage or pet suite and an attached external pet kennel that’s included! Come tour all this home has to offer!

    This property is off market, which means it's not currently listed for sale or rent on Zillow. This may be different from what's available on other websites or public sources.

    Zillow last checked:

    Listing updated:

    Listed by:

    Brian Peterson 574-268-1899,

    Brian Peterson Real Estate

    Bought with:

    Julie King

    Re/Max Lakes

    Source: IRMLS,MLS#: 202246133MLS Logo

    Facts & features

    Interior

    Bedrooms & bathrooms
    • Bedrooms: 4
    • Bathrooms: 2
    • Full bathrooms: 2
    • Main level bedrooms: 4
    Bedroom 1
    • Level: Main
    Bedroom 2
    • Level: Main
    Dining room
    • Level: Main
    • Area: 168
    • Dimensions: 12 x 14
    Kitchen
    • Level: Main
    • Area: 198
    • Dimensions: 22 x 9
    Living room
    • Level: Main
    • Area: 234
    • Dimensions: 13 x 18
    Heating
    • Natural Gas, Forced Air
    Cooling
    • Central Air
    Appliances
    • Included: Range/Oven Hook Up Elec, Dishwasher, Microwave, Refrigerator, Washer, Dryer-Electric, Washer/Dryer Stacked, Water Softener Owned
    • Laundry: Electric Dryer Hookup, Main Level, Washer Hookup
    Features
    • Ceiling Fan(s), Vaulted Ceiling(s), Eat-in Kitchen, Open Floorplan, Tub/Shower Combination
    • Flooring: Carpet, Laminate, Other
    • Windows: Skylight(s), Double Pane Windows
    • Basement: Crawl Space
    • Has fireplace: No
    • Fireplace features: None
    Interior area
    • Total structure area: 2,052
    • Total interior livable area: 2,052 sqft
    • Finished area above ground: 2,052
    • Finished area below ground: 0

    Property

    Parking
    • Total spaces: 2.5
    • Parking features: Detached, Concrete
    • Garage spaces: 2.5
    • Has uncovered spaces: Yes
    Features
    • Levels: One
    • Stories: 1
    • Fencing: None
    • Waterfront features: Pier/Dock Available, Beach Access
    Lot
    • Size: 0.34 Acres
    • Dimensions: 100X150
    • Features: Level, 0-2.9999
    Details
    • Additional structures: Shed
    • Additional parcels included: 2171100408
    • Parcel number: 430631400063.000019

    Construction

    Type & style
    • Home type: MobileManufactured
    • Architectural style: Ranch
    • Property subtype: Manufactured Home
    Materials
    • Vinyl Siding
    • Roof: Asphalt,Shingle
    Condition
    • New construction: No
    • Year built: 1995

    Utilities & green energy

    • Electric: REMC
    • Gas: NIPSCO
    • Sewer: Septic Tank
    • Water: Well

    Community & HOA

    Community
    • Subdivision: None
    Location
    • Region: Warsaw

    Financial & listing details

    • Tax assessed value: $213,300
    • Annual tax amount: $849
    • Date on market: 6/23/2023
    • Listing terms: Cash,Conventional,FHA

    Price history

    DateEventPrice
    6/22/2023Sold$219,000-4.7%
    Source: IRMLS #202246133 Report a problem
    5/24/2023Pending sale$229,900
    Source: IRMLS #202246133 Report a problem
    5/4/2023Contingent$229,900
    Source: IRMLS #202246133 Report a problem
    11/9/2022Listed for sale$229,900+272.3%
    Source: IRMLS #202246133 Report a problem
    8/4/2012Listing removed$61,750$30/sqft
    Source: Coldwell Banker Roth Wehrly Graber #9000974 Report a problem
    4/16/2012Listed for sale$61,750-41.1%$30/sqft
    Source: Coldwell Banker Roth Wehrly Graber #9000974 Report a problem
    3/30/2012Sold$104,770$51/sqft
    Source: Public Record Report a problem
    5/26/2010Sold$104,770$51/sqft
    Source: Public Record Report a problem

    Public tax history

    YearProperty taxesTax assessment
    2025$1,095 +19.2%$213,300 +13.8%
    2024$919 +11.4%$187,500 +10.3%
    2023$825 +23.4%$170,000 +14.6%
    2022$668 +11.8%$148,300 +15.3%
    2021$598 +10.9%$128,600 +8.9%
    2020$539 +21.7%$118,100 +4.1%
    2019$443 +7.4%$113,500 +9%
    2018$413 -2.9%$104,100 +0.5%
    2017$425 +13.3%$103,600 +1.9%
    2016$375 +11.5%$101,700 +5.7%
    2014$337 +0.6%$96,200 +1.2%
    2013$334 -10.7%$95,100 -20.6%
    2012$375 -69.1%$119,700 +2.6%
    2011$1,212 +12.3%$116,700 +13.3%
    2009$1,079 +213.7%$103,000 +1.4%
    2007$344 $101,600 +5.9%
    2006-- $95,900 +50.8%
    2005-- $63,600
    Find assessor info on the county website

    Neighborhood: Hoffman Lake

    Nearby schools

    GreatSchools rating
    Schools provided by the listing agent
    • Elementary: Madison
    • Middle: Edgewood
    • High: Warsaw
    • District: Warsaw Community

    Source: IRMLS. This data may not be complete. We recommend contacting the local school district to confirm school assignments for this home.

    Sell for more on Zillow
    Get a Zillow Showcase℠ listing at no additional cost and you could sell for .
    $244,900
    2% more
    +$4,898
    With Zillow Showcase(estimated)
    $249,798