Skip main navigation
Closed
  • $223,000

    2843 Northland St, Cuyahoga Falls, OH 44221

    3beds
    1,117sqft
    Single Family Residence
    Built in 1933
    6,211 Square Feet Lot
    $229,300 Zestimate®
    $200/sqft
    $1,612 Estimated rent

    Home value

    $229,300

    $211,000 - $250,000

    $1,612/mo

    Zestimate® history
    Loading
    Loading...

    Owner options

    List your home for rent

    $1,612/mo

    Rent Zestimate®

    Find your next renter with Zillow Rental Manager. Plus, with online applications, you can quickly screen prospective tenants – for free.

    Learn more

    $1,612/mo

    Rent Zestimate®

    Refinance and save

    $1,539/mo

    Est. payment

    Refinancing to a lower rate could help reduce your monthly payments and save thousands over the life of the loan.

    See today's rates

    $1,539/mo

    Est. payment

    Explore your selling options

    Work with a Zillow partner agent

    Leverage their expertise and Zillow's premium Showcase listings to get your home seen by more buyers.

    Get started

    List with your own agent

    Get your home in front of millions of buyers by listing it on Zillow.

    Learn how to do it

    Sell it yourself

    Take full control of how buyers see your home on Zillow by listing For Sale by Owner (FSBO).

    List your home

    What's special

    Exceptional curb appealPrivate third floorTranquil master bedroomGleaming granite countertopsPaved drivewayPristine white cabinetryDurable laminate flooring
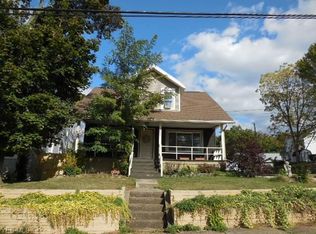
    Step into a storybook home where classic architectural charm meets contemporary living. The exceptional curb appeal of this beautifully updated 3-bedroom, 1-bath Colonial immediately welcomes you, promising a lifestyle of comfort & style. Sunlight streams into the open, naturally lit living spaces, highlighting thoughtful design choices. The heart of the home, a chef's eat-in kitchen, is a culinary delight, featuring pristine white cabinetry, gleaming granite counter tops, & durable laminate flooring. Exposed wood beams add character & warmth, defining a cozy dining area perfect for intimate meals. The welcoming living room, situated at the front of the home, is an ideal spot to greet guests & relax. The second floor hosts the tranquil master bedroom, the first of the secondary bedrooms, & a fully remodeled full bath. Ascend to the private third floor to discover the versatile third bedroom, complete w/ a dedicated sitting area, a perfect sanctuary for a teenager, a quiet home office, or a creative studio space. The clean, unfinished basement provides abundant storage & potential for future finished living space, also housing the convenient laundry & utilities. The fully fenced-in backyard, secured w/ a wood privacy fence, offers peace of mind for children & pets to play freely. The adjacent deck, easily accessible from the kitchen, is a fantastic spot to unwind. A two-car detached garage provides extra storage & workspace, complemented by a paved driveway. This home has been meticulously maintained & thoughtfully updated in recent years, allowing you to move right in! Recent improvements include vinyl siding, roof, windows, gutters, light fixtures, & interior/exterior doors. The HWT & sump pump are also recent updates. Enjoy a quiet neighborhood feel w/ easy access to major commuting routes, including close proximity to Route 8. Pride of ownership shines throughout this well-maintained colonial!

    Zillow last checked:

    Listing updated:

    Listed by:

    Sherry J Rath 440-708-8082 sherryrath1975@gmail.com,

    RE/MAX Results

    Bought with:

    Chelsea Leaventon, 2025005074

    Century 21 DeAnna Realty

    Danielle Valentine, 2022002700

    Century 21 DeAnna Realty

    Source: MLS Now,MLS#: 5187395MLS LogoOriginating MLS: Lake Geauga Area Association of REALTORS

    Facts & features

    Interior

    Bedrooms & bathrooms
    • Bedrooms: 3
    • Bathrooms: 1
    • Full bathrooms: 1
    Primary bedroom
    • Description: Flooring: Laminate
    • Level: Second
    • Dimensions: 15 x 11
    Bedroom
    • Description: Mini Split System with Heat Pump for Heat and A/C,Flooring: Carpet
    • Level: Third
    • Dimensions: 22 x 8
    Bedroom
    • Description: Flooring: Laminate
    • Level: Second
    • Dimensions: 11 x 9
    Eat in kitchen
    • Description: Flooring: Laminate
    • Level: First
    • Dimensions: 19 x 11
    Laundry
    • Level: Lower
    Living room
    • Description: Flooring: Laminate
    • Level: First
    • Dimensions: 15 x 11
    Heating
    • Forced Air, Gas
    Cooling
    • Central Air
    Appliances
    • Included: Dryer, Dishwasher, Microwave, Range, Refrigerator
    • Laundry: Washer Hookup, Electric Dryer Hookup, In Basement
    Features
    • Basement: Full,Sump Pump
    • Has fireplace: No
    Interior area
    • Total structure area: 1,117
    • Total interior livable area: 1,117 sqft
    • Finished area above ground: 1,117

    Property

    Parking
    • Total spaces: 2
    • Parking features: Electricity, Garage, Garage Door Opener, Paved
    • Garage spaces: 2
    Features
    • Levels: Two
    • Stories: 2
    • Patio & porch: Rear Porch, Deck
    • Fencing: Back Yard,Chain Link,Full,Wood
    Lot
    • Size: 6,211 Square Feet
    • Dimensions: 46 x 135
    Details
    • Parcel number: 0216978

    Construction

    Type & style
    • Home type: SingleFamily
    • Architectural style: Colonial
    • Property subtype: Single Family Residence
    Materials
    • Vinyl Siding
    • Roof: Asphalt,Fiberglass
    Condition
    • Year built: 1933

    Utilities & green energy

    • Sewer: Public Sewer
    • Water: Public

    Community & HOA

    Community
    • Security: Carbon Monoxide Detector(s), Smoke Detector(s)
    • Subdivision: Highland View
    HOA
    • Has HOA: No
    Location
    • Region: Cuyahoga Falls

    Financial & listing details

    • Price per square foot: $200/sqft
    • Tax assessed value: $161,080
    • Annual tax amount: $3,093
    • Date on market: 2/25/2026
    • Cumulative days on market: 6 days
    • Listing terms: Cash,Conventional

    Price history

    DateEventPrice
    3/23/2026Sold$223,000+3.7%$200/sqft
    Source: MLS Now #5187395 Report a problem
    3/2/2026Pending sale$215,000$192/sqft
    Source: MLS Now #5187395 Report a problem
    2/25/2026Listed for sale$215,000+13.2%$192/sqft
    Source: MLS Now #5187395 Report a problem
    12/16/2022Sold$190,000+3%$170/sqft
    Source: MLS Now #4423290 Report a problem
    11/19/2022Pending sale$184,500$165/sqft
    Source: RE/MAX International #4423290 Report a problem
    11/19/2022Contingent$184,500$165/sqft
    Source: MLS Now #4423290 Report a problem
    11/16/2022Listed for sale$184,500+41.9%$165/sqft
    Source: MLS Now #4423290 Report a problem
    7/30/2018Sold$130,000+4%$116/sqft
    Source: Public Record Report a problem
    7/11/2018Pending sale$125,000$112/sqft
    Source: RE/MAX Traditions #4010528 Report a problem
    6/20/2018Listed for sale$125,000+31.6%$112/sqft
    Source: RE/MAX Traditions #4010528 Report a problem
    11/21/2013Sold$95,000-5%$85/sqft
    Source: Public Record Report a problem
    9/19/2013Listed for sale$100,000+72.4%$90/sqft
    Source: Ohio Realty Group #3445204 Report a problem
    3/1/2013Sold$58,000-41.4%$52/sqft
    Source: Public Record Report a problem
    1/31/2011Listed for sale$99,000+4.2%$89/sqft
    Source: Prudential Karam and Simon Realty #3199090 Report a problem
    5/26/1999Sold$95,000$85/sqft
    Source: Public Record Report a problem

    Public tax history

    YearProperty taxesTax assessment
    2025$3,093 -1.8%$56,380
    2024$3,150 +3.5%$56,380
    2023$3,044 +16%$56,380 +42.8%
    2022$2,625 +0%$39,495
    2021$2,624 $39,495
    2020-- $39,495 +14.6%
    2019$2,474 +17.8%$34,458 0%
    2018$2,100 +9%$34,460
    2017$1,927 $34,460 +7.5%
    2016$1,927 $32,050
    2015$1,927 0%$32,050
    2014$1,928 +1%$32,050 +3.1%
    2013$1,908 +0%$31,100
    2012$1,908 +0.1%$31,100 0%
    2011$1,906 +11.9%$31,105 -2.5%
    2010$1,703 $31,917
    2009-- $31,917
    2008$1,701 +0.9%$31,917 -2.6%
    2007$1,686 +0.6%$32,760
    2006$1,675 +5.9%$32,760
    2005$1,582 $32,760 +5.9%
    2004-- $30,923
    2003$1,350 +0.2%$30,923
    2002$1,347 +4.5%$30,923 +2%
    2001$1,289 0%$30,321
    2000$1,290 $30,321
    Find assessor info on the county website

    Neighborhood: 44221

    Nearby schools

    GreatSchools rating
    Schools provided by the listing agent
    • District: Cuyahoga Falls CSD - 7705

    Source: MLS Now. This data may not be complete. We recommend contacting the local school district to confirm school assignments for this home.

    Get a cash offer in 3 minutes
    Find out how much your home could sell for in as little as 3 minutes with a no-obligation cash offer.
    Estimated market value
    $229,300
    Get a cash offer in 3 minutes
    Find out how much your home could sell for in as little as 3 minutes with a no-obligation cash offer.
    Estimated market value
    $229,300