Skip main navigation
Sold
  • $283,000

    2843 Parkside Dr #14, Jenison, MI 49428

    3beds
    1,058sqft
    Condominium
    Built in 1986
    -- sqft lot
    $287,300 Zestimate®
    $267/sqft
    $1,856 Estimated rent

    Home value

    $287,300

    $273,000 - $302,000

    $1,856/mo

    Zestimate® history
    Loading
    Loading...

    Owner options

    List your home for rent

    $1,856/mo

    Rent Zestimate®

    Find your next renter with Zillow Rental Manager. Plus, with online applications, you can quickly screen prospective tenants – for free.

    Learn more

    $1,856/mo

    Rent Zestimate®

    Refinance and save

    $2,120/mo

    Est. payment

    Refinancing to a lower rate could help reduce your monthly payments and save thousands over the life of the loan.

    See today's rates

    $2,120/mo

    Est. payment

    Explore your selling options

    Work with a Zillow partner agent

    Leverage their expertise and Zillow's premium Showcase listings to get your home seen by more buyers.

    Get started

    List with your own agent

    Get your home in front of millions of buyers by listing it on Zillow.

    Learn how to do it

    Sell it yourself

    Take full control of how buyers see your home on Zillow by listing For Sale by Owner (FSBO).

    List your home

    What's special

    Single-stall attached garageDining areaSpacious kitchenSecond daylight bedroomRelaxing outdoor deck
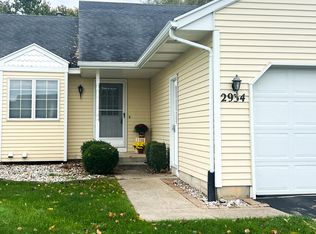
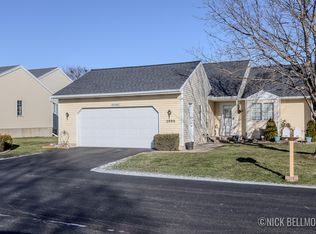
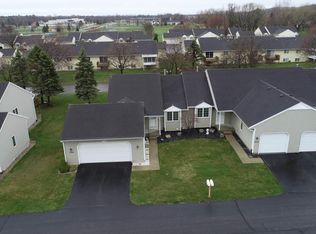
    Immediate occupancy at closing. Recently updated with fresh paint and new carpet in November 2025, this Parkside Condominium home features 3 bedrooms, 2 full baths, and a single-stall attached garage in the Hudsonville School District. The main level offers a spacious kitchen, dining area, and living room with access to a relaxing outdoor deck. The primary bedroom includes two closets, and a dedicated office provides built-in shelving, a desk, and a closet—this space could be converted into a bedroom if needed. The lower level includes a daylight family room with a closet, a second daylight bedroom, a full bathroom, and a laundry area in the mechanical/storage room. A third lower-level bedroom is non-conforming due to the absence of a window, but has two closets. Convenient guest parking is located right outside condo, and residents can enjoy shared common area amenities including a basketball hoop, playground equipment, and gazebo for gatherings.

    Zillow last checked:

    Listing updated:

    Listed by:

    Julie Bays 616-706-5627,

    Berkshire Hathaway HomeServices Michigan Real Estate (South)

    Bought with:

    Corey D Worrall, 6501454500

    BP Realty

    Source: MichRIC,MLS#: 25060290MLS Logo

    Facts & features

    Interior

    Bedrooms & bathrooms
    • Bedrooms: 3
    • Bathrooms: 2
    • Full bathrooms: 2
    • Main level bedrooms: 1
    Heating
    • Forced Air
    Cooling
    • Attic Fan, Central Air
    Appliances
    • Included: Dishwasher, Microwave, Range, Refrigerator
    • Laundry: Lower Level
    Features
    • Basement: Daylight,Full
    • Has fireplace: No
    Interior area
    • Total structure area: 1,058
    • Total interior livable area: 1,058 sqft
    • Finished area below ground: 0

    Property

    Parking
    • Total spaces: 1
    • Parking features: Garage Faces Front, Attached
    • Garage spaces: 1
    Features
    • Stories: 1
    Lot
    • Features: Level
    Details
    • Parcel number: 701416150014
    • Zoning description: MHR

    Construction

    Type & style
    • Home type: Condo
    • Architectural style: Ranch
    • Property subtype: Condominium
    Materials
    • Aluminum Siding
    • Roof: Composition
    Condition
    • New construction: No
    • Year built: 1986

    Utilities & green energy

    • Sewer: Public Sewer
    • Water: Public

    Community & neighborhood

    Location
    • Region: Jenison

    HOA & financial

    HOA
    • Has HOA: Yes
    • HOA fee: $375 monthly
    • Amenities included: Playground, Tennis Court(s)
    • Services included: Water, Trash, Snow Removal, Sewer, Maintenance Grounds, Cable/Satellite
    • Association phone: 616-540-8767

    Other

    Other facts
    • Listing terms: Cash,Conventional
    • Road surface type: Paved

    Price history

    DateEventPrice
    3/6/2026Sold$283,000$267/sqft
    Source: MichRIC #25060290 Report a problem
    2/8/2026Pending sale$283,000$267/sqft
    Source: MichRIC #25060290 Report a problem
    12/1/2025Listed for sale$283,000+77%$267/sqft
    Source: MichRIC #25060290 Report a problem
    9/13/2017Listing removed$159,900$151/sqft
    Source: RE/MAX Of Grand Rapids #17038301 Report a problem
    8/10/2017Pending sale$159,900$151/sqft
    Source: RE/MAX Of Grand Rapids #17038301 Report a problem
    8/4/2017Price change$159,900-3%$151/sqft
    Source: RE/MAX Of Grand Rapids #17038301 Report a problem
    7/31/2017Listed for sale$164,900$156/sqft
    Source: RE/MAX of Grand Rapids (Stndl) #17038301 Report a problem

    Public tax history

    Tax history is unavailable.

    Find assessor info on the county website

    Neighborhood: 49428

    Nearby schools

    GreatSchools rating
    Get a cash offer in 3 minutes
    Find out how much your home could sell for in as little as 3 minutes with a no-obligation cash offer.
    Estimated market value
    $287,300
    Get a cash offer in 3 minutes
    Find out how much your home could sell for in as little as 3 minutes with a no-obligation cash offer.
    Estimated market value
    $287,300