Welcome home! This spacious 3-bedroom, 2.5-bath beauty in Andersons sought-after Paramount Springs subdivision is ready for its next chapter - and it's getting a fresh start from the top down. A brand-new roof and gutters have been installed so you can move in without worry! Built in 2006, this home offers over 2,600 square feet of living space across two levels, and it shows beautifully with fresh paint throughout the entire interior. You'll love the two cozy fireplaces - one warming the family room, another tucked into the primary suite - plus a versatile loft and a formal dining room for those special gatherings. The eat-in kitchen comes with a handy pantry and flows right into a cheerful breakfast room, making everyday mornings easy. Retreat to the primary suite, where a walk-in closet and private fireplace create a true escape. Step outside and you'll find even more to love: a covered porch and a glass-enclosed sunroom that's perfect for sipping your morning coffee while taking in the view of your quarter-acre lot. There's also a mini barn and storage shed, giving you plenty of room for hobbies, projects, or extra storage. Add in a 2-car attached garage and friendly sidewalk-lined streets, and you've got a move-in-ready home that blends comfort, character, and - with that new roof and gutters on the way - real peace of mind.
Pending
Price cut: $100 (8/24)
$289,900
2843 Rand Ln, Anderson, IN 46013
3beds
2,658sqft
Residential, Single Family Residence
Built in 2006
0.25 Acres Lot
$-- Zestimate®
$109/sqft
$25/mo HOA
What's special
Mini barnVersatile loftTwo cozy fireplacesCovered porchGlass-enclosed sunroomStorage shedCheerful breakfast room
- 70 days
- 50
- 1
Likely to sell faster than
Zillow last checked:
Listing updated:
Listed by:
Patricia Catt pcatt@talktotucker.com,
F.C. Tucker Company
Source: MIBOR as distributed by MLS GRID,MLS#: 22111510
Facts & features
Interior
Bedrooms & bathrooms
- Bedrooms: 3
- Bathrooms: 3
- Full bathrooms: 2
- 1/2 bathrooms: 1
- Main level bathrooms: 1
Primary bedroom
- Level: Upper
- Area: 255 Square Feet
- Dimensions: 17X15
Bedroom 2
- Level: Upper
- Area: 132 Square Feet
- Dimensions: 12X11
Bedroom 3
- Level: Upper
- Area: 132 Square Feet
- Dimensions: 12X11
Breakfast room
- Level: Main
- Area: 132 Square Feet
- Dimensions: 12X11
Dining room
- Level: Main
- Area: 132 Square Feet
- Dimensions: 11X12
Family room
- Level: Main
- Area: 270 Square Feet
- Dimensions: 18X15
Kitchen
- Level: Main
- Area: 132 Square Feet
- Dimensions: 11X12
Laundry
- Level: Upper
- Area: 36 Square Feet
- Dimensions: 6x6
Living room
- Level: Main
- Area: 156 Square Feet
- Dimensions: 12x13
Loft
- Level: Upper
- Area: 156 Square Feet
- Dimensions: 12X13
Loft
- Level: Upper
- Area: 156 Square Feet
- Dimensions: 12X13
Sun room
- Level: Main
- Area: 100 Square Feet
- Dimensions: 10x10
Heating
- Forced Air, Natural Gas
Cooling
- Central Air
Appliances
- Included: Dishwasher, Dryer, Gas Water Heater, Microwave, Electric Oven, Refrigerator, Washer
- Laundry: Laundry Room
Features
- Attic Access, Ceiling Fan(s), Eat-in Kitchen, Pantry, Walk-In Closet(s)
- Has basement: No
- Attic: Access Only
- Number of fireplaces: 2
- Fireplace features: Family Room, Primary Bedroom
Interior area
- Total structure area: 2,658
- Total interior livable area: 2,658 sqft
Property
Parking
- Total spaces: 2
- Parking features: Attached
- Attached garage spaces: 2
Features
- Levels: Two
- Stories: 2
- Patio & porch: Covered, Glass Enclosed
Lot
- Size: 0.25 Acres
- Features: Sidewalks, Storm Sewer
Details
- Additional structures: Barn Mini, Storage
- Parcel number: 481232400033000003
- Horse amenities: None
Construction
Type & style
- Home type: SingleFamily
- Architectural style: Traditional
- Property subtype: Residential, Single Family Residence
Materials
- Vinyl Siding
- Foundation: Slab
Condition
- New construction: No
- Year built: 2006
Utilities & green energy
- Water: Public
- Utilities for property: Sewer Connected, Water Connected
Community & HOA
Community
- Subdivision: Paramount Springs
HOA
- Has HOA: Yes
- Services included: Entrance Common, Insurance
- HOA fee: $150 semi-annually
- HOA phone: 317-682-0571
Location
- Region: Anderson
Financial & listing details
- Price per square foot: $109/sqft
- Tax assessed value: $193,300
- Annual tax amount: $4,258
- Date on market: 7/28/2026
- Cumulative days on market: 41 days
Estimated market value
Not available
Estimated sales range
Not available
Not available
Price history
| Date | Event | Price |
|---|---|---|
| 8/28/2026 | Pending sale | $289,900$109/sqft |
Source:  MIBOR as distributed by MLS GRID #22111510 Report a problem MIBOR as distributed by MLS GRID #22111510 Report a problem | ||
| 8/24/2026 | Price change | $289,9000%$109/sqft |
Source: MIBOR as distributed by MLS GRID #22111510 Report a problem | ||
| 7/28/2026 | Listed for sale | $290,000$109/sqft |
Source: MIBOR as distributed by MLS GRID #22111510 Report a problem | ||
Public tax history
| Year | Property taxes | Tax assessment |
|---|---|---|
| 2025 | $3,929 +5.2% | $193,300 +9.3% |
| 2024 | $3,735 -2.2% | $176,800 +6.7% |
| 2023 | $3,820 +8.4% | $165,700 -2.2% |
| 2022 | $3,523 +4.9% | $169,500 +9.1% |
| 2021 | $3,358 +6.8% | $155,400 +5.4% |
| 2020 | $3,146 +4.8% | $147,500 +6% |
| 2019 | $3,003 +21.1% | $139,100 +6.9% |
| 2018 | $2,480 +2.6% | $130,100 +4.9% |
| 2017 | $2,418 +7.7% | $124,000 +2.6% |
| 2016 | $2,246 -3.9% | $120,900 +3.5% |
| 2014 | $2,336 -0.8% | $116,800 -0.8% |
| 2013 | $2,356 +3.5% | $117,800 +3.5% |
| 2012 | $2,276 | $113,800 -19.9% |
| 2011 | -- | $142,100 |
| 2010 | $1,421 -0.3% | $142,100 -0.3% |
| 2009 | $1,425 | $142,500 -2.2% |
| 2006 | -- | $145,700 +29040% |
| 2005 | -- | $500 |
Find assessor info on the county website
Monthly payment
Est. payment
Payment breakdown
Explore the cost of this home by adjusting the details. Changes won't be saved.Climate risks
Neighborhood: 46013
Similar homes
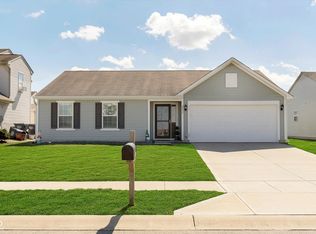
- $280,0005 bd3 ba2.4k sqft4412 Alhambra Dr, Anderson, IN 46013Active
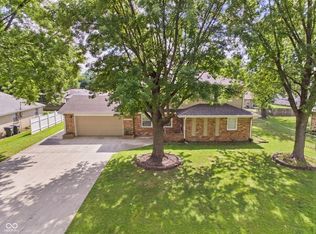 MLS ID #22118038, Trevar Denney, RE/MAX Real Estate Solutions. MIBOR as distributed by MLS GRID
 - $280,0004 bd3 ba3k sqft6302 Boulder Dr, Anderson, IN 46013Active
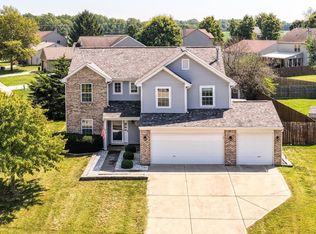 MLS ID #22120890, Stephanie Evelo, Keller Williams Indy Metro NE. MIBOR as distributed by MLS GRID
 - $299,0005 bd4 ba2.4k sqft4349 Alhambra Dr, Anderson, IN 46013Active
 MLS ID #22108385, Erica Scott, Ever Real Estate, LLC. MIBOR as distributed by MLS GRID
 - $249,9003 bd2 ba1.3k sqft1520 E 42nd St, Anderson, IN 46013Active
 MLS ID #22115569, Valerie Euneman-Harp, RE/MAX Real Estate Solutions. MIBOR as distributed by MLS GRID
