OPEN HOUSE CANCELED!!Well built brick cape with mid century modern vibe minutes from the center of Stone Ridge. Bright & airy w/ the hub of the home comprised of open kitchen with breakfast bar, family room with built-in storage and shelves and sunken dining room. Cozy woodstove in the DR, exposed brick wall and views of the deep, private backyard. Additonal gathering place includes a charming LR with gleaming wooden surround and mantle and propane insert. The rest of the first floor includes a primary BR with full bath, another bedroom with built-ins galore and another full bath. Second floor boasts identical bedrooms w/ built-in dressers, tons of storage & a shared half bath. Screened in porch and deck looking over private, fully fenced backyard. Large garage with ample storage and many more great details.
Closed
$420,000
2843 Route 209, Kingston, NY 12401
4beds
1,955sqft
Single Family Residence
Built in 1953
0.81 Acres Lot
$518,600 Zestimate®
$215/sqft
$4,168 Estimated rent
Home value
$518,600
$482,000 - $565,000
$4,168/mo
Zestimate® history
Owner options
List your home for rent
$4,168/mo
Rent Zestimate®
Find your next renter with Zillow Rental Manager. Plus, with online applications, you can quickly screen prospective tenants – for free.
$4,168/mo
Rent Zestimate®
Refinance and save
$2,800/mo
Est. payment
Refinancing to a lower rate could help reduce your monthly payments and save thousands over the life of the loan.
$2,800/mo
Est. payment
Explore your selling options
Work with a Zillow partner agent
Leverage their expertise and Zillow's premium Showcase listings to get your home seen by more buyers.
Get startedList with your own agent
Get your home in front of millions of buyers by listing it on Zillow.
Learn how to do itSell it yourself
Take full control of how buyers see your home on Zillow by listing For Sale by Owner (FSBO).
List your homeWhat's special
Exposed brick wallOpen kitchenBuilt-in storageBuilt-in dressersCozy woodstoveSunken dining roomPrivate backyard
Zillow last checked:
Listing updated:
Listed by:
Melanie Hogan deborah@habitatrealestategroup.com,
Habitat Real Estate Group
Bought with:
Weichert, REALTORS The Spiesma
Source: HVCRMLS,MLS#: 20240005
Facts & features
Interior
Bedrooms & bathrooms
- Bedrooms: 4
- Bathrooms: 3
- Full bathrooms: 2
- 1/2 bathrooms: 1
Basement
- Level: Basement
Dining room
- Level: First
Family room
- Level: First
Kitchen
- Level: First
Living room
- Level: First
Heating
- Baseboard, Ductless, Electric, Forced Air, Oil, Propane, Wood, Other, See Remarks
Cooling
- Ceiling Fan(s), Ductless, Other
Appliances
- Included: Water Softener, Washer, Refrigerator, Range, Dryer, Dishwasher
Features
- Breakfast Bar
- Flooring: Carpet, Hardwood, Varies
- Basement: Full
- Has fireplace: Yes
- Fireplace features: Living Room, Propane
Interior area
- Total structure area: 1,955
- Total interior livable area: 1,955 sqft
Property
Parking
- Total spaces: 2
- Parking features: Driveway
- Garage spaces: 2
- Has uncovered spaces: Yes
Features
- Patio & porch: Deck, Porch, Screened
- Fencing: Fenced
Lot
- Size: 0.81 Acres
- Dimensions: .81
- Features: Landscaped, Sloped
Details
- Zoning: RES 1
Construction
Type & style
- Home type: SingleFamily
- Architectural style: Cape Cod
- Property subtype: Single Family Residence
Materials
- Brick
Condition
- Year built: 1953
Utilities & green energy
- Sewer: Septic Tank
Community & HOA
Location
- Region: Kingston
Financial & listing details
- Price per square foot: $215/sqft
- Tax assessed value: $220,000
- Annual tax amount: $5,751
- Date on market: 1/3/2024
- Road surface type: Asphalt
Price history
| Date | Event | Price |
|---|---|---|
| 3/27/2024 | Sold | $420,000-1.2%$215/sqft |
Source:  HVCRMLS #20240005 Report a problem HVCRMLS #20240005 Report a problem | ||
| 2/10/2024 | Contingent | $425,000$217/sqft |
Source: HVCRMLS #20240005 Report a problem | ||
| 1/21/2024 | Pending sale | $425,000$217/sqft |
Source: HVCRMLS #20240005 Report a problem | ||
| 1/2/2024 | Listed for sale | $425,000+37.1%$217/sqft |
Source: HVCRMLS #20240005 Report a problem | ||
| 6/2/2021 | Sold | $310,000-11.4%$159/sqft |
Source: HVCRMLS #20204259 Report a problem | ||
| 4/1/2021 | Pending sale | $349,900$179/sqft |
Source:  HVCRMLS #20204259 Report a problem HVCRMLS #20204259 Report a problem | ||
| 10/2/2020 | Listed for sale | $349,900$179/sqft |
Source: BHHS HUDSON VALLEY PROP-SR #20204259 Report a problem | ||
Public tax history
Tax history is unavailable.
Neighborhood: 12401
Nearby homes
- $420,0003 bd2 ba1.9k sqft2843 State Route 209, Kingston, NY 12401Sold

- $360,9002 bd1 ba946 sqft2849 State Route 209, Kingston, NY 12401Off Market
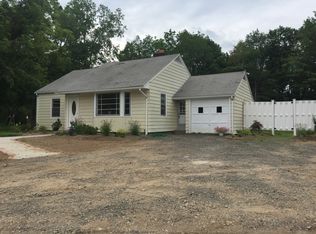
- $324,5002 bd1 ba768 sqft2837 State Route 209, Kingston, NY 12401Off Market
- $386,5003 bd1 ba1.1k sqft2853 Route 209, Kingston, NY 12401Off Market
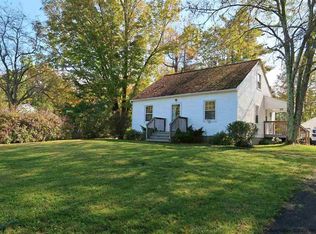
- $364,2002 bd1 ba1.1k sqft2853 State Route 209, Kingston, NY 12401Off Market
- $--2 bd1 ba-- sqft2842 Route 209, Kingston, NY 12401Off Market
- $637,8004 bd2 ba2.3k sqft121 Wuchte Ln, Kingston, NY 12401Off Market
- $398,0001 bd1 ba1.5k sqft2861 State Route 209, Kingston, NY 12401Off Market
Nearby schools
GreatSchools rating
- 8/10Marbletown Elementary SchoolGrades: K-3Distance: 3 mi
- 7/10Rondout Valley Junior High SchoolGrades: 7-8Distance: 6.2 mi
- 5/10Rondout Valley High SchoolGrades: 9-12Distance: 6.2 mi
Schools provided by the listing agent
- Elementary: Marbletown K-3
Source: HVCRMLS. This data may not be complete. We recommend contacting the local school district to confirm school assignments for this home.
Get a cash offer in 3 minutes
Find out how much your home could sell for in as little as 3 minutes with a no-obligation cash offer.
Estimated market value
$518,600
Get a cash offer in 3 minutes
Find out how much your home could sell for in as little as 3 minutes with a no-obligation cash offer.
Estimated market value
$518,600
- New York
- Ulster County
- Kingston
- 12401
- 2843 Route 209
Nearby cities
Nearby neighborhoods
Nearby zip codes
Other Kingston Topics
