Absolutely adorable and full of charm! This inviting single-level home is bright, cheerful, and simply feels good from the moment you step inside. A comfortable, easy-living floor plan is complemented by central A/C, a whole-house fan, attached garage, copper plumbing, hardwood floors, gas range, and thoughtful updates throughout. And just wait until you see the backyard, you may never want to leave! A wonderful outdoor retreat with plenty of space to relax, entertain, garden, play, and enjoy the California lifestyle. Nestled in a quaint neighborhood with a wonderful sense of community. Highly rated local schools, including Fammatre Elementary, Price Charter Middle, and Branham High School. Conveniently located near Doerr Park, Downtown Campbell, Willow Glen, Los Gatos, shopping, dining, and nearby highways for easy access throughout the Bay Area. Don't miss this one!!!
For sale
$1,298,000
2843 Rustic Dr, San Jose, CA 95124
3beds
930sqft
Single Family Residence, Residential
Built in 1952
5,130 Square Feet Lot
$1,281,400 Zestimate®
$1,396/sqft
$-- HOA
What's special
- 1 day
- 433
- 34
Zillow last checked:
Listing updated:
Listed by:
Katie Galli Ketelsen 01925901 408-203-6903,
Christie's International Real Estate Sereno 650-947-2900,
James Galli 00944554 650-224-5621,
Christie's International Real Estate Sereno
Source: MLSListings Inc,MLS#: ML82061182
Facts & features
Interior
Bedrooms & bathrooms
- Bedrooms: 3
- Bathrooms: 1
- Full bathrooms: 1
Bathroom
- Features: ShoweroverTub1
Dining room
- Features: DiningAreainLivingRoom
Family room
- Features: NoFamilyRoom
Kitchen
- Features: Countertop_Tile
Heating
- Central Forced Air
Cooling
- Central Air, Whole House Fan
Appliances
- Included: Dishwasher, Microwave, Gas Oven/Range, Refrigerator, Washer/Dryer
- Laundry: In Garage, Tub/Sink
Features
- Flooring: Hardwood
Interior area
- Total structure area: 930
- Total interior livable area: 930 sqft
Video & virtual tour
Property
Parking
- Total spaces: 1
- Parking features: Attached
- Attached garage spaces: 1
Features
- Stories: 1
- Patio & porch: Balcony/Patio
- Exterior features: Back Yard, Storage Shed Structure
Lot
- Size: 5,130 Square Feet
Details
- Parcel number: 44235046
- Zoning: R1-8
- Special conditions: Standard
Construction
Type & style
- Home type: SingleFamily
- Property subtype: Single Family Residence, Residential
Materials
- Foundation: Crawl Space
- Roof: Composition
Condition
- New construction: No
- Year built: 1952
Utilities & green energy
- Gas: PublicUtilities
- Sewer: Public Sewer
- Water: Public
- Utilities for property: Public Utilities, Water Public
Community & HOA
Location
- Region: San Jose
Financial & listing details
- Price per square foot: $1,396/sqft
- Tax assessed value: $1,459,681
- Date on market: 9/14/2026
- Listing agreement: ExclusiveRightToSell
Estimated market value
$1,281,400
$1.22M - $1.35M
$3,998/mo
Price history
| Date | Event | Price |
|---|---|---|
| 9/14/2026 | Listed for sale | $1,298,000-7.5%$1,396/sqft |
Source:  MLSListings Inc #ML82061182 Report a problem MLSListings Inc #ML82061182 Report a problem | ||
| 2/13/2024 | Sold | $1,403,000+17%$1,509/sqft |
Source: MLSListings Inc #ML81951909 Report a problem | ||
| 1/21/2024 | Pending sale | $1,199,000$1,289/sqft |
Source: MLSListings Inc #ML81951909 Report a problem | ||
| 1/19/2024 | Listed for sale | $1,199,000+25%$1,289/sqft |
Source: MLSListings Inc #ML81951909 Report a problem | ||
| 12/18/2020 | Sold | $959,000+1.1%$1,031/sqft |
Source:  MLSListings Inc #ML81812735 Report a problem MLSListings Inc #ML81812735 Report a problem | ||
| 11/24/2020 | Pending sale | $949,000$1,020/sqft |
Source: Compass #ML81812735 Report a problem | ||
| 10/29/2020 | Listed for sale | $949,000$1,020/sqft |
Source: Compass #ML81812735 Report a problem | ||
| 10/20/2020 | Pending sale | $949,000$1,020/sqft |
Source: Compass #ML81812735 Report a problem | ||
| 10/14/2020 | Listed for sale | $949,000+133.2%$1,020/sqft |
Source: Compass #ML81812735 Report a problem | ||
| 4/22/2009 | Sold | $407,000$438/sqft |
Source: Public Record Report a problem | ||
Public tax history
| Year | Property taxes | Tax assessment |
|---|---|---|
| 2026 | -- | $1,459,681 +2% |
| 2025 | $18,809 +34.8% | $1,431,060 +40.6% |
| 2024 | $13,951 +0.7% | $1,017,697 +2% |
| 2023 | $13,860 +1.8% | $997,743 +2% |
| 2022 | $13,614 +2% | $978,180 +2% |
| 2021 | $13,354 +85.8% | $959,000 +100.1% |
| 2020 | $7,188 | $479,229 +2% |
| 2019 | $7,188 +4.4% | $469,834 +2% |
| 2018 | $6,889 | $460,623 +2% |
| 2017 | $6,889 +2.5% | $451,592 +2% |
| 2016 | $6,722 +6.3% | $442,738 +1.5% |
| 2015 | $6,323 +8.7% | $436,088 +2% |
| 2014 | $5,816 | $427,547 +0.5% |
| 2013 | -- | $425,616 +2% |
| 2012 | -- | $417,272 +2% |
| 2011 | -- | $409,091 +6% |
| 2010 | -- | $386,000 -27.2% |
| 2009 | -- | $530,400 +916% |
| 2008 | -- | $52,204 +2% |
| 2007 | -- | $51,181 +2% |
| 2006 | -- | $50,178 +2% |
| 2005 | -- | $49,195 +2% |
| 2004 | -- | $48,231 +1.9% |
| 2003 | -- | $47,348 +2% |
| 2002 | -- | $46,420 +2% |
| 2001 | -- | $45,511 |
Find assessor info on the county website
Monthly payment
Est. payment
Payment breakdown
Explore the cost of this home by adjusting the details. Changes won't be saved.Climate risks
Neighborhood: Willow Glen
Nearby schools
Schools provided by the listing agent
- Elementary: FammatreCharter
- Middle: PriceCharterMiddle
- High: BranhamHigh
- District: CambrianElementary
Source: MLSListings Inc. This data may not be complete. We recommend contacting the local school district to confirm school assignments for this home.

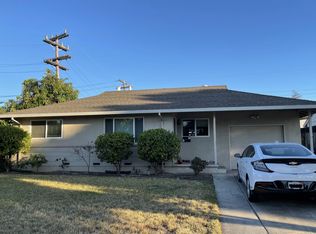
Similar homes
- $1,400,0003 bd2 ba1.2k sqft4295 Jan Way, San Jose, CA 95124For Sale
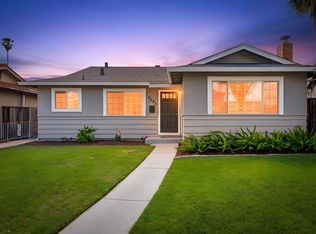 MLS ID #ML82061026, Yvonne Dong. MLSListings Inc
 - $1,195,0003 bd2 ba1.2k sqft2466 Meridian Ave, San Jose, CA 95124For Sale
 MLS ID #ML82057222, Jim Higgins. MLSListings Inc
 - $1,499,0003 bd2 ba1.2k sqft1427 Kimberly Dr, San Jose, CA 95118For Sale
 MLS ID #ML82061103, Tatian Odesho. MLSListings Inc
 - $1,498,0003 bd2 ba1k sqft5256 Dent Ave, San Jose, CA 95118For Sale
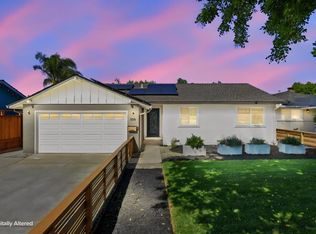 MLS ID #ML82060216, Yamina Wu. MLSListings Inc
Local buyer's agents are ready to help
