Skip main navigation
Sold
  • Listed by: Coldwell Banker Evergreen • Leslie J. Shipe
    Bought with: RE/MAX Top Executives
    $789,900

    2843 South Bay Road NE, Olympia, WA 98506

    3beds
    2,737sqft
    Single Family Residence
    Built in 2015
    0.45 Acres Lot
    $789,800 Zestimate®
    $289/sqft
    $4,114 Estimated rent

    Home value

    $789,800

    $750,000 - $829,000

    $4,114/mo

    Zestimate® history
    Loading
    Loading...

    Owner options

    List your home for rent

    $4,114/mo

    Rent Zestimate®

    Find your next renter with Zillow Rental Manager. Plus, with online applications, you can quickly screen prospective tenants – for free.

    Learn more

    $4,114/mo

    Rent Zestimate®

    Refinance and save

    $4,860/mo

    Est. payment

    Refinancing to a lower rate could help reduce your monthly payments and save thousands over the life of the loan.

    See today's rates

    $4,860/mo

    Est. payment

    Explore your selling options

    Work with a Zillow partner agent

    Leverage their expertise and Zillow's premium Showcase listings to get your home seen by more buyers.

    Get started

    List with your own agent

    Get your home in front of millions of buyers by listing it on Zillow.

    Learn how to do it

    Sell it yourself

    Take full control of how buyers see your home on Zillow by listing For Sale by Owner (FSBO).

    List your home

    What's special

    Partially covered expanded patioSpacious primary suiteLarge walk in closetSoaking tubTile flooringFull tile showerEstablished landscaping
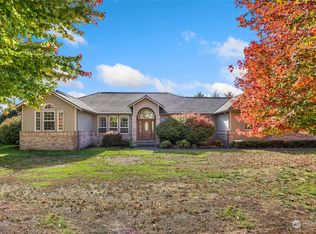
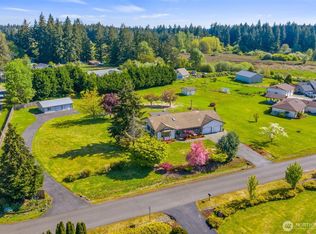
    Thoughtfully designed and beautifully maintained, this 2737 sq ft home offers the flexibility and comfort today’s buyers are looking for. The main level features a spacious primary suite, a dedicated den and an additional bedroom, creating an ideal layout for main level living with room for guests, work or hobbies. Upstairs adds even more versatility with a private bedroom and an additional bonus room. Built in 2015 and set on a .45 acre lot, the outdoor spaces have been carefully enhanced with established landscaping, a partially covered expanded patio and full fencing, creating a setting that feels both inviting and functional for everyday living or entertaining. The primary suite is generously sized with space for additional furnishings, complemented by a well appointed 5 piece bath with full tile shower, soaking tub, quartz counter top with dual sinks and tile flooring, along with a large walk in closet. Additional features include a 3 car garage, garden shed and a layout that balances open living with defined spaces. Located just minutes from Providence St. Peter Hospital, downtown Olympia and convenient access to points north, this property offers a rare combination of space, location and livability.

    Zillow last checked:

    Listing updated:

    Listed by:

    Leslie J. Shipe,

    Coldwell Banker Evergreen,

    Jeanne Tranum,

    Coldwell Banker Evergreen

    Bought with:

    Angela K. Barnes, 23705

    RE/MAX Top Executives

    Source: NWMLS as distributed by MLS GRID,MLS#: 2517327MLS Logo

    Facts & features

    Interior

    Bedrooms & bathrooms
    • Bedrooms: 3
    • Bathrooms: 3
    • Full bathrooms: 3
    • Main level bathrooms: 2
    • Main level bedrooms: 2
    Primary bedroom
    • Level: Main
    Bedroom
    • Level: Second
    Bedroom
    • Level: Main
    Bathroom full
    • Level: Second
    Bathroom full
    • Level: Main
    Bathroom full
    • Level: Main
    Bonus room
    • Level: Second
    Den office
    • Level: Main
    Dining room
    • Level: Main
    Entry hall
    • Level: Main
    Kitchen with eating space
    • Level: Main
    Living room
    • Level: Main
    Utility room
    • Level: Main
    Heating
    • Fireplace, Forced Air, Heat Pump, Natural Gas
    Cooling
    • Forced Air, Heat Pump
    Appliances
    • Included: Dishwasher, Dryer, Microwave, Refrigerator, Stove(s)/Range(s), Washer, Dishwasher(s), Dryer(s), Microwave(s), Refrigerator(s), Washer(s), Water Heater: Gas, Water Heater Location: Garage
    Features
    • Bath Off Primary, Dining Room, Pantry
    • Flooring: Ceramic Tile, Engineered Hardwood, Vinyl, Carpet
    • Doors: French Doors
    • Windows: Dbl Pane/Storm Window
    • Basement: None
    • Number of fireplaces: 1
    • Fireplace features: Gas, Main Level: 1, Fireplace
    Interior area
    • Total structure area: 2,737
    • Total interior livable area: 2,737 sqft

    Property

    Parking
    • Total spaces: 3
    • Parking features: Attached Garage
    • Has attached garage: Yes
    • Covered spaces: 3
    Features
    • Levels: One and One Half
    • Stories: 1
    • Entry location: Main
    • Patio & porch: Bath Off Primary, Dbl Pane/Storm Window, Dining Room, Fireplace, French Doors, Pantry, Vaulted Ceiling(s), Walk-In Closet(s), Water Heater
    Lot
    • Size: 0.45 Acres
    • Features: Dead End Street, Paved, Cable TV, Fenced-Fully, High Speed Internet, Patio
    • Topography: Level
    Details
    • Parcel number: 11806421030
    • Special conditions: Standard

    Construction

    Type & style
    • Home type: SingleFamily
    • Architectural style: 1 1/2 Story
    • Property subtype: Single Family Residence
    Materials
    • Cement/Concrete, Stone
    • Foundation: Poured Concrete
    • Roof: Composition
    Condition
    • Very Good
    • Year built: 2015
    Details
    • Builder name: Rob Rice Homes

    Utilities & green energy

    • Electric: Company: PSE
    • Sewer: Septic Tank, Company: Septic
    • Water: Shared Well, Company: 2-party well
    • Utilities for property: Xfinity, Xfinity

    Community & HOA

    Community
    • Features: CCRs
    • Subdivision: South Bay
    HOA
    • Services included: Water
    • HOA fee: $25 monthly
    Location
    • Region: Olympia

    Financial & listing details

    • Price per square foot: $289/sqft
    • Tax assessed value: $894,300
    • Annual tax amount: $9,476
    • Date on market: 6/24/2026
    • Cumulative days on market: 32 days
    • Listing terms: Conventional,VA Loan
    • Inclusions: Dishwasher(s), Dryer(s), Microwave(s), Refrigerator(s), Stove(s)/Range(s), Washer(s)

    Price history

    DateEventPrice
    7/24/2026Sold$789,900-1.3%$289/sqft
    Source: NWMLS as distributed by MLS GRID #2517327 Report a problem
    6/27/2026Pending sale$799,900$292/sqft
    Source: NWMLS as distributed by MLS GRID #2517327 Report a problem
    5/26/2026Listed for sale$799,900+92.7%$292/sqft
    Source: NWMLS as distributed by MLS GRID #2517327 Report a problem
    6/26/2015Sold$415,000+336.8%$152/sqft
    Source: NWMLS as distributed by MLS GRID #734986 Report a problem
    10/10/2014Sold$95,000+3.3%$35/sqft
    Source: NWMLS as distributed by MLS GRID #681573 Report a problem
    3/23/2006Sold$92,000$34/sqft
    Source: Public Record Report a problem

    Public tax history

    YearProperty taxesTax assessment
    2024$9,856 +22%$894,300 +6.9%
    2023$8,082 -4.3%$836,200 -3.3%
    2022$8,442 +4.2%$864,300 +24.7%
    2021$8,105 +14.6%$692,900 +23.9%
    2020$7,073 +9%$559,400 +5.4%
    2019$6,490 -8.5%$530,600 -8.9%
    2018$7,092 +955.8%$582,600 +34.2%
    2017$672 $434,000 +17.4%
    2016$672 $369,800 +566.3%
    2014$672 -23.2%$55,500
    2007$875 --
    Find assessor info on the county website

    Neighborhood: 98506

    Nearby schools

    GreatSchools rating
    Schools provided by the listing agent
    • Elementary: South Bay Elem
    • Middle: Chinook Mid
    • High: North Thurston High

    Source: NWMLS as distributed by MLS GRID. This data may not be complete. We recommend contacting the local school district to confirm school assignments for this home.

    Get a cash offer in 3 minutes
    Find out how much your home could sell for in as little as 3 minutes with a no-obligation cash offer.
    Estimated market value
    $789,800
    Get a cash offer in 3 minutes
    Find out how much your home could sell for in as little as 3 minutes with a no-obligation cash offer.
    Estimated market value
    $789,800