Skip main navigation
Sold for $960,000
  • Listed by: The Boutique Real Estate Group • Asem Dghem • Contact: asem@theboutiquere.com
    Bought with: Keller Williams Realty
    $960,000

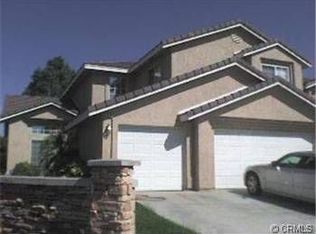
    2843 S Buena Vista Ave, Corona, CA 92882

    4beds
    3,012sqft
    Single Family Residence
    Built in 1997
    7,405 Square Feet Lot
    $-- Zestimate®
    $319/sqft
    $4,622 Estimated rent

    Home value

    Not available

    Estimated sales range

    Not available

    $4,622/mo

    Zestimate® history
    Loading
    Loading...

    Owner options

    List your home for rent

    $4,622/mo

    Rent Zestimate®

    Find your next renter with Zillow Rental Manager. Plus, with online applications, you can quickly screen prospective tenants – for free.

    Learn more

    $4,622/mo

    Rent Zestimate®

    Refinance and save

    $6,189/mo

    Est. payment

    Refinancing to a lower rate could help reduce your monthly payments and save thousands over the life of the loan.

    See today's rates

    $6,189/mo

    Est. payment

    Explore your selling options

    Work with a Zillow partner agent

    Leverage their expertise and Zillow's premium Showcase listings to get your home seen by more buyers.

    Get started

    List with your own agent

    Get your home in front of millions of buyers by listing it on Zillow.

    Learn how to do it

    Sell it yourself

    Take full control of how buyers see your home on Zillow by listing For Sale by Owner (FSBO).

    List your home

    What's special

    Spacious loftResort-style backyardAbundant natural lightInviting open layoutCustom flooringBeautifully maintained green spaceSoaring ceilings
    Welcome to 2843 S Buena Vista Avenue, a rare corner-lot residence in the heart of South Corona, offering exceptional space, modern upgrades, and a resort-style backyard designed for true California living. This beautifully maintained two-story home features 4 bedrooms, 2.5 bathrooms, a dedicated downstairs office/den, and an expansive upstairs loft, providing the flexibility to adapt to your lifestyle, whether you need a second living area, media room, or home workspace. Interior Highlights Step inside to an inviting, open layout enhanced by soaring ceilings, abundant natural light, and thoughtful upgrades throughout. The home showcases: Crown molding and custom flooring Plantation shutters and recessed lighting Granite countertops throughout Built-in ceiling speakers in the family room A bright, open kitchen ideal for entertaining Upstairs, the spacious loft adds even more versatility. The primary suite serves as a private retreat with high ceilings, a walk-in closet, dual vanities, and a separate soaking tub and shower. One of the secondary bedrooms features its own private terrace, offering a unique and charming touch. Resort-Style Backyard Your outdoor oasis awaits. The backyard is designed for year-round enjoyment with: A sparkling saltwater pool and spa A covered built-in BBQ area Beautifully maintained green space Ample room for gatherings and relaxation Modern Energy, Smart Home & System Upgrades This home is equipped with valuable modern enhancements that elevate efficiency, convenience, and long-term peace of mind: Full solar system providing significant energy savings Upgraded pool system, including new above-ground piping and a new smart-enabled control panel for remote monitoring and management Tesla Supercharger installed in the garage Full camera security system with comprehensive coverage Space, Comfort & Location With approximately 3,012 sq ft of living space and a 3-car garage, this home blends comfort, functionality, and style. Located in one of Corona’s most desirable neighborhoods, it offers easy access to top-rated schools, parks, shopping, and commuter routes.

    Zillow last checked:

    Listing updated:

    Listed by:

    Asem Dghem DRE #02076991 asem@theboutiquere.com,

    The Boutique Real Estate Group

    Bought with:

    Kelly McLaren, DRE #02011318

    Keller Williams Realty

    Source: CRMLS,MLS#: PW26072570MLS LogoOriginating MLS: California Regional MLS

    Facts & features

    Interior

    Bedrooms & bathrooms
    • Bedrooms: 4
    • Bathrooms: 3
    • Full bathrooms: 2
    • 1/2 bathrooms: 1
    • Main level bathrooms: 1
    • Main level bedrooms: 1
    Rooms
    • Room types: Bonus Room, Den, Family Room, Loft, Primary Bathroom, Primary Bedroom, Other, Pantry
    Bathroom
    • Features: Bathtub, Dual Sinks, Enclosed Toilet, Full Bath on Main Level, Granite Counters, Separate Shower, Tub Shower, Walk-In Shower
    Kitchen
    • Features: Butler's Pantry, Granite Counters, Kitchen Island, Kitchen/Family Room Combo, Walk-In Pantry
    Other
    • Features: Walk-In Closet(s)
    Pantry
    • Features: Walk-In Pantry
    Heating
    • Central
    Cooling
    • Central Air
    Appliances
    • Included: Dishwasher, Gas Cooktop, Gas Oven, Gas Range, Microwave, Refrigerator
    • Laundry: Electric Dryer Hookup, Gas Dryer Hookup, Laundry Room
    Features
    • Breakfast Bar, Balcony, Ceiling Fan(s), Crown Molding, Eat-in Kitchen, Granite Counters, Multiple Staircases, Open Floorplan, Pantry, Recessed Lighting, Loft, Walk-In Pantry, Walk-In Closet(s)
    • Flooring: Laminate, Tile
    • Has fireplace: Yes
    • Fireplace features: Den, Gas
    • Common walls with other units/homes: No Common Walls
    Interior area
    • Total interior livable area: 3,012 sqft

    Property

    Parking
    • Total spaces: 3
    • Parking features: Driveway, Garage
    • Attached garage spaces: 3
    Features
    • Levels: Two
    • Stories: 2
    • Entry location: 1
    • Patio & porch: Patio, Wood
    • Has private pool: Yes
    • Pool features: In Ground, Private
    • Has spa: Yes
    • Spa features: In Ground, Private
    • Fencing: Block,Vinyl
    • Has view: Yes
    • View description: Neighborhood
    Lot
    • Size: 7,405 Square Feet
    • Dimensions: 7,405
    • Features: Corner Lot
    Details
    • Parcel number: 113401002
    • Special conditions: Standard

    Construction

    Type & style
    • Home type: SingleFamily
    • Property subtype: Single Family Residence
    Materials
    • Drywall, Concrete, Stucco
    • Foundation: Slab
    • Roof: Tile
    Condition
    • Turnkey
    • New construction: No
    • Year built: 1997

    Utilities & green energy

    • Electric: 220 Volts in Garage
    • Sewer: Public Sewer
    • Water: Public
    • Utilities for property: Electricity Connected, Natural Gas Connected, Water Connected

    Community & HOA

    Community
    • Features: Street Lights, Sidewalks
    • Security: Security System, Closed Circuit Camera(s), Smoke Detector(s)
    • Subdivision: Other (Othr)/Buyer To Verify
    Location
    • Region: Corona

    Financial & listing details

    • Price per square foot: $319/sqft
    • Tax assessed value: $988,378
    • Date on market: 4/10/2026
    • Cumulative days on market: 88 days
    • Listing terms: Cash,Cash to Existing Loan,Cash to New Loan,Conventional
    • Road surface type: Paved

    Price history

    DateEventPrice
    7/28/2026Sold$960,000+1.1%$319/sqft
    Source: CRMLS #PW26072570 Report a problem
    3/8/2024Sold$950,000+24.2%$315/sqft
    Source: CRMLS #MB23231018 Report a problem
    3/25/2021Sold$765,000+23.4%$254/sqft
    Source: Public Record Report a problem
    8/29/2018Sold$620,000+5.1%$206/sqft
    Source: Public Record Report a problem
    8/17/2016Sold$590,000+37.2%$196/sqft
    Source: Public Record Report a problem
    11/19/2012Sold$430,000+33.9%$143/sqft
    Source: Public Record Report a problem
    11/22/2011Sold$321,100-33.1%$107/sqft
    Source: Public Record Report a problem
    11/26/2003Sold$480,000$159/sqft
    Source: Public Record Report a problem

    Public tax history

    YearProperty taxesTax assessment
    2026-- $988,378 +2%
    2025$11,020 +3.4%$968,999 +19.4%
    2024$10,661 +18.4%$811,823 +2%
    2023$9,004 +1.8%$795,906 +2%
    2022$8,841 +21.8%$780,300 +22.1%
    2021$7,259 +1.1%$638,951 +1%
    2020$7,180 $632,400 +2%
    2019-- $620,000 +3%
    2018$7,514 -0.4%$601,800 +2%
    2017$7,544 $590,000 +31.9%
    2016$7,544 +26.6%$447,297 +1.5%
    2015$5,957 +2.6%$440,580 +2%
    2014$5,804 $431,951 +0.5%
    2013-- $430,000 +16.2%
    2012-- $370,000 -10%
    2011-- $411,000 -2.1%
    2010-- $420,000 +4.7%
    2009-- $401,000 -22.8%
    2008-- $519,566 +2%
    2007-- $509,379 +2%
    2006-- $499,392 +2%
    2005-- $489,600 +71.9%
    2003-- $284,899 +2%
    2002-- $279,313 +2%
    2001$3,582 -10.5%$273,837 +2%
    2000$4,002 $268,468
    Find assessor info on the county website

    Neighborhood: South Corona

    Nearby schools

    GreatSchools rating
    Get pre-qualified for a loan
    At Zillow Home Loans, we can pre-qualify you in as little as 5 minutes with no impact to your credit score.

    An equal housing lender. NMLS #10287.