If you’re looking for a great home, look no further. This must-see home is located in the desirable Bear Valley area and is truly the epitome of pride of ownership. This gorgeous house is “move-in ready”, so you won't have to waste any time getting settled in and making it your own. You'll immediately appreciate all the natural lighting that fills every room. The kitchen area opens to the deck, which is perfect for cookouts and potlucks. The kitchen is also beautiful. It features fancy, high-end cabinets that aren't the typical cheap pressed wood. There’s also plenty of room for all your utensils, food, and even the fancy, high-end dishes you’re only going to break out for a special occasion. The eating area has an atrium door that leads out onto the deck, which can be accessed from the kitchen as well. This home’s deck is a real treat, with high-quality Trex wood and a black powder-coated steel railing. The deck is large enough to hold the whole family, which makes it perfect for BBQs, holidays, and get-togethers. This house offers a lot of value, but that’s not the only reason you’ll love it. It also has four bedrooms and two baths, an extra Room in the basement to turn that space into the room of your dreams: an additional family room, craft room, play room, game room, exercise room, office, or whatever you can dream up!
This home checks all the boxes with thoughtful updates; all new carpet, fresh paint, new LVP flooring, kitchen cabinetry, stainless steel appliances and single bowl sink, new modern light fixtures, new bathroom vanities, toilets, mirrors, tile showers, and new large front door with programable locks and a ring doorbell. You'll also enjoy easy access to shopping, dining, and major highways. There's a little bit of everything there, and it's just waiting for you to come and enjoy it. Don’t miss your opportunity to own this gorgeous, updated home. If you're interested, give me a call at [303-847-8424]. I'm always happy to help
Sold for $535,000
$535,000
2843 S Otis Street, Denver, CO 80227
4beds
1,884sqft
Single Family Residence
Built in 1966
8,370 Square Feet Lot
$513,900 Zestimate®
$284/sqft
$2,906 Estimated rent
Home value
$513,900
$478,000 - $550,000
$2,906/mo
Zestimate® history
Owner options
List your home for rent
$2,906/mo
Rent Zestimate®
Find your next renter with Zillow Rental Manager. Plus, with online applications, you can quickly screen prospective tenants – for free.
$2,906/mo
Rent Zestimate®
Refinance and save
$3,384/mo
Est. payment
Refinancing to a lower rate could help reduce your monthly payments and save thousands over the life of the loan.
$3,384/mo
Est. payment
Explore your selling options
Work with a Zillow partner agent
Leverage their expertise and Zillow's premium Showcase listings to get your home seen by more buyers.
Get startedList with your own agent
Get your home in front of millions of buyers by listing it on Zillow.
Learn how to do itSell it yourself
Take full control of how buyers see your home on Zillow by listing For Sale by Owner (FSBO).
List your homeWhat's special
New modern light fixturesOpens to the deckEating areaFresh paintFour bedroomsStainless steel appliancesTwo baths
Zillow last checked:
Listing updated:
Listed by:
Aldora Gauthier-Nail 303-847-8424 NailAldora@gmail.com,
Brokers Guild Homes
Bought with:
Eric Christensen, 100068597
Weichert Realtors Professionals
Source: REcolorado as distributed by MLS GRID,MLS#: 1980954
Facts & features
Interior
Bedrooms & bathrooms
- Bedrooms: 4
- Bathrooms: 2
- 3/4 bathrooms: 2
- Main level bathrooms: 1
- Main level bedrooms: 2
Bedroom
- Description: Nice Size Bedroom With Large Window That Lights Up The Entire Bedroom With Natural Lighting. .
- Level: Main
Bedroom
- Description: Second Bedroom With Large Window For Natural Lighting.
- Level: Main
Bedroom
- Description: Third Bedroom With Lots Of Natural Light
- Level: Basement
Bedroom
- Description: Fourth Bedroom With Lots Of Natural Light
- Level: Basement
Bathroom
- Description: Remodeled Bathroom With Vanity, Toilet, Sink, Modern Lighting And Tiled Shower With Window For Extra Natural Light.
- Level: Main
Bathroom
- Description: Remodeled With New Toilet, Sink, Fixtures, Tile Shower With A Window For Natural Lighting.
- Level: Basement
Bonus room
- Description: Extra Room Downstairs Could Be Used For: Exercise Room, Game Room, Craft Room, Play Room, Tv Room, Or Office
- Level: Basement
Kitchen
- Description: Beautiful Anigre Wood Kitchen Cabinets, Newer Stainless Steel Appliances, Ceasarstone Counter Tops, And Lots Of Storage.
- Level: Main
Laundry
- Description: Hook Up For Washer And Dryer With 4 Large Cabinetry And Lots Of Space For Your Dirty Clothes.
- Level: Basement
Living room
- Description: Large Windows That Brighten The Main Floor As Soon As You Enter The Home.
- Level: Main
Heating
- Forced Air, Natural Gas
Cooling
- Central Air
Appliances
- Included: Cooktop, Dishwasher, Disposal, Microwave, Oven, Refrigerator, Self Cleaning Oven
Features
- Flooring: Carpet, Wood
- Windows: Window Coverings
- Basement: Daylight,Finished,Full
Interior area
- Total structure area: 1,884
- Total interior livable area: 1,884 sqft
- Finished area above ground: 1,884
- Finished area below ground: 0
Property
Parking
- Total spaces: 1
- Parking features: Concrete
- Attached garage spaces: 1
Features
- Levels: Two
- Stories: 2
- Entry location: Ground
- Patio & porch: Covered, Deck
- Exterior features: Private Yard, Rain Gutters
- Fencing: Partial
Lot
- Size: 8,370 Square Feet
- Features: Landscaped, Level, Near Public Transit
Details
- Parcel number: 436208003
- Zoning: S-SU-F
- Special conditions: Standard
Construction
Type & style
- Home type: SingleFamily
- Architectural style: Contemporary
- Property subtype: Single Family Residence
Materials
- Brick, Wood Siding
- Foundation: Slab
- Roof: Composition
Condition
- Updated/Remodeled
- Year built: 1966
Utilities & green energy
- Electric: 110V, 220 Volts
- Sewer: Public Sewer
- Water: Public
- Utilities for property: Electricity Connected
Community & HOA
Community
- Security: Carbon Monoxide Detector(s), Smart Locks, Smoke Detector(s), Video Doorbell
- Subdivision: Bear Valley West
HOA
- Has HOA: No
Location
- Region: Denver
Financial & listing details
- Price per square foot: $284/sqft
- Tax assessed value: $557,300
- Annual tax amount: $2,576
- Date on market: 6/13/2025
- Listing terms: Cash,Conventional
- Exclusions: Personal Property And Lawn Tractor Located On Side Of Home.
- Ownership: Individual
- Electric utility on property: Yes
Price history
| Date | Event | Price |
|---|---|---|
| 7/11/2025 | Sold | $535,000-5.1%$284/sqft |
Source:  REcolorado as distributed by MLS GRID #1980954 Report a problem REcolorado as distributed by MLS GRID #1980954 Report a problem | ||
| 6/22/2025 | Pending sale | $563,900$299/sqft |
Source: REcolorado as distributed by MLS GRID #1980954 Report a problem | ||
| 6/13/2025 | Listed for sale | $563,900+378.1%$299/sqft |
Source: REcolorado as distributed by MLS GRID #1980954 Report a problem | ||
| 6/30/1994 | Sold | $117,950$63/sqft |
Source: Public Record Report a problem | ||
Public tax history
| Year | Property taxes | Tax assessment |
|---|---|---|
| 2025 | $2,576 +2.2% | $39,290 +20.8% |
| 2024 | $2,520 +13.1% | $32,520 -8.5% |
| 2023 | $2,228 +3.6% | $35,540 +26.9% |
| 2022 | $2,151 +10.5% | $28,010 -2.8% |
| 2021 | $1,945 +2.9% | $28,820 +9.9% |
| 2020 | $1,891 +17.2% | $26,226 -0.7% |
| 2019 | $1,614 | $26,410 +26.6% |
| 2018 | $1,614 +0.3% | $20,860 |
| 2017 | $1,609 +8.3% | $20,860 +9.7% |
| 2016 | $1,486 +18.6% | $19,020 |
| 2015 | $1,252 0% | $19,020 +26.1% |
| 2014 | $1,253 +23% | $15,080 -13.5% |
| 2003 | $1,019 +1.9% | $17,440 +2.5% |
| 2002 | $1,000 | $17,020 +18.4% |
| 2001 | -- | $14,370 |
Find assessor info on the county website
Neighborhood: Bear Valley
Nearby homes
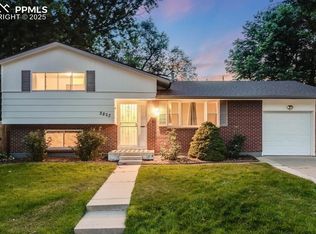
- $515,0004 bd2 ba1.3k sqft2823 S Otis St, Denver, CO 80227Sold
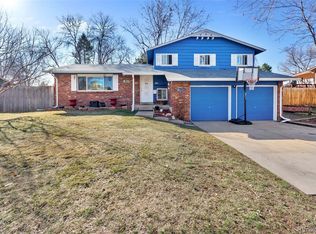
- $514,4003 bd2 ba1.5k sqft2853 S Otis St, Denver, CO 80227Off Market
- $470,4003 bd2 ba1.2k sqft2844 S Pierce St, Denver, CO 80227Off Market
- $471,1003 bd2 ba958 sqft2824 S Pierce St, Denver, CO 80227Off Market
- $467,5003 bd1 ba1.4k sqft2864 S Pierce St, Denver, CO 80227Off Market
- $528,6003 bd1 ba1.5k sqft2803 S Otis St, Denver, CO 80227Off Market
- $597,8003 bd3 ba2.1k sqft2852 S Otis St, Denver, CO 80227Off Market
- $494,8003 bd1 ba1.2k sqft2863 S Otis St, Denver, CO 80227Off Market
Nearby schools
GreatSchools rating
- 4/10Traylor Elementary SchoolGrades: PK-5Distance: 0.5 mi
- 3/10Bear Valley International SchoolGrades: 6-8Distance: 0.7 mi
- 2/10John F Kennedy High SchoolGrades: 9-12Distance: 0.2 mi
Schools provided by the listing agent
- Elementary: Traylor Academy
- Middle: Strive Federal
- High: John F. Kennedy
- District: Denver 1
Source: REcolorado as distributed by MLS GRID. This data may not be complete. We recommend contacting the local school district to confirm school assignments for this home.
Get a cash offer in 3 minutes
Find out how much your home could sell for in as little as 3 minutes with a no-obligation cash offer.
Estimated market value
$513,900
Get a cash offer in 3 minutes
Find out how much your home could sell for in as little as 3 minutes with a no-obligation cash offer.
Estimated market value
$513,900
- Colorado
- Denver County
- Denver
- 80227
- Bear Valley
- 2843 S Otis Street
