Skip main navigation
Closed
  • $240,000

    2843 Shawnee St, Portage, IN 46368

    3beds
    1,370sqft
    Single Family Residence
    Built in 1972
    10,798.52 Square Feet Lot
    $255,000 Zestimate®
    $175/sqft
    $1,834 Estimated rent

    Home value

    $255,000

    Estimated sales range

    Not available

    $1,834/mo

    Zestimate® history
    Loading
    Loading...

    Owner options

    List your home for rent

    $1,834/mo

    Rent Zestimate®

    Find your next renter with Zillow Rental Manager. Plus, with online applications, you can quickly screen prospective tenants – for free.

    Learn more

    $1,834/mo

    Rent Zestimate®

    Refinance and save

    $1,529/mo

    Est. payment

    Refinancing to a lower rate could help reduce your monthly payments and save thousands over the life of the loan.

    See today's rates

    $1,529/mo

    Est. payment

    Explore your selling options

    Work with a Zillow partner agent

    Leverage their expertise and Zillow's premium Showcase listings to get your home seen by more buyers.

    Get started

    List with your own agent

    Get your home in front of millions of buyers by listing it on Zillow.

    Learn how to do it

    Sell it yourself

    Take full control of how buyers see your home on Zillow by listing For Sale by Owner (FSBO).

    List your home

    What's special

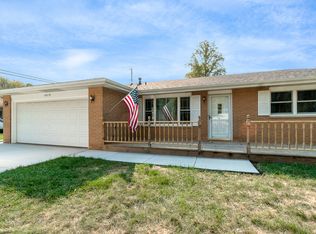
    New privacy fenceWell-maintained yardInviting curb appealCozy gathering roomWhite washed brick homeNew garage doorEat-in kitchen
    Come see this spacious beautifully white washed brick home that offers comfortable living with plenty of room. Featuring a bright living room that flows into the eat-in kitchen and cozy gathering room, it's perfect for both relaxing and entertaining. The large eat-in kitchen boasts ample storage, making meal prep a breeze.Each of the three bedrooms offers generous space, ideal for restful retreats. Step outside to a beautifully landscaped backyard with plenty of space for outdoor activities or gardening.Plus, enjoy the convenience of a two-car garage for extra storage or parking.Situated in a highly sought-after neighborhood, you'll have access to nearby parks and shopping, making this the ideal location for easy living.With a well-maintained yard and inviting curb appeal, this home is ready for you to move in and make it your own!Also, this meticulously maintained home is full of recent upgrades, providing comfort, convenience, and peace of mind. Key features include:New Furnace (2019) New Air Conditioner (2018) New Water Heater (2022) New Sump Pump (2021) New Disposal & Dishwasher (2022) New Privacy Fence (2022) New Garage Door (2023)New City Water, Drainage, Curbs & Driveway (2024) With these updates, this home offers modern amenities and long-term durability, allowing you to move in with ease and confidence.Don't miss out--schedule your tour today!

    Zillow last checked:

    Listing updated:

    Listed by:

    Stefen Hutchins,

    Absolute Realty Solutions LLC 219-237-4519

    Bought with:

    Brent Wright, RB14038385

    McColly Real Estate

    Source: NIRA as distributed by MLS GRID,MLS#: 815210MLS Logo

    Facts & features

    Interior

    Bedrooms & bathrooms
    • Bedrooms: 3
    • Bathrooms: 2
    • Full bathrooms: 1
    • 1/2 bathrooms: 1
    Primary bedroom
    • Area: 150
    • Dimensions: 15.0 x 10.0
    Bedroom 2
    • Area: 154
    • Dimensions: 11.0 x 14.0
    Bedroom 3
    • Area: 99
    • Dimensions: 11.0 x 9.0
    Family room
    • Area: 209
    • Dimensions: 19.0 x 11.0
    Kitchen
    • Area: 231
    • Dimensions: 21.0 x 11.0
    Living room
    • Area: 238
    • Dimensions: 14.0 x 17.0
    Heating
    • Forced Air, Natural Gas
    Appliances
    • Included: Dishwasher, Refrigerator, Microwave, Disposal
    • Laundry: Gas Dryer Hookup, Washer Hookup, In Garage
    Features
    • Ceiling Fan(s), Open Floorplan, Pantry, Laminate Counters, Eat-in Kitchen, Country Kitchen
    • Windows: Double Pane Windows, Shutters
    • Has basement: No
    • Has fireplace: No
    Interior area
    • Total structure area: 1,370
    • Total interior livable area: 1,370 sqft
    • Finished area above ground: 1,370

    Property

    Parking
    • Total spaces: 2
    • Parking features: Attached, Driveway, Paved, On Site, Off Street, Off Site, Inside Entrance, Heated Garage, Garage Faces Front, Garage Door Opener
    • Attached garage spaces: 2
    • Has uncovered spaces: Yes
    Features
    • Levels: One
    • Patio & porch: None
    • Exterior features: Private Yard, Storage, Rain Gutters
    • Pool features: None
    • Fencing: Back Yard,Wood,Privacy,Fenced
    • Has view: Yes
    • View description: Neighborhood
    • Frontage length: 90
    Lot
    • Size: 10,798 sqft
    • Dimensions: 90 x 120
    • Features: Back Yard, Landscaped, Level, Few Trees, Irregular Lot, Front Yard, Cul-De-Sac
    Details
    • Parcel number: 640513406004000016
    • Zoning description: residential

    Construction

    Type & style
    • Home type: SingleFamily
    • Property subtype: Single Family Residence
    Condition
    • New construction: No
    • Year built: 1972

    Utilities & green energy

    • Electric: 200+ Amp Service
    • Sewer: Public Sewer
    • Water: Public
    • Utilities for property: Cable Available, Sewer Connected, Water Connected, Natural Gas Connected, Electricity Connected

    Community & neighborhood

    Community
    • Community features: Curbs, Sidewalks, Playground, Park
    Location
    • Region: Portage
    • Subdivision: Sarasota Heights

    Other

    Other facts
    • Listing agreement: Exclusive Right To Sell
    • Listing terms: Cash,VA Loan,FHA,Conventional
    • Road surface type: Asphalt, Paved

    Price history

    DateEventPrice
    5/9/2025Sold$240,000-2%$175/sqft
    Source: NIRA as distributed by MLS GRID #815210 Report a problem
    4/4/2025Contingent$245,000$179/sqft
    Source: NIRA as distributed by MLS GRID #815210 Report a problem
    3/21/2025Price change$245,000-1.6%$179/sqft
    Source: NIRA as distributed by MLS GRID #815210 Report a problem
    2/21/2025Price change$248,900-0.4%$182/sqft
    Source: NIRA as distributed by MLS GRID #815210 Report a problem
    1/24/2025Listed for sale$249,900+66.6%$182/sqft
    Source: NIRA as distributed by MLS GRID #815210 Report a problem
    9/28/2007Sold$150,000+22.5%$109/sqft
    Source: NIRA as distributed by MLS GRID #190386 Report a problem
    5/14/2001Sold$122,400$89/sqft
    Source: NIRA as distributed by MLS GRID #33655 Report a problem

    Public tax history

    YearProperty taxesTax assessment
    2025$2,018 -0.6%$221,800 +9.9%
    2024$2,030 +4%$201,800 -0.6%
    2023$1,952 +14.3%$203,000 +4%
    2022$1,708 +6.6%$195,200 +14.3%
    2021$1,602 +5.6%$170,800 +6.6%
    2020$1,517 -5.2%$160,200 +3.9%
    2019$1,601 -1.6%$154,200 +2.7%
    2018$1,627 $150,200 -2.8%
    2017$1,627 +9.5%$154,500 +10.4%
    2016$1,486 +4.7%$139,900 +12%
    2014$1,419 +18.4%$124,900 +6.3%
    2013$1,199 -4.7%$117,500 -5.3%
    2012$1,258 -3.3%$124,100 -6%
    2011$1,301 -7.8%$132,000 -3.7%
    2010$1,412 +13.9%$137,100 +1%
    2009$1,240 $135,800 +19.8%
    2006-- $113,400 +15.2%
    2005-- $98,400

    Find assessor info on the county website

    Neighborhood: 46368

    Nearby schools

    GreatSchools rating
    Get a cash offer in 3 minutes
    Find out how much your home could sell for in as little as 3 minutes with a no-obligation cash offer.
    Estimated market value
    $255,000
    Get a cash offer in 3 minutes
    Find out how much your home could sell for in as little as 3 minutes with a no-obligation cash offer.
    Estimated market value
    $255,000