MLS# 279238 It's here! The home you've been looking for at LAST! The established trees, great neighbors, side walks, fabulous covered Trex deck and close to everything! This charming home welcomes you at the porch, where you could sit a spell and say "Hey" to the folks in the cul-de-sac or enter into this charming home! Vaulted ceilings, sky lights, so much natural light! Slate entry, carpet and tile through walk areas on main floor. Office is just off the entrance too, with built ins and Kitchen has granite island, and counter tops, all the appliances stay, even wash & dryer! Built in cabinets in family room for extra storage, and gas fireplace for those chilly days that will be coming! Large deck off this area, covered pergola over looks the 10 hole, and the vista that stretches before you. All Bedroom upstairs, don't miss the "Creative Nook", make it library, you TV room, or just quiet spot. You gotta see this this home, it's an easy place to call home.
Sold for $465,000
$465,000
2843 Troon Ct, Richland, WA 99354
3beds
2,305sqft
Single Family Residence
Built in 1997
8,276 Square Feet Lot
$511,800 Zestimate®
$202/sqft
$2,435 Estimated rent
Home value
$511,800
$486,000 - $537,000
$2,435/mo
Zestimate® history
Owner options
List your home for rent
$2,435/mo
Rent Zestimate®
Find your next renter with Zillow Rental Manager. Plus, with online applications, you can quickly screen prospective tenants – for free.
$2,435/mo
Rent Zestimate®
Refinance and save
$2,983/mo
Est. payment
Refinancing to a lower rate could help reduce your monthly payments and save thousands over the life of the loan.
$2,983/mo
Est. payment
Explore your selling options
Work with a Zillow partner agent
Leverage their expertise and Zillow's premium Showcase listings to get your home seen by more buyers.
Get startedList with your own agent
Get your home in front of millions of buyers by listing it on Zillow.
Learn how to do itSell it yourself
Take full control of how buyers see your home on Zillow by listing For Sale by Owner (FSBO).
List your homeWhat's special
Zillow last checked:
Listing updated:
Listed by:
Julie Nelson 509-430-6187,
Windermere Group One/Tri-Cities
Bought with:
Lori Ehlis, 5510
Professional Realty Services
Source: PACMLS,MLS#: 279238
Facts & features
Interior
Bedrooms & bathrooms
- Bedrooms: 3
- Bathrooms: 3
- Full bathrooms: 2
- 1/2 bathrooms: 1
Bedroom
- Level: Up
- Area: 208
- Dimensions: 16 x 13
Bedroom 1
- Level: Up
- Area: 121
- Dimensions: 11 x 11
Bedroom 2
- Level: Up
- Area: 132
- Dimensions: 11 x 12
Dining room
- Level: Main
- Area: 132
- Dimensions: 11 x 12
Family room
- Level: Main
- Area: 182
- Dimensions: 13 x 14
Kitchen
- Level: Main
- Area: 168
- Dimensions: 14 x 12
Living room
- Level: Main
- Area: 182
- Dimensions: 13 x 14
Office
- Level: Main
- Area: 110
- Dimensions: 11 x 10
Heating
- Forced Air, Gas, Furnace
Cooling
- Central Air, Electric
Appliances
- Included: Dishwasher, Dryer, Disposal, Microwave, Range/Oven, Refrigerator, Washer, Wine Cooler, Water Heater
- Laundry: Sink
Features
- Vaulted Ceiling(s)
- Flooring: Carpet, Slate, Tile
- Doors: French Doors
- Windows: Windows - Vinyl, Windows - Wood Wrapped, Drapes/Curtains/Blinds, Skylight(s)
- Basement: None
- Number of fireplaces: 1
- Fireplace features: 1, Gas, Family Room
Interior area
- Total structure area: 2,305
- Total interior livable area: 2,305 sqft
Property
Parking
- Total spaces: 3
- Parking features: Garage Door Opener, Finished, 3 car
- Garage spaces: 3
Features
- Levels: 2 Story
- Stories: 2
- Patio & porch: Deck/Covered, Porch, Deck/Trex-type
- Exterior features: See Remarks, Irrigation
- Pool features: Community, In Ground, Membership Included
- Has view: Yes
- Frontage type: Golf Course
Lot
- Size: 8,276 Square Feet
- Features: HO Warranty Included, Located in City Limits, Plat Map - Recorded, Plat Map - Approved
Details
- Parcel number: 129081020002013
- Zoning description: Residential
Construction
Type & style
- Home type: SingleFamily
- Property subtype: Single Family Residence
Materials
- T 1-11, Trim - Brick
- Foundation: Crawl Space
- Roof: Comp Shingle
Condition
- Existing Construction (Not New)
- New construction: No
- Year built: 1997
Details
- Warranty included: Yes
Utilities & green energy
- Water: Public
- Utilities for property: Sewer Connected
Community & HOA
Community
- Subdivision: Horn Rapids,Richland North
HOA
- Has HOA: Yes
- HOA fee: $140 quarterly
Location
- Region: Richland
Financial & listing details
- Price per square foot: $202/sqft
- Tax assessed value: $520,670
- Annual tax amount: $4,186
- Date on market: 9/29/2024
- Listing terms: Cash,Conventional,VA Loan
- Inclusions: Frig, r / O, micrwv, dspsl, wine Frig,
- Electric utility on property: Yes
- Road surface type: Paved
Price history
| Date | Event | Price |
|---|---|---|
| 6/2/2026 | Listing removed | $515,000$223/sqft |
Source:  PACMLS #291206 Report a problem PACMLS #291206 Report a problem | ||
| 5/15/2026 | Price change | $515,000-1.9%$223/sqft |
Source: PACMLS #291206 Report a problem | ||
| 4/10/2026 | Price change | $525,000-1.9%$228/sqft |
Source: PACMLS #291206 Report a problem | ||
| 3/13/2026 | Listed for sale | $535,000+15.1%$232/sqft |
Source: PACMLS #291206 Report a problem | ||
| 1/31/2025 | Sold | $465,000-2.1%$202/sqft |
Source: PACMLS #279238 Report a problem | ||
| 1/20/2025 | Pending sale | $475,007$206/sqft |
Source: PACMLS #279238 Report a problem | ||
| 12/19/2024 | Price change | $475,007-8.3%$206/sqft |
Source: PACMLS #279238 Report a problem | ||
| 9/29/2024 | Listed for sale | $518,007+72.7%$225/sqft |
Source: PACMLS #279238 Report a problem | ||
| 11/24/2010 | Sold | $299,900$130/sqft |
Source: PACMLS #169910 Report a problem | ||
| 9/6/2010 | Price change | $299,900-3.2%$130/sqft |
Source: Tomlinson Real Estate Report a problem | ||
| 7/17/2010 | Listed for sale | $309,900$134/sqft |
Source: Coldwell Banker Tomlinson Associated Brokers #000000 Report a problem | ||
Public tax history
| Year | Property taxes | Tax assessment |
|---|---|---|
| 2024 | $4,845 +15.7% | $520,670 +16.5% |
| 2023 | $4,186 +14.1% | $447,110 +21.5% |
| 2022 | $3,668 -0.6% | $367,900 +10.2% |
| 2021 | $3,691 +3% | $333,950 +7.3% |
| 2020 | $3,582 -5.4% | $311,320 |
| 2019 | $3,788 +22.4% | $311,320 +13.7% |
| 2018 | $3,095 -16.2% | $273,840 |
| 2017 | $3,695 +15% | $273,840 |
| 2016 | $3,214 | $273,840 |
| 2015 | $3,214 -1.9% | $273,840 |
| 2014 | $3,275 | $273,840 |
| 2013 | $3,275 | $273,840 |
| 2012 | -- | $273,840 +5.1% |
| 2011 | -- | $260,610 +17.4% |
| 2010 | -- | $221,950 |
| 2009 | -- | $221,950 |
| 2008 | -- | -- |
| 2007 | -- | -- |
| 2006 | -- | -- |
Find assessor info on the county website
Neighborhood: 99354
Nearby homes
- $527,6003 bd3 ba2.5k sqft2849 Troon Ct, Richland, WA 99354Off Market
- $580,3004 bd2 ba2.7k sqft2837 Troon Ct, Richland, WA 99354Off Market
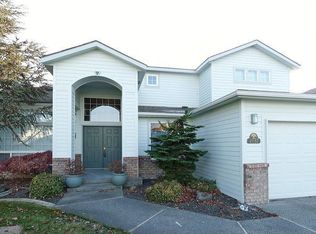
- $524,9003 bd3 ba2.6k sqft2855 Troon Ct, Richland, WA 99354Off Market
- $546,9003 bd3 ba2k sqft2831 Troon Ct, Richland, WA 99354Off Market
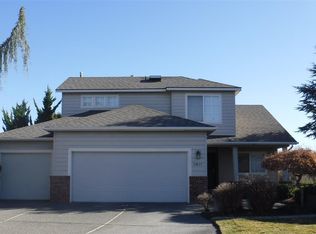
- $539,5004 bd3 ba2.2k sqft2830 Troon Ct, Richland, WA 99354Off Market
- $515,9004 bd2 ba2.3k sqft2842 Troon Ct, Richland, WA 99354Off Market
- $529,0004 bd2 ba2.6k sqft2836 Troon Ct, Richland, WA 99354Off Market
- $542,6004 bd3 ba2.6k sqft2861 Troon Ct, Richland, WA 99354Off Market
Nearby schools
GreatSchools rating
- 5/10Sacajawea Elementary SchoolGrades: K-5Distance: 2.5 mi
- 4/10Chief Joseph Middle SchoolGrades: 6-8Distance: 2.7 mi
- 8/10Hanford High SchoolGrades: 9-12Distance: 2.7 mi
Schools provided by the listing agent
- District: Richland
Source: PACMLS. This data may not be complete. We recommend contacting the local school district to confirm school assignments for this home.


Get pre-qualified for a loan
At Zillow Home Loans, we can pre-qualify you in as little as 5 minutes with no impact to your credit score.An equal housing lender. NMLS #10287.
Sell for more on Zillow
Get a Zillow Showcase℠ listing at no additional cost and you could sell for .
$511,800
2% more
+$10,236
With Zillow Showcase(estimated)
$522,036
- Washington
- Benton County
- Richland
- 99354
- 2843 Troon Ct
Nearby cities
Nearby zip codes
Other Richland Topics
