Skip main navigation
Pending
  • Price cut: $15K (7/25)
    $200,000

    2843 W Primrose Lane, Springfield, MO 65807

    3beds
    1,287sqft
    : 
    $1,323/mo
    Get pre-qualified
    Single Family Residence
    Built in 1990
    10,018 Square Feet Lot
    $198,200 Zestimate®
    $155/sqft
    $-- HOA

    What's special

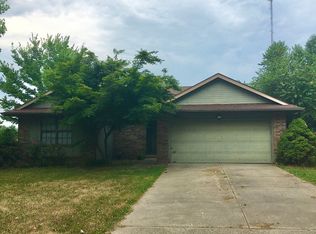
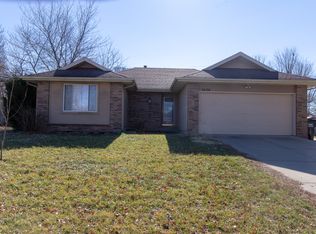
    Spacious primary suiteAdditional bedrooms offer flexibilityInviting curb appealPrivate fully usable yardGenerous countertop spaceKitchen offers ample cabinetryNeutral color palette
    Welcome to this beautifully maintained home tucked into an established southwest Springfield neighborhood where comfort, convenience, and functionality come together. From the moment you arrive, you'll appreciate the inviting curb appeal and welcoming atmosphere that make this home feel special. Step inside to a bright and comfortable living area that flows effortlessly into the dining space and kitchen, creating an ideal layout for both everyday living and entertaining. The kitchen offers ample cabinetry, generous countertop space, and an efficient design that keeps everything within reach while overlooking the main gathering areas. The spacious primary suite provides a peaceful retreat with its own private bath, while the additional bedrooms offer flexibility for family, guests, a home office, or hobbies. Thoughtful updates and a neutral color palette make it easy to move right in and add your personal touch. Out back, you'll find a private, fully usable yard with plenty of room for kids, pets, gardening, or weekend barbecues. Whether you're enjoying your morning coffee on the deck or hosting friends and family, the outdoor space extends your living area and offers endless possibilities. Whether you're searching for your first home, looking to downsize, or simply wanting a move-in ready property in a fantastic location, this is one you won't want to miss. Schedule your private showing today!
    39 days
    |
    1,421
    |
    118
    |

    Likely to sell faster than

    Zillow last checked:

    Listing updated:

    Listed by:

    Wes Litton 417-986-4330,

    Keller Williams Local

    Source: SOMOMLS as distributed by MLS GRID,MLS#: 60328485MLS Logo

      Facts & features

      Interior

      Bedrooms & bathrooms
      • Bedrooms: 3
      • Bathrooms: 2
      • Full bathrooms: 2
      Heating
      • Forced Air, Natural Gas
      Cooling
      • Central Air, Ceiling Fan(s)
      Appliances
      • Included: Dishwasher, Gas Water Heater, Free-Standing Electric Oven, Microwave, Disposal
      • Laundry: Main Level, W/D Hookup
      Features
      • High Speed Internet, Vaulted Ceiling(s), High Ceilings, Walk-In Closet(s), Walk-in Shower
      • Flooring: Carpet, Luxury Vinyl, Tile
      • Windows: Double Pane Windows
      • Has basement: No
      • Has fireplace: No
      Interior area
      • Total structure area: 1,287
      • Total interior livable area: 1,287 sqft
      • Finished area above ground: 1,287
      • Finished area below ground: 0

      Property

      Parking
      • Total spaces: 2
      • Parking features: Driveway, Garage Faces Front
      • Attached garage spaces: 2
      • Has uncovered spaces: Yes
      Features
      • Levels: One
      • Stories: 1
      • Patio & porch: Deck, Front Porch
      • Exterior features: Rain Gutters
      • Fencing: Privacy,Full,Wood
      • Has view: Yes
      • View description: City
      Lot
      • Size: 10,018 Square Feet
      • Features: Landscaped, Level
      Details
      • Additional structures: Shed(s)
      • Parcel number: 1809101207

      Construction

      Type & style
      • Home type: SingleFamily
      • Architectural style: Traditional
      • Property subtype: Single Family Residence
      Materials
      • Wood Siding, Vinyl Siding
      • Foundation: Brick/Mortar, Crawl Space
      • Roof: Composition
      Condition
      • Year built: 1990

      Utilities & green energy

      • Sewer: Public Sewer
      • Water: Public

      Community & HOA

      Community
      • Subdivision: Scenic Towers
      Location
      • Region: Springfield

      Financial & listing details

      • Price per square foot: $155/sqft
      • Tax assessed value: $163,800
      • Annual tax amount: $1,603
      • Date on market: 7/9/2026
      • Listing terms: Cash,VA Loan,FHA

        Estimated market value

        $198,200

        $188,000 - $208,000

        $1,391/mo

        Price history

        DateEventPrice
        7/27/2026Pending sale$200,000$155/sqft
        Source: SOMOMLS as distributed by MLS GRID #60328485 Report a problem
        7/25/2026Price change$200,000-7%$155/sqft
        Source: SOMOMLS as distributed by MLS GRID #60328485 Report a problem
        7/9/2026Listed for sale$215,000+95.6%$167/sqft
        Source: SOMOMLS as distributed by MLS GRID #60328485 Report a problem
        3/10/2018Listing removed$109,900$85/sqft
        Source: RE/MAX House of Brokers #60096028 Report a problem
        1/30/2018Pending sale$109,900$85/sqft
        Source: RE/MAX House of Brokers #60096028 Report a problem
        1/17/2018Price change$109,900-4.4%$85/sqft
        Source: RE/MAX House of Brokers #60096028 Report a problem
        12/29/2017Listed for sale$115,000$89/sqft
        Source: RE/MAX House of Brokers #60096028 Report a problem
        12/12/2017Pending sale$115,000$89/sqft
        Source: RE/MAX House of Brokers #60096028 Report a problem
        12/7/2017Listed for sale$115,000+21.2%$89/sqft
        Source: Re/Max House Of Brokers #60096028 Report a problem
        12/10/2013Sold--
        Source: Agent Provided Report a problem
        8/24/2013Price change$94,900-2.1%$74/sqft
        Source: Murney Associates, Realtors #1309482 Report a problem
        7/9/2013Listed for sale$96,900-2%$75/sqft
        Source: Murney Associates, Realtors #1309482 Report a problem
        5/4/2012Listing removed$98,900$77/sqft
        Source: Coldwell Banker Vanguard, Realtors #1114899 Report a problem
        11/6/2011Listed for sale$98,900$77/sqft
        Source: Coldwell Banker Vanguard #1114899 Report a problem

        Public tax history

        YearProperty taxesTax assessment
        2025$1,603 +9.2%$31,120 +17.4%
        2024$1,468 +0.5%$26,510
        2023$1,460 +16.2%$26,510 +13.3%
        2022$1,257 +0%$23,390
        2021$1,257 +2.9%$23,390 +8.5%
        2020$1,221 +25.9%$21,550 +22.6%
        2018$970 +5.2%$17,580 +4.2%
        2017$922 $16,870
        2016$922 $16,870
        2015$922 +0.8%$16,870 +0.8%
        2014$914 $16,740 -6.6%
        2012-- $17,920
        2011-- $17,920 -2.4%
        2010-- $18,370 +9%
        2006$576 $16,850
        2005$576 +5.4%$16,850 +29.2%
        2004$546 +0.4%$13,040
        2003$544 +1.6%$13,040
        2002$535 -5.8%$13,040
        2001$569 $13,040
        Find assessor info on the county website

        Monthly payment

        Est. payment

        Payment breakdown

        Explore the cost of this home by adjusting the details. Changes won't be saved.
        All calculations are estimates and provided by Zillow, Inc. for informational purposes only. Actual amounts may vary.
        HOA fees may include property taxes on listings classified as Co-Ops. Contact the listing agent and/or owner for fee details.
        See how much you could borrow to make a competitive offer.

        Climate risks

        Neighborhood: 65807

        Getting around

        12 / 100
        Car-Dependent
        34 / 100
        Somewhat Bikeable

        Nearby schools

        GreatSchools rating
        Schools provided by the listing agent
        • Elementary: SGF-Jeffries
        • Middle: SGF-Carver
        • High: SGF-Kickapoo

        Source: SOMOMLS as distributed by MLS GRID. This data may not be complete. We recommend contacting the local school district to confirm school assignments for this home.

        A local agent can set up tours, give advice and negotiate with sellers.

        Browse local experts

        Similar homes